9541 Millen Drive, Harrisburg, NC 28075
- $600,000
- 4
- BD
- 3
- BA
- 2,478
- SqFt



Listing courtesy of Keller Williams Unlimited. cgrochmal@kw.com
Sold listing courtesy of Coldwell Banker- CK Select
- Sold Price
- $600,000
- List Price
- $600,000
- MLS#
- 4298194
- Status
- CLOSED
- Days on Market
- 50
- Property Type
- Residential
- Architectural Style
- Traditional
- Year Built
- 1992
- Closing Date
- Oct 24, 2025
- Bedrooms
- 4
- Bathrooms
- 3
- Full Baths
- 2
- Half Baths
- 1
- Lot Size
- 19,602
- Lot Size Area
- 0.45
- Living Area
- 2,478
- Sq Ft Total
- 2478
- County
- Cabarrus
- Subdivision
- Bradford Park
- Special Conditions
- None
Property Description
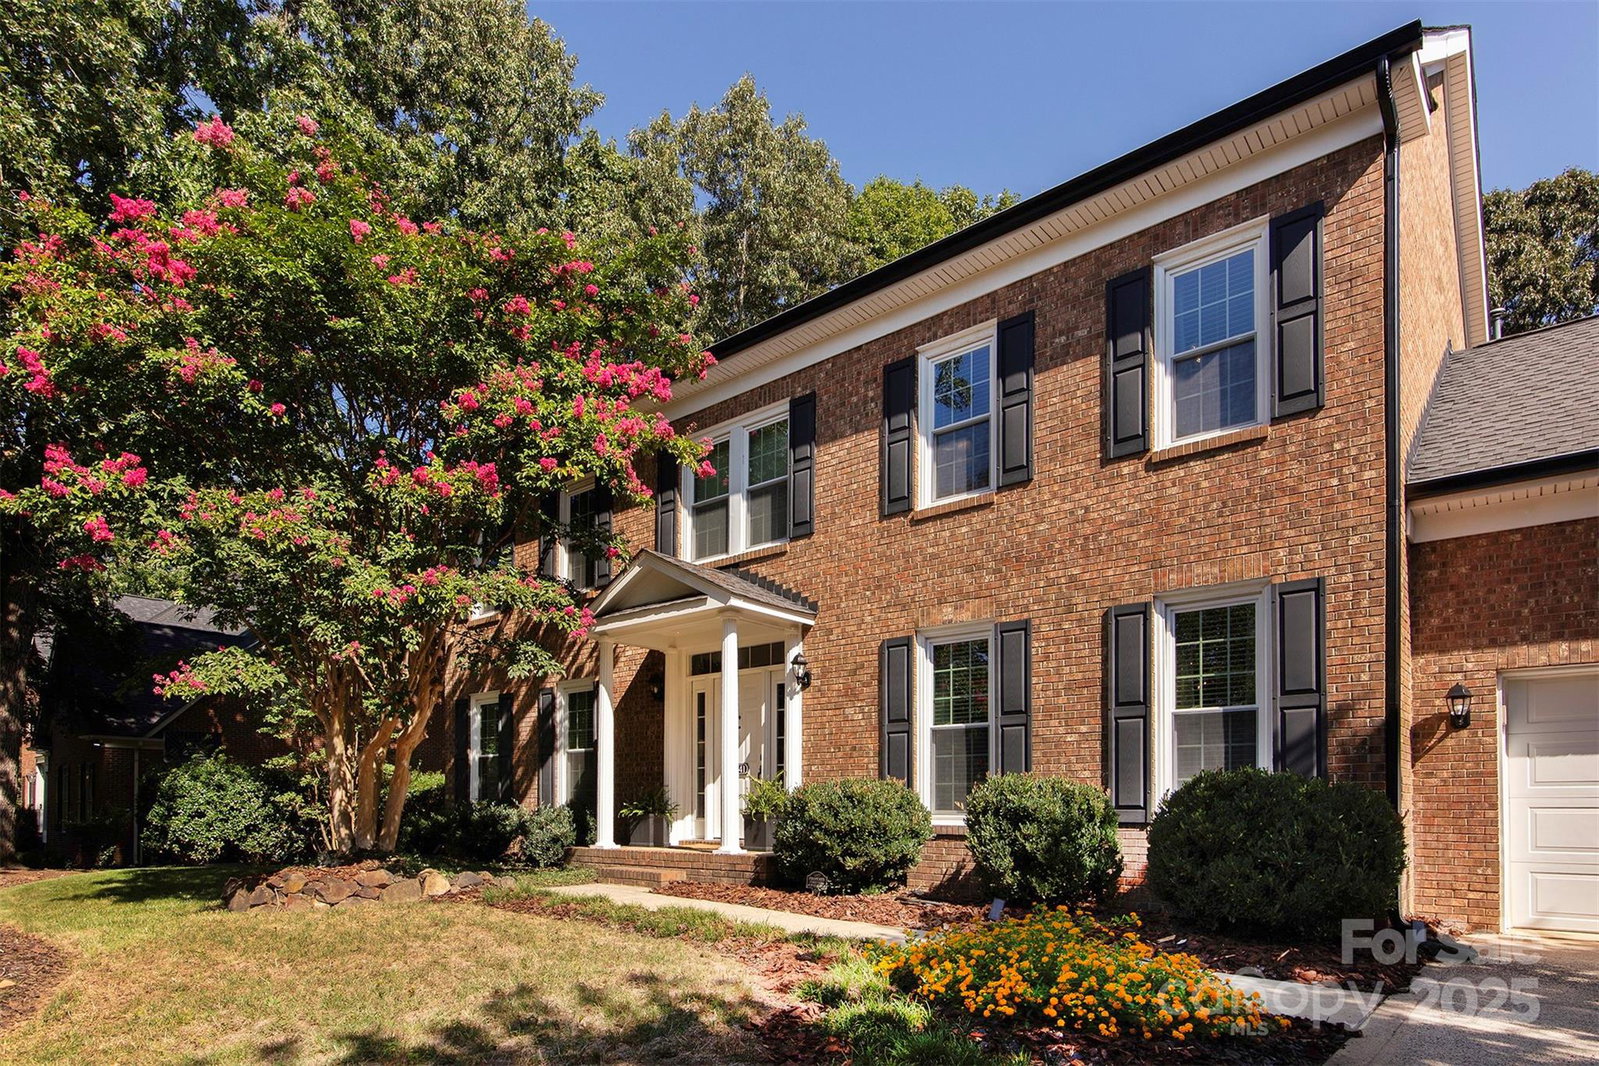
Welcome to this stunning all-brick, two-story home nestled on a .45 acre lot in beautiful Bradford Park. This exceptional residence offers 4 bedrooms and 2.5 bathrooms. At its heart lies a beautifully updated kitchen with breakfast area, featuring all stainless appliances, tile backsplash, granite countertops and an updated island with pull-out shelves. This elegantly designed space flows seamlessly into the sunken great room area with gas fireplace and extends outdoors to a highlight of the home, a spacious almost 16’ x 18’ screened in porch with vaulted ceiling and dual fans. The upper level accommodates all 4 bedrooms with hardwood floor and all with updated bathrooms. The primary suite is particularly luxurious, boasting a dual vanity, separate tiled shower and a soaking tub along with custom walk-in closet creating a spa-like retreat. Outside you'll find another oasis with an inground pool & hot tub that is surrounded by an updated paver patio fenced yard as well as a 12x12 shed that has electricity. Many many updates done by the original owners includig the entire interior freshly painted, the HVAC sysyem in 2018, the roof in 2010, vinyl wrapped windows in 2009, water heater in 2009, new pool heater in 2023, Dry Pro crawl space vapor barrier & new foundation door in April 2025 to name a few. Additionally, the garage is finished with drywall and a rubber floor. Come take a look, you WON'T be dissappointed.
Additional Information
- Hoa Fee
- $160
- Hoa Fee Paid
- Quarterly
- Community Features
- Outdoor Pool, Playground, Sidewalks, Street Lights, Tennis Court(s)
- Fireplace
- Yes
- Interior Features
- Built-in Features, Cable Prewire, Entrance Foyer, Kitchen Island, Pantry, Walk-In Closet(s)
- Floor Coverings
- Tile, Wood
- Equipment
- Dishwasher, Disposal, Double Oven, Microwave, Oven, Plumbed For Ice Maker
- Foundation
- Crawl Space
- Main Level Rooms
- Kitchen, Dining Room, Living Room, Great Room, Breakfast
- Laundry Location
- Laundry Closet, Main Level
- Heating
- Central
- Water
- City
- Sewer
- Public Sewer
- Exterior Features
- Hot Tub
- Exterior Construction
- Brick Full
- Parking
- Driveway, Attached Garage, Garage Door Opener, Garage Faces Front
- Driveway
- Concrete, Paved
- Lot Description
- Level, Wooded
- Elementary School
- Hickory Ridge
- Middle School
- Hickory Ridge
- High School
- Hickory Ridge
- Zoning
- LDR
- Total Property HLA
- 2478
Mortgage Calculator
“ Based on information submitted to the MLS GRID as of . All data is obtained from various sources and may not have been verified by broker or MLS GRID. Supplied Open House Information is subject to change without notice. All information should be independently reviewed and verified for accuracy. Some IDX listings have been excluded from this website. Properties may or may not be listed by the office/agent presenting the information © 2026 Canopy MLS as distributed by MLS GRID”

Last Updated: