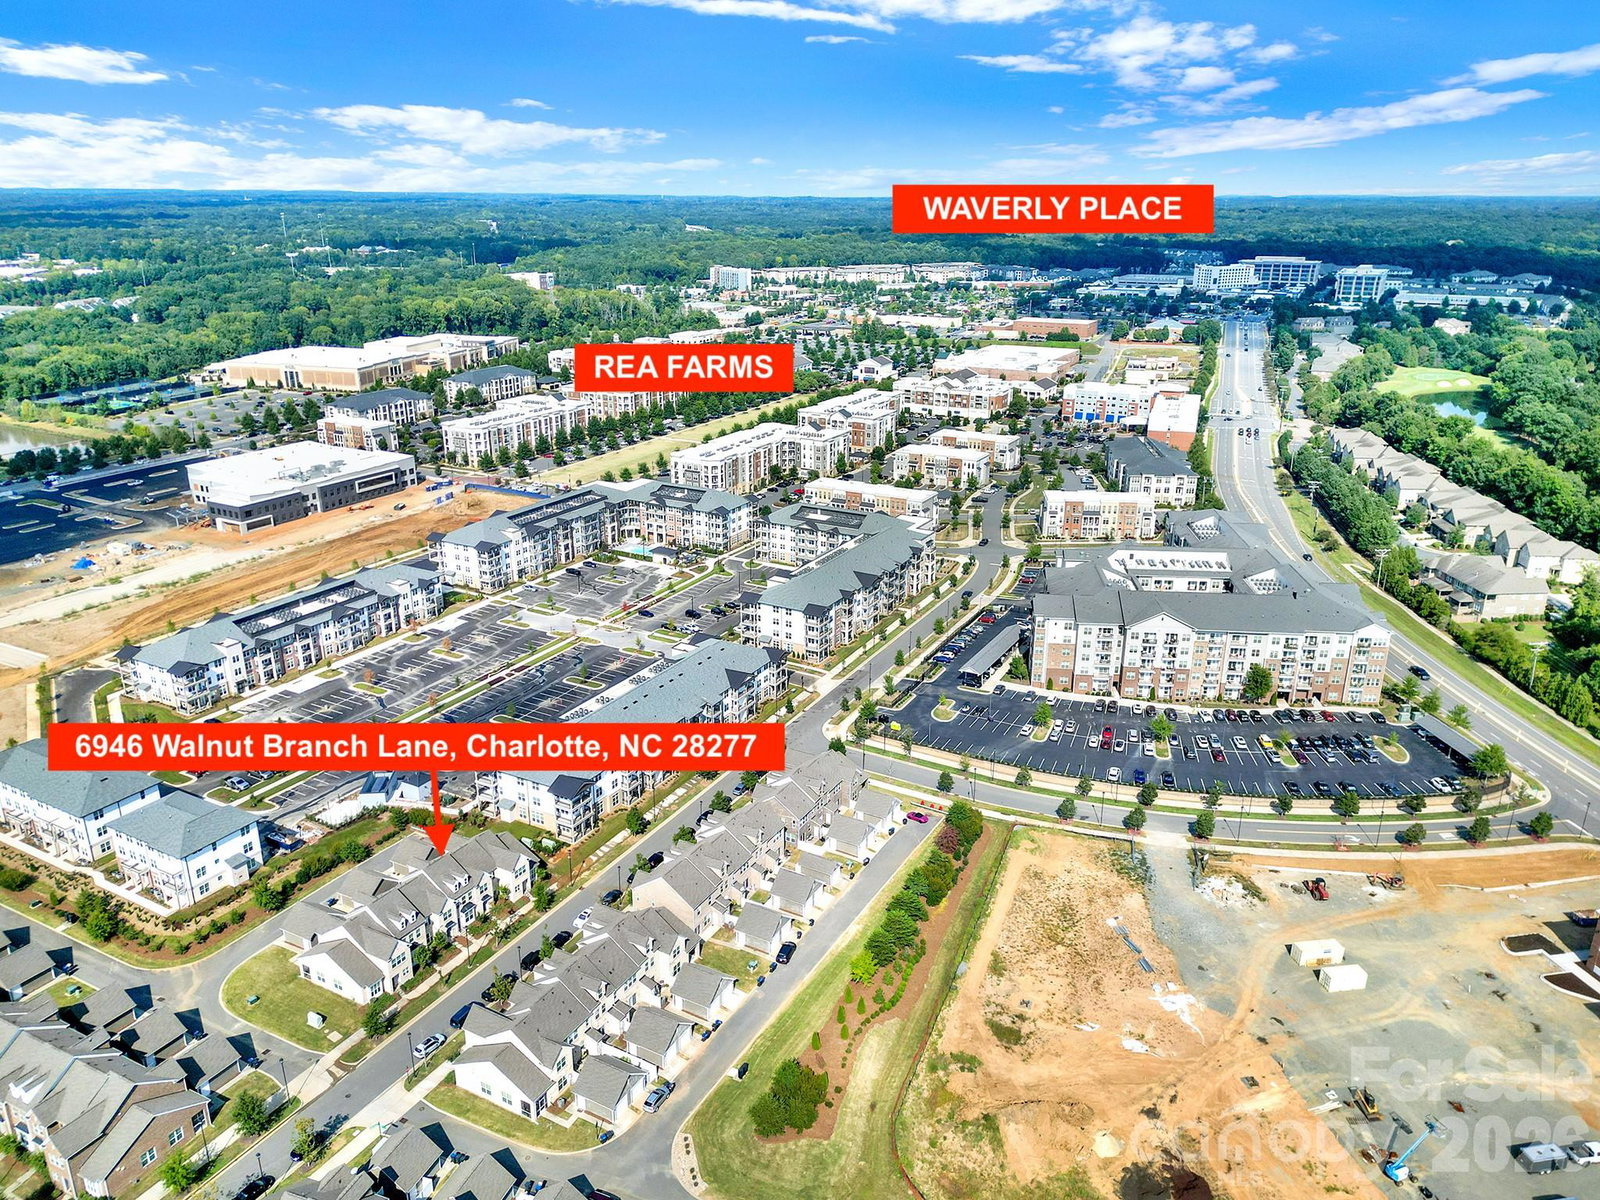
6946 Walnut Branch Lane, Charlotte, NC 28277
- $440,000
- 2
- BD
- 3
- BA
- 1,504
- SqFt


Listing courtesy of Costello Real Estate and Investments LLC. KarlaKMartinez@CostelloREI.com
Sold listing courtesy of David Hoffman Realty Charlotte
- Sold Price
- $440,000
- List Price
- $450,000
- MLS#
- 4298180
- Status
- CLOSED
- Days on Market
- 229
- Property Type
- Residential
- Year Built
- 2019
- Closing Date
- Apr 29, 2026
- Bedrooms
- 2
- Bathrooms
- 3
- Full Baths
- 2
- Half Baths
- 1
- Lot Size
- 1,437
- Lot Size Area
- 0.033
- Living Area
- 1,504
- Sq Ft Total
- 1504
- County
- Mecklenburg
- Subdivision
- Rea Farms
- Special Conditions
- None
- Waterfront Features
- None
Property Description
Work-Live & Play by starting your next chapter in this beautiful Rea Farms townhome- just steps away from all that Rea Farms & Waverly have to offer! This home & community are what you've been waiting for! **The seller is open to selling the home fully furnished—imagine the possibilities!** From the moment you open the door, you'll be welcomed by an open floor plan, designed for modern living with updated lighting throughout. My kitchen features ample cabinetry, a spacious island, granite, SS appliances, a Frigidaire refrigerator & a gas stove- perfect for cooking & entertaining. Upstairs, the primary suite offers a serene retreat with lots of natural light and a stylish en suite. A versatile flex space on this level is ideal for a home office, loft or a workout area. On the 3rd floor, you'll find my 2nd bedroom with it's own en suite, a walk in closet, plus convenient attic storage nearby. Now- head back down to the main level and step outside through the sliding glass door to your private patio oasis! The paved patio & pergola set the scene for cozy fall evenings and memorable gatherings with loved one's. This home is made for both comfort & entertaining! Come tour me and imagine how perfectly it could fit your lifestyle! I hope to see you soon!
Additional Information
- Hoa Fee
- $240
- Hoa Fee Paid
- Monthly
- Community Features
- Sidewalks, Street Lights
- Interior Features
- Attic Walk In, Kitchen Island, Open Floorplan, Walk-In Closet(s)
- Floor Coverings
- Carpet, Hardwood
- Equipment
- Dishwasher, Disposal, Exhaust Fan, Gas Cooktop, Ice Maker, Microwave, Refrigerator, Tankless Water Heater, Washer/Dryer
- Foundation
- Slab
- Main Level Rooms
- Kitchen, Living Room, Bathroom-Half
- Laundry Location
- In Hall, Laundry Closet, Upper Level
- Heating
- Natural Gas
- Water
- City
- Sewer
- Public Sewer
- Exterior Features
- In-Ground Irrigation, Lawn Maintenance
- Exterior Construction
- Brick Partial
- Roof
- Architectural Shingle
- Parking
- Detached Garage, Garage Door Opener, Garage Faces Rear, On Street, Parking Space(s)
- Driveway
- Concrete
- Elementary School
- Polo Ridge
- Middle School
- Rea Farms STEAM Academy
- High School
- Ardrey Kell
- Total Property HLA
- 1504
Mortgage Calculator
“ Based on information submitted to the MLS GRID as of . All data is obtained from various sources and may not have been verified by broker or MLS GRID. Supplied Open House Information is subject to change without notice. All information should be independently reviewed and verified for accuracy. Some IDX listings have been excluded from this website. Properties may or may not be listed by the office/agent presenting the information © 2026 Canopy MLS as distributed by MLS GRID”

Last Updated: