7328 Summerlin Place, Charlotte, NC 28226
- $1,000,000
- 5
- BD
- 5
- BA
- 4,127
- SqFt




Listing courtesy of Coldwell Banker Realty. timothy.brummett@cbrealty.com
Sold listing courtesy of BRNC Property Partners LLC
- Sold Price
- $1,000,000
- List Price
- $1,070,000
- MLS#
- 4297881
- Status
- CLOSED
- Days on Market
- 95
- Property Type
- Residential
- Architectural Style
- Traditional
- Year Built
- 2007
- Closing Date
- Dec 16, 2025
- Bedrooms
- 5
- Bathrooms
- 5
- Full Baths
- 4
- Half Baths
- 1
- Lot Size
- 13,068
- Lot Size Area
- 0.30000000000000004
- Living Area
- 4,127
- Sq Ft Total
- 4127
- County
- Mecklenburg
- Subdivision
- Chadwyck Place
- Special Conditions
- None
Property Description
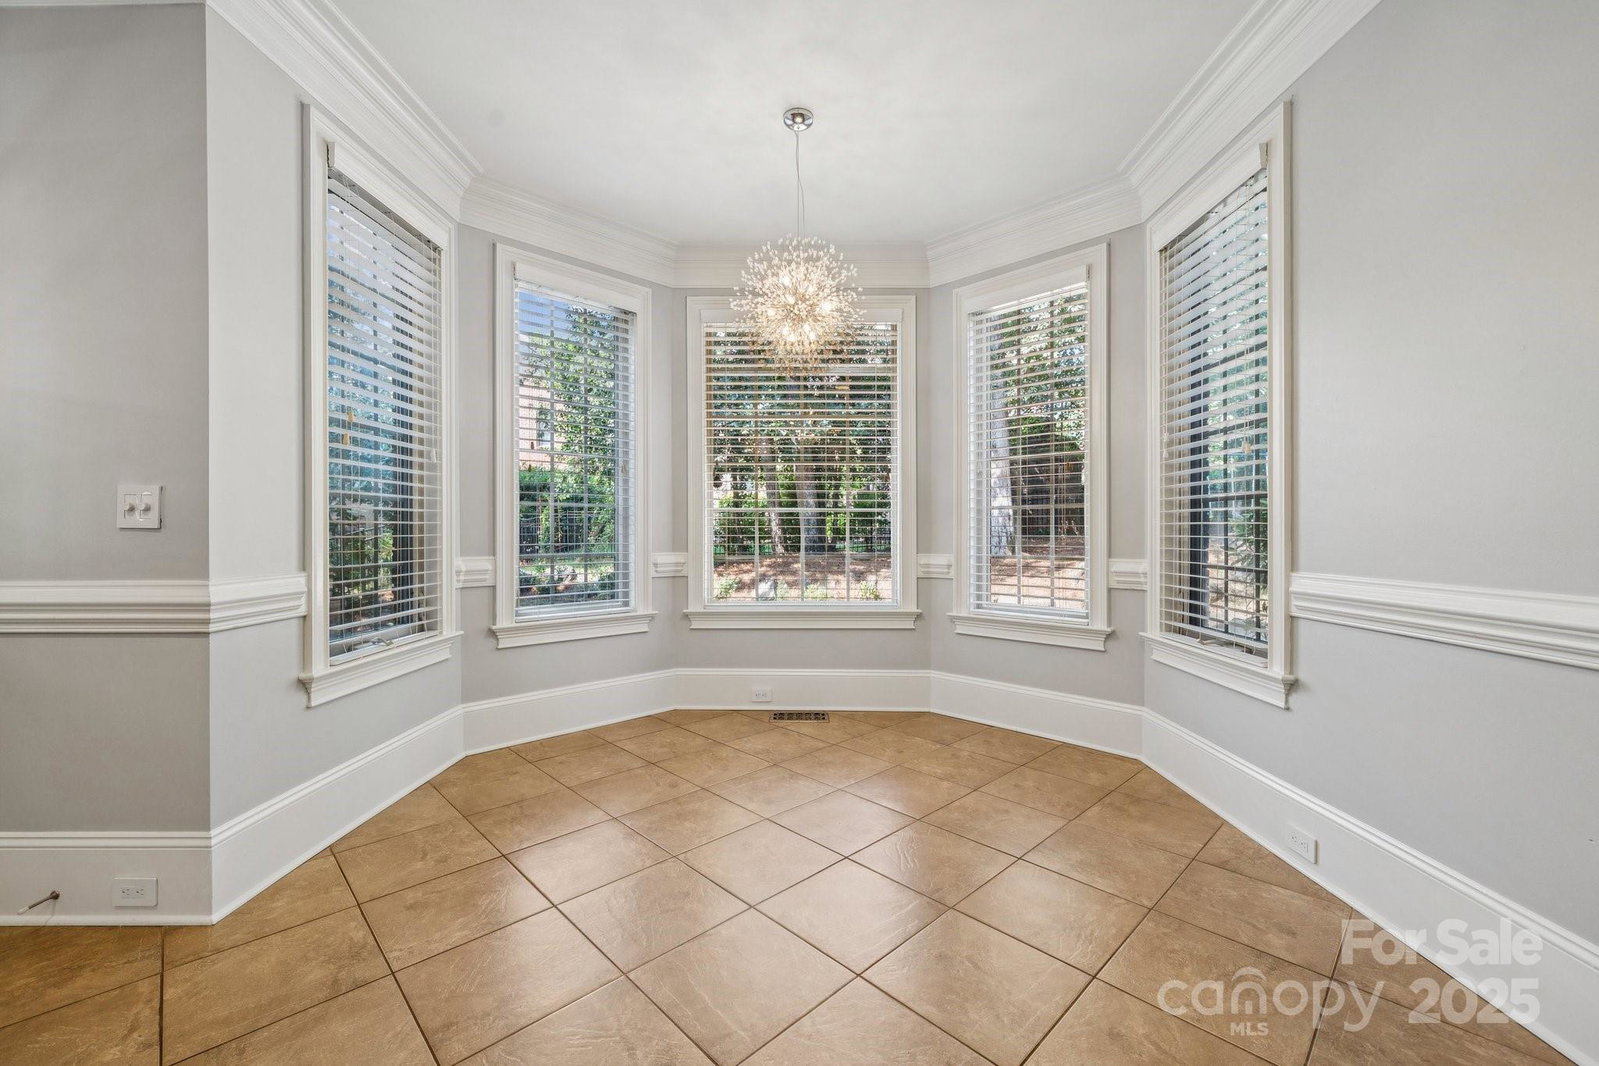
A must see! This beautiful, one-of-a-kind, premium-built custom brick home offers over 4,100 sq ft of luxurious living space with 5 spacious bedrooms (primary suites on both levels), 4.5 baths, and a finished 2-car garage—all on a nearly 1/3-acre lot. Just minutes to SouthPark, Arboretum, Uptown, restaurants, shopping, parks, greenways, golf, and top public and private schools. You'll LOVE the location and great walkability to Olde Providence Elementary and Colony Place! From the moment you enter through the elegant radius iron front door, you’ll be captivated by the dramatic two-story foyer, high-end custom millwork, arched doorways, and gleaming hardwood floors throughout. Natural light pours through the abundant windows. Designed for both comfort and entertaining, the main level features AV wiring, a 2nd primary/guest bedroom with ensuite, an elegant dining room, and a versatile living room perfect as a flex space or second home office. The Chef's kitchen boasts a large seated island, ample custom cabinetry, 5-burner gas range, double ovens, and a breakfast nook opening to the family room with a stunning coffered ceiling and custom stone fireplace. A spacious laundry with sink adds convenience. Upstairs, the generous owner's suite offers a sitting area, spa-like bath, and a dreamy open-concept closet. Three additional bedrooms, a library/office with gorgeous custom built-ins, and a 280 sq ft recreation/media room with a fireplace provide abundant flexibility. Ample storage throughout, including walk-in attic spaces. Relax in the enclosed porch or on the patio with a wood-burning fireplace. Tucked away on a private driveway shared by four beautiful custom homes, offers a private, quiet, peaceful, and serene setting with no through traffic. Enhancements to the private driveway are scheduled for November 21–24 and are expected to take just a few days to complete - the project includes widening and repaving the driveway and refining the surrounding natural privacy foliage.
Additional Information
- Fireplace
- Yes
- Interior Features
- Attic Stairs Pulldown, Attic Walk In, Built-in Features, Cable Prewire, Entrance Foyer, Garden Tub, Kitchen Island, Open Floorplan, Pantry, Split Bedroom, Storage, Walk-In Closet(s)
- Floor Coverings
- Tile, Wood
- Equipment
- Dishwasher, Disposal, Double Oven, Down Draft, Gas Cooktop, Gas Water Heater, Microwave, Refrigerator with Ice Maker, Wall Oven
- Foundation
- Crawl Space
- Main Level Rooms
- Bathroom-Full, Bathroom-Half, 2nd Primary, Breakfast, Dining Room, Family Room, Kitchen, Laundry, Living Room
- Laundry Location
- Electric Dryer Hookup, Laundry Room, Main Level, Sink, Washer Hookup
- Heating
- Forced Air, Natural Gas
- Water
- City
- Sewer
- Public Sewer
- Exterior Features
- Above Ground Hot Tub / Spa
- Exterior Construction
- Brick Full
- Parking
- Driveway, Attached Garage, Garage Door Opener, Garage Faces Front, Keypad Entry
- Driveway
- Concrete, Paved
- Elementary School
- Olde Providence
- Middle School
- Carmel
- High School
- South Mecklenburg
- Zoning
- R-3
- Total Property HLA
- 4127
Mortgage Calculator
“ Based on information submitted to the MLS GRID as of . All data is obtained from various sources and may not have been verified by broker or MLS GRID. Supplied Open House Information is subject to change without notice. All information should be independently reviewed and verified for accuracy. Some IDX listings have been excluded from this website. Properties may or may not be listed by the office/agent presenting the information © 2026 Canopy MLS as distributed by MLS GRID”

Last Updated: