9358 Greenheather Drive, Huntersville, NC 28078
- $325,000
- 2
- BD
- 3
- BA
- 1,511
- SqFt




Listing courtesy of Coldwell Banker Realty. lzdyb@cbcarolinas.com
Sold listing courtesy of Canopy Administration
- Sold Price
- $325,000
- List Price
- $341,500
- MLS#
- 4297641
- Status
- CLOSED
- Days on Market
- 174
- Property Type
- Residential
- Year Built
- 2006
- Closing Date
- Mar 04, 2026
- Bedrooms
- 2
- Bathrooms
- 3
- Full Baths
- 2
- Half Baths
- 1
- Living Area
- 1,511
- Sq Ft Total
- 1511
- County
- Mecklenburg
- Subdivision
- Villages at Rosedale
- Special Conditions
- None
Property Description
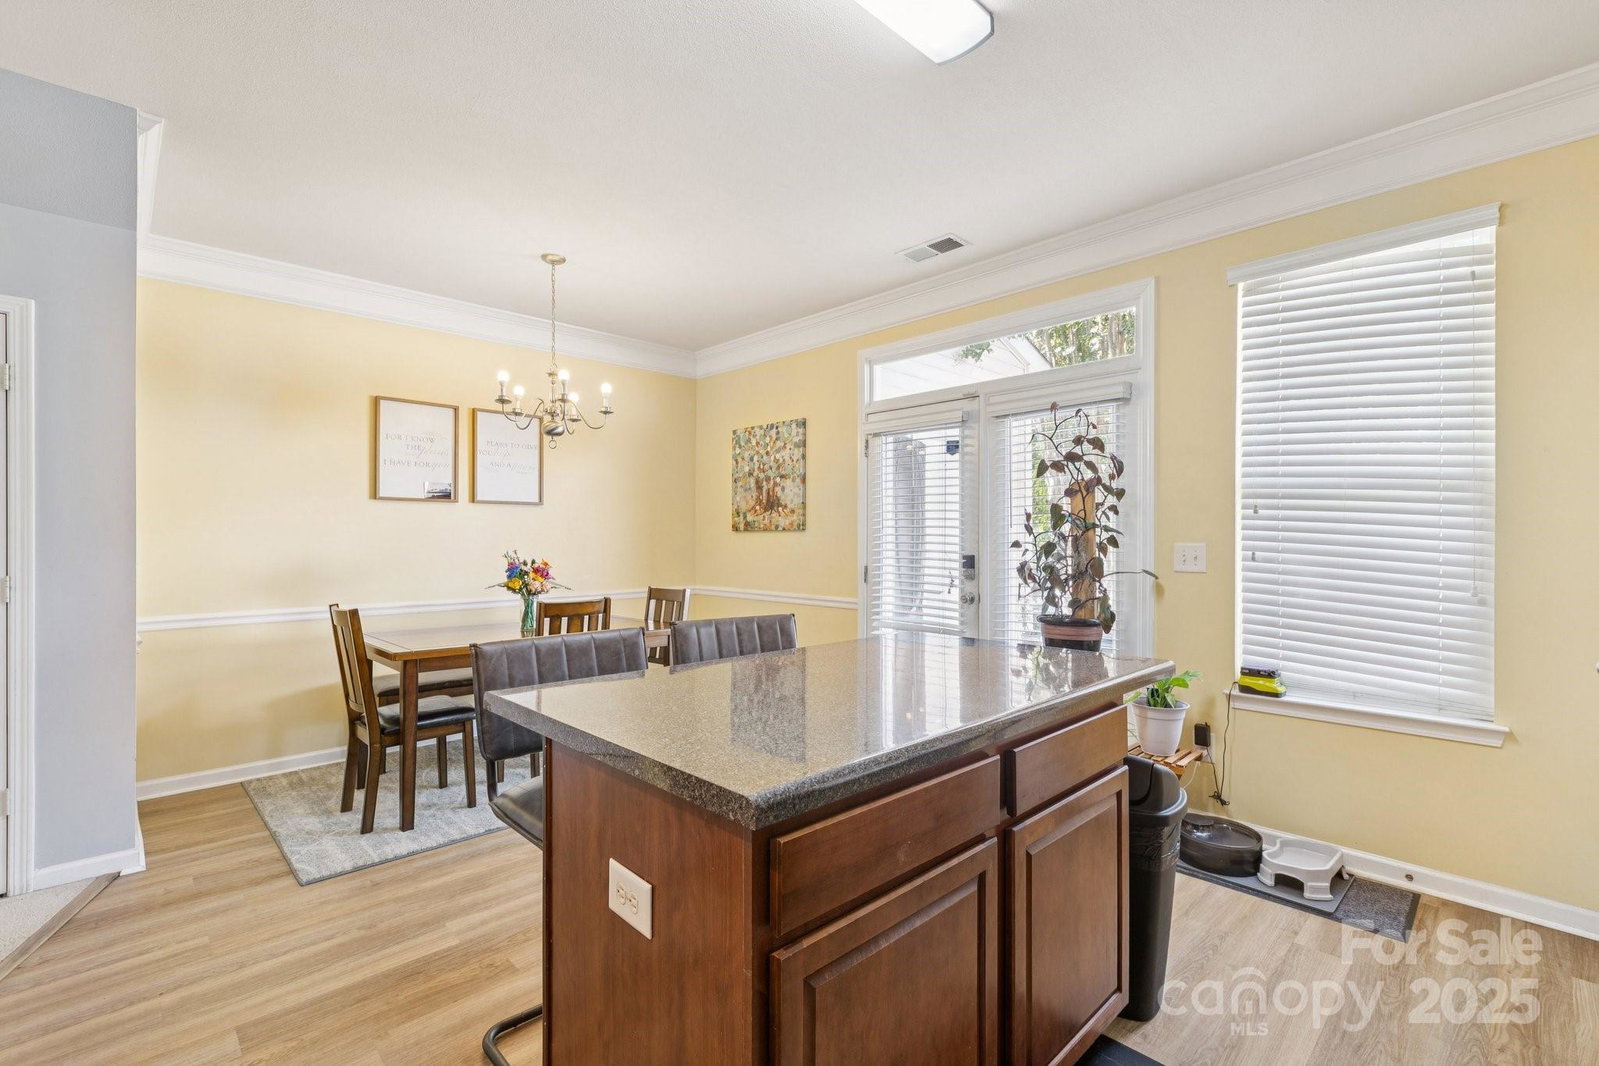
Perfect Opportunity for All Investors...Welcome Home to the Villages at Rosedale! Fantastic Opportunity for this 2 bedroom/ 2.5 bath townhome (end unit) with tons of natural light and Open floor plan. Spacious eat-in kitchen with and island, and stainless steel appliances, formal dining room/flex space and a nice living room. Architectural details throughout. 2 primary sized bedrooms w/ nice closets. Outside patio for entertaining. Conveniently located just a couple of blocks from Rosedale shopping center with grocery, retail and restaurant options galore. Commuters will enjoy the convenience of being just a half mile from I-77! Walking distance to Torrence Creek Elementary, Rosedale Nature park, the new dog park, the community pool & playground and the beautiful Torrence Creek Greenway, which will soon connect to downtown Huntersville.
Additional Information
- Community Features
- Outdoor Pool, Playground
- Interior Features
- Cable Prewire, Open Floorplan
- Equipment
- Dishwasher, Disposal, Electric Oven, Electric Range, Gas Water Heater, Microwave, Plumbed For Ice Maker, Self Cleaning Oven
- Foundation
- Slab
- Main Level Rooms
- Bathroom-Half, Breakfast, Dining Room, Kitchen, Living Room, Laundry
- Laundry Location
- Laundry Closet, Main Level
- Heating
- Forced Air, Natural Gas
- Water
- City
- Sewer
- Public Sewer
- Exterior Construction
- Vinyl
- Roof
- Composition
- Parking
- Parking Space(s)
- Driveway
- Concrete, Paved
- Lot Description
- End Unit
- Elementary School
- Torrence Creek
- Middle School
- Francis Bradley
- High School
- Hopewell
- Zoning
- NR
- Builder Name
- Eastwood
- Total Property HLA
- 1511
Mortgage Calculator
“ Based on information submitted to the MLS GRID as of . All data is obtained from various sources and may not have been verified by broker or MLS GRID. Supplied Open House Information is subject to change without notice. All information should be independently reviewed and verified for accuracy. Some IDX listings have been excluded from this website. Properties may or may not be listed by the office/agent presenting the information © 2026 Canopy MLS as distributed by MLS GRID”

Last Updated: