3906 Fernledge Court, Charlotte, NC 28269
- $335,000
- 4
- BD
- 3
- BA
- 2,441
- SqFt




Listing courtesy of Helen Adams Realty. mcollins@helenadamsrealty.com
Sold listing courtesy of Keller Williams South Park
- Sold Price
- $335,000
- List Price
- $355,000
- MLS#
- 4297593
- Status
- CLOSED
- Days on Market
- 36
- Property Type
- Residential
- Year Built
- 2007
- Closing Date
- Oct 09, 2025
- Bedrooms
- 4
- Bathrooms
- 3
- Full Baths
- 2
- Half Baths
- 1
- Lot Size
- 5,662
- Lot Size Area
- 0.13
- Living Area
- 2,441
- Sq Ft Total
- 2441
- County
- Mecklenburg
- Subdivision
- Twin Oaks
- Special Conditions
- None
Property Description
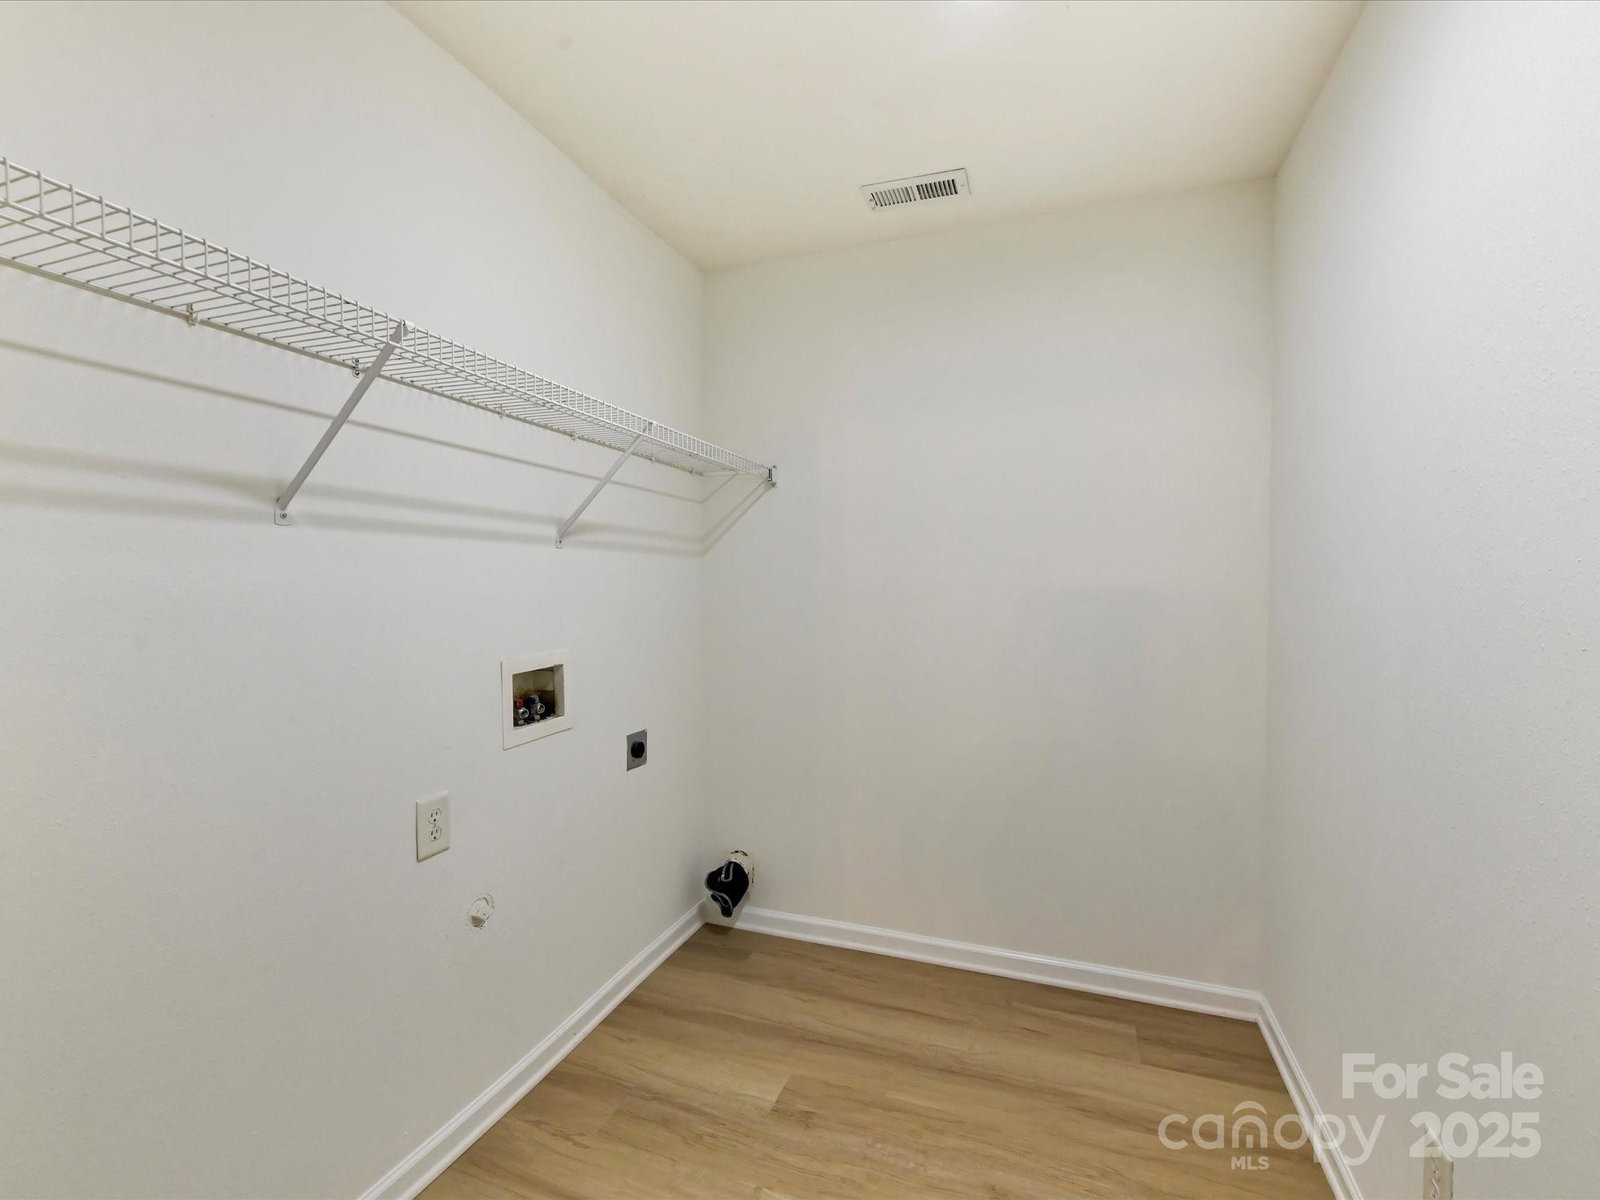
Welcome Home to this spacious 4 BR/2.5 bath home that is approx 2,500 sf w/ a 2-car garage, located in the University area with easy access to I-77, I-485 & I-85! Easy 20 minute drive to Uptown. NEW ROOF 2020. NEW FURNACE 2024. NEW LVP floors throughout main level, NEW carpet upstairs & freshly painted throughout, makes this home ready for you to move into! The home is tucked back on a quiet dead end street and backs to trees/HOA common area. The main level features an open layout with a flex space upon the entry, a large den and a kitchen that is ready for your personal touches. A nice sunny breakfast area overlooks the private backyard & views of the trees. A powder room and a laundry room are also on the main level. Upstairs you will find a HUGE primary bedroom which features TWO walk-in closets, three additional bedrooms plus a second full bath. Hard to find this square footage for this price! This home qualifies for a $15k Downpayment Assistance Program offered by First National Bank. Flyer found in attachments in MLS! ***Seller to provide a $2,500 credit towards a buyers closing cost w/ an acceptable offer!***
Additional Information
- Hoa Fee
- $90
- Hoa Fee Paid
- Semi-Annually
- Fireplace
- Yes
- Interior Features
- Attic Stairs Pulldown
- Floor Coverings
- Carpet, Vinyl
- Equipment
- Dishwasher, Electric Oven, Electric Range, Refrigerator
- Foundation
- Slab
- Main Level Rooms
- Flex Space, Den, Kitchen, Breakfast, Bathroom-Half, Laundry
- Laundry Location
- Electric Dryer Hookup, Laundry Room, Main Level, Washer Hookup
- Heating
- Natural Gas
- Water
- City
- Sewer
- Public Sewer
- Exterior Construction
- Vinyl
- Parking
- Driveway, Attached Garage, Garage Faces Front
- Driveway
- Concrete, Paved
- Lot Description
- Wooded
- Elementary School
- Unspecified
- Middle School
- Unspecified
- High School
- Unspecified
- Total Property HLA
- 2441
Mortgage Calculator
“ Based on information submitted to the MLS GRID as of . All data is obtained from various sources and may not have been verified by broker or MLS GRID. Supplied Open House Information is subject to change without notice. All information should be independently reviewed and verified for accuracy. Some IDX listings have been excluded from this website. Properties may or may not be listed by the office/agent presenting the information © 2026 Canopy MLS as distributed by MLS GRID”

Last Updated: