Share this with your friends


+17045766234
Ivester Jackson Christie's
8127 Trotter Road, Charlotte, NC 28216
- $350,000
- 3
- BD
- 3
- BA
- 1,717
- SqFt




Listing courtesy of Giving Tree Realty. trishabrownsc@gmail.com
Sold listing courtesy of Giving Tree Realty
- Sold Price
- $350,000
- List Price
- $375,000
- MLS#
- 4297525
- Status
- CLOSED
- Days on Market
- 68
- Property Type
- Residential
- Architectural Style
- Traditional
- Year Built
- 2000
- Closing Date
- Nov 05, 2025
- Bedrooms
- 3
- Bathrooms
- 3
- Full Baths
- 2
- Half Baths
- 1
- Lot Size
- 14,374
- Lot Size Area
- 0.33
- Living Area
- 1,717
- Sq Ft Total
- 1717
- County
- Mecklenburg
- Subdivision
- Fox Chase
- Special Conditions
- None
- Waterfront Features
- None
Property Description
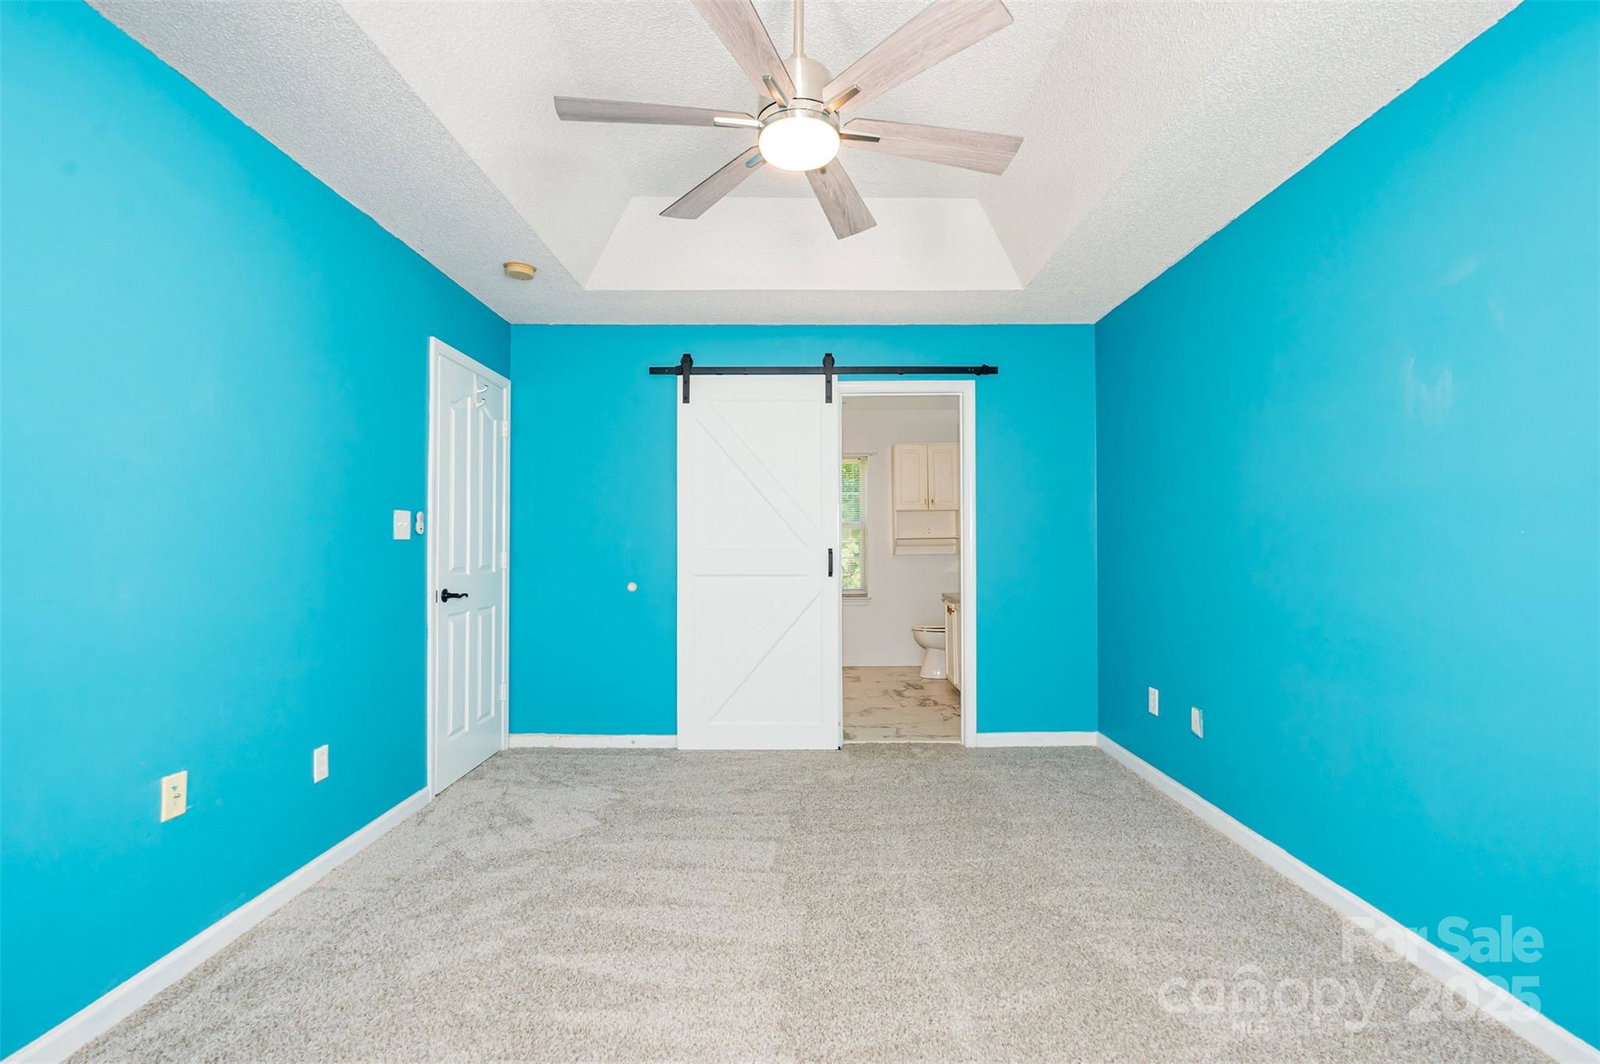
Open House 9/13 @11-2 Welcome to this beautifully updated home, perfectly situated on a generous cul-de-sac lot that offers both privacy and convenience. From the moment you arrive, you’ll appreciate the quiet setting while still being just minutes from shopping, dining, and quick interstate access. Inside, you’ll find tastefully updated bathrooms, including a spa-inspired ensuite featuring a luxurious rain head shower and built-in bathroom speaker—the perfect place to relax and unwind. The thoughtful updates blend modern comfort with timeless style, making this home move-in ready. The spacious layout provides plenty of room for both everyday living and entertaining. Whether you’re hosting family gatherings, enjoying a quiet evening in, or relaxing outdoors, this property offers the space and flexibility you need. Step outside to enjoy the large lot, ideal for gardening, play, or creating your dream outdoor retreat. The cul-de-sac location adds an extra layer of privacy and safety, making it an excellent choice for families or anyone who values a peaceful setting. With its combination of modern upgrades, convenient location, and desirable lot size, 8127 Trotter Rd is a rare find. Don’t miss the opportunity to make this home your own—schedule your private showing today!
Additional Information
- Fireplace
- Yes
- Equipment
- Dishwasher, Disposal, Oven, Refrigerator
- Foundation
- Slab
- Laundry Location
- Mud Room
- Heating
- Central
- Water
- City
- Sewer
- Public Sewer
- Exterior Features
- Storage
- Exterior Construction
- Vinyl
- Parking
- Attached Garage
- Driveway
- Concrete, Paved
- Lot Description
- Cul-De-Sac
- Elementary School
- Unspecified
- Middle School
- Unspecified
- High School
- Unspecified
- Total Property HLA
- 1717
Mortgage Calculator
“ Based on information submitted to the MLS GRID as of . All data is obtained from various sources and may not have been verified by broker or MLS GRID. Supplied Open House Information is subject to change without notice. All information should be independently reviewed and verified for accuracy. Some IDX listings have been excluded from this website. Properties may or may not be listed by the office/agent presenting the information © 2026 Canopy MLS as distributed by MLS GRID”

Last Updated: