630 Calvert Street Unit #305, Charlotte, NC 28208
- $385,000
- 2
- BD
- 2
- BA
- 1,062
- SqFt




Listing courtesy of EXP Realty LLC Ballantyne. 704-763-7211
Sold listing courtesy of Nestlewood Realty, LLC
- Sold Price
- $385,000
- List Price
- $390,000
- MLS#
- 4297511
- Status
- CLOSED
- Days on Market
- 28
- Property Type
- Residential
- Architectural Style
- Modern
- Year Built
- 2008
- Closing Date
- Sep 30, 2025
- Bedrooms
- 2
- Bathrooms
- 2
- Full Baths
- 2
- Living Area
- 1,062
- Sq Ft Total
- 1062
- County
- Mecklenburg
- Subdivision
- SkyBridge Terrace
- Building Name
- Skybridge Terrace
- Special Conditions
- None
Property Description
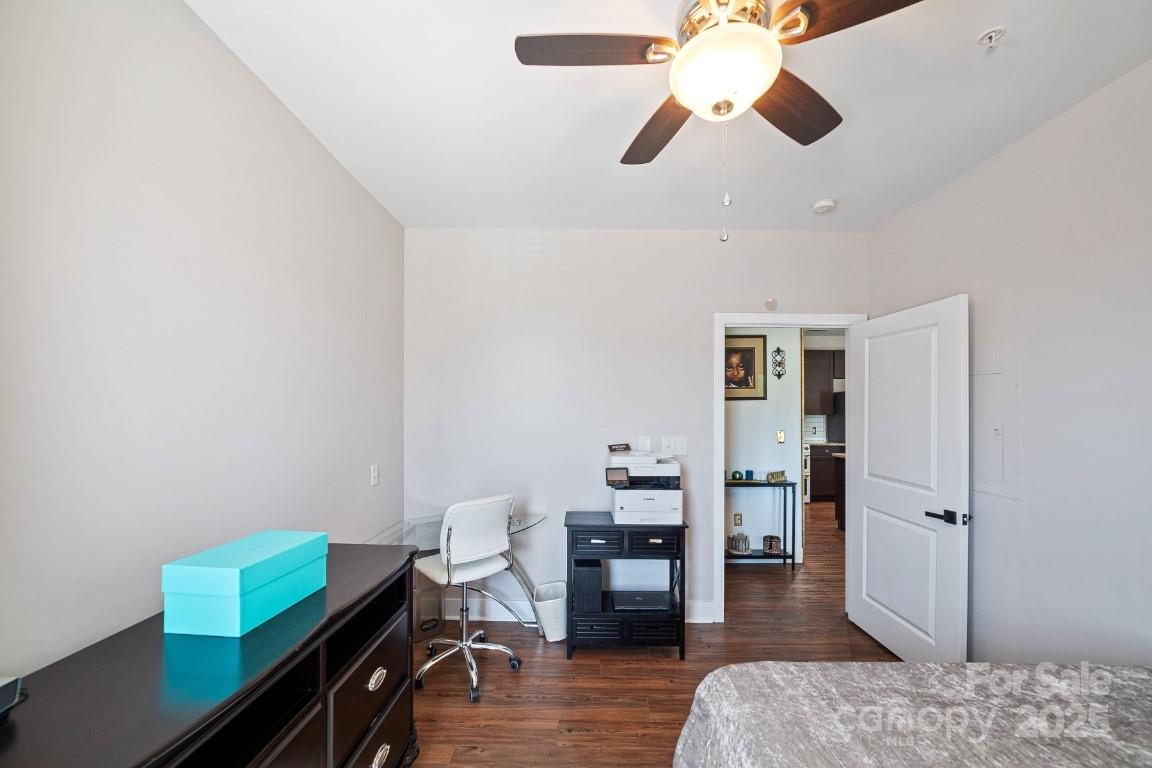
Experence uptown living at its best in this stunning 3rd floor corner unit featuring breathtaking views of the Charlotte skyline and the iconic Bank of America Stadium — just a short walk away. Enjoy the outdoors from your large balcony with private storage, perfect for entertaining or relaxing. Step inside to a spacious great room with 9-foot ceilings and ceiling fan, flowing into a beautifully updated kitchen complete with: Stainless steel hood over the stove GE Café smooth-top double oven & dishwasher Stainless steel refrigerator with ice maker Custom wine bar with stainless beverage cooler Additional features include a laundry closet with sliding barn door, Large pantry and matte black hardware throughout for a modern touch. The primary suite offers a ceiling fan, walk-in closet, and bathroom with dual sinks. The second bedroom includes a ceiling fan, oversized walk-in closet, and easy access to the second full bath with a shower and garden tub. Owner is a licensed Real Estate Broker in North Carolina & South Carolina.
Additional Information
- Hoa Fee
- $477
- Hoa Fee Paid
- Monthly
- Interior Features
- Kitchen Island, Pantry, Walk-In Closet(s)
- Floor Coverings
- Tile, Vinyl
- Equipment
- Bar Fridge, Dishwasher, Disposal, Dryer, Electric Oven, Electric Range, Electric Water Heater, Ice Maker, Refrigerator, Refrigerator with Ice Maker
- Foundation
- Slab
- Main Level Rooms
- Great Room, Kitchen, Primary Bedroom, Bedroom(s), Bathroom-Full, Bathroom-Full
- Laundry Location
- Laundry Closet
- Heating
- Central, Electric, Heat Pump
- Water
- City
- Sewer
- Public Sewer
- Exterior Features
- Elevator, Storage
- Exterior Construction
- Aluminum, Brick Partial, Fiber Cement
- Parking
- Assigned, Attached Garage, Parking Garage
- Driveway
- Concrete, Gated, Paved
- Lot Description
- End Unit
- Elementary School
- Unspecified
- Middle School
- Unspecified
- High School
- Unspecified
- Total Property HLA
- 1062
Mortgage Calculator
“ Based on information submitted to the MLS GRID as of . All data is obtained from various sources and may not have been verified by broker or MLS GRID. Supplied Open House Information is subject to change without notice. All information should be independently reviewed and verified for accuracy. Some IDX listings have been excluded from this website. Properties may or may not be listed by the office/agent presenting the information © 2026 Canopy MLS as distributed by MLS GRID”

Last Updated: