433 Hollis Road, Charlotte, NC 28209
- $584,900
- 3
- BD
- 1
- BA
- 1,309
- SqFt




Listing courtesy of Helen Adams Realty. mseaton@helenadamsrealty.com
Sold listing courtesy of EXP Realty LLC Ballantyne
- Sold Price
- $584,900
- List Price
- $589,888
- MLS#
- 4297505
- Status
- CLOSED
- Days on Market
- 41
- Property Type
- Residential
- Year Built
- 1956
- Closing Date
- Oct 15, 2025
- Bedrooms
- 3
- Bathrooms
- 1
- Full Baths
- 1
- Lot Size
- 18,295
- Lot Size Area
- 0.42
- Living Area
- 1,309
- Sq Ft Total
- 1309
- County
- Mecklenburg
- Subdivision
- Colonial Village
- Special Conditions
- None
Property Description
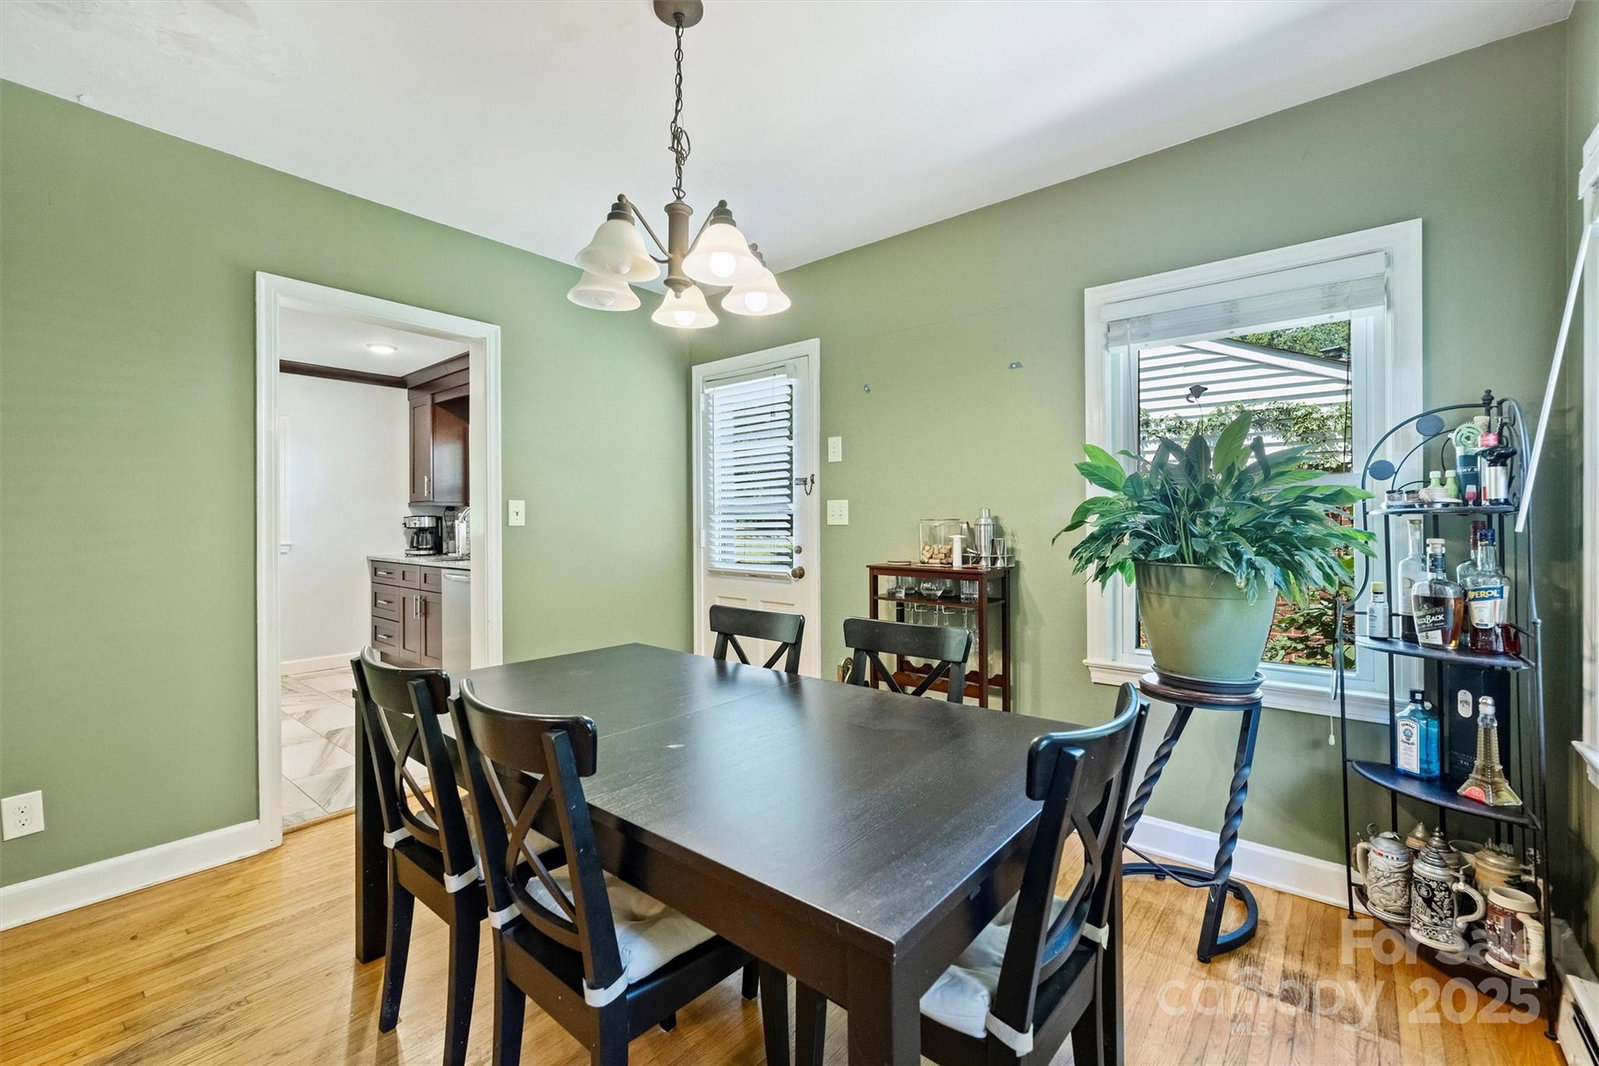
Charming brick ranch in sought-after Colonial Village on an incredible .42-acre lot—260 feet deep! This home offers endless potential: move right in, expand, or build new on one of the neighborhood’s largest lots. Inside, enjoy beautiful wood floors throughout (except bath), a fully renovated kitchen (2018), updated bath (2014), and cozy living room with gas logs. Major updates include HVAC (2023), roof (2016 or 2017), and windows. The expansive sunroom (not included in the heated living area) adds 300+ sq ft of bonus living space, and both the front and backyards feature irrigation. Whether you're looking for your next home or a prime investment opportunity, this property delivers. Minutes from South End, Dilworth, Uptown, Park Road Shopping Center, SouthPark, and the Airport—location doesn’t get better than this! Fireplace is sold in 'as-is' condition with no problems known. Deck is sold in 'as-is' condition and is in need of work. Dates given above for systems and renovations are to the best of the seller's knowledge.
Additional Information
- Fireplace
- Yes
- Interior Features
- Attic Stairs Pulldown
- Floor Coverings
- Tile, Wood
- Equipment
- Dishwasher, Disposal, Electric Range, Ice Maker, Microwave, Plumbed For Ice Maker, Refrigerator with Ice Maker
- Foundation
- Basement, Crawl Space
- Main Level Rooms
- Primary Bedroom, Bedroom(s), Bedroom(s), Bathroom-Full, Kitchen, Living Room, Dining Room, Sunroom
- Laundry Location
- Electric Dryer Hookup, In Basement
- Heating
- Central, Forced Air, Natural Gas
- Water
- City
- Sewer
- Public Sewer
- Exterior Construction
- Brick Full
- Roof
- Architectural Shingle
- Parking
- Attached Carport, Driveway, Attached Garage, Garage Door Opener, Garage Faces Rear
- Driveway
- Concrete, Paved
- Elementary School
- Dilworth
- Middle School
- Sedgefield
- High School
- Myers Park
- Total Property HLA
- 1309
- Master on Main Level
- Yes
Mortgage Calculator
“ Based on information submitted to the MLS GRID as of . All data is obtained from various sources and may not have been verified by broker or MLS GRID. Supplied Open House Information is subject to change without notice. All information should be independently reviewed and verified for accuracy. Some IDX listings have been excluded from this website. Properties may or may not be listed by the office/agent presenting the information © 2026 Canopy MLS as distributed by MLS GRID”

Last Updated: