Share this with your friends


+17045766234
Ivester Jackson Christie's
11728 Sir Francis Drake Drive, Charlotte, NC 28277
- $742,500
- 4
- BD
- 3
- BA
- 2,864
- SqFt




Listing courtesy of Helen Adams Realty. afenno@helenadamsrealty.com
Sold listing courtesy of RE/MAX Executive
- Sold Price
- $742,500
- List Price
- $750,000
- MLS#
- 4297339
- Status
- CLOSED
- Days on Market
- 49
- Property Type
- Residential
- Architectural Style
- Traditional
- Year Built
- 1995
- Closing Date
- Oct 30, 2025
- Bedrooms
- 4
- Bathrooms
- 3
- Full Baths
- 2
- Half Baths
- 1
- Lot Size
- 12,153
- Lot Size Area
- 0.279
- Living Area
- 2,864
- Sq Ft Total
- 2864
- County
- Mecklenburg
- Subdivision
- Hunters Valley
- Special Conditions
- None
Property Description
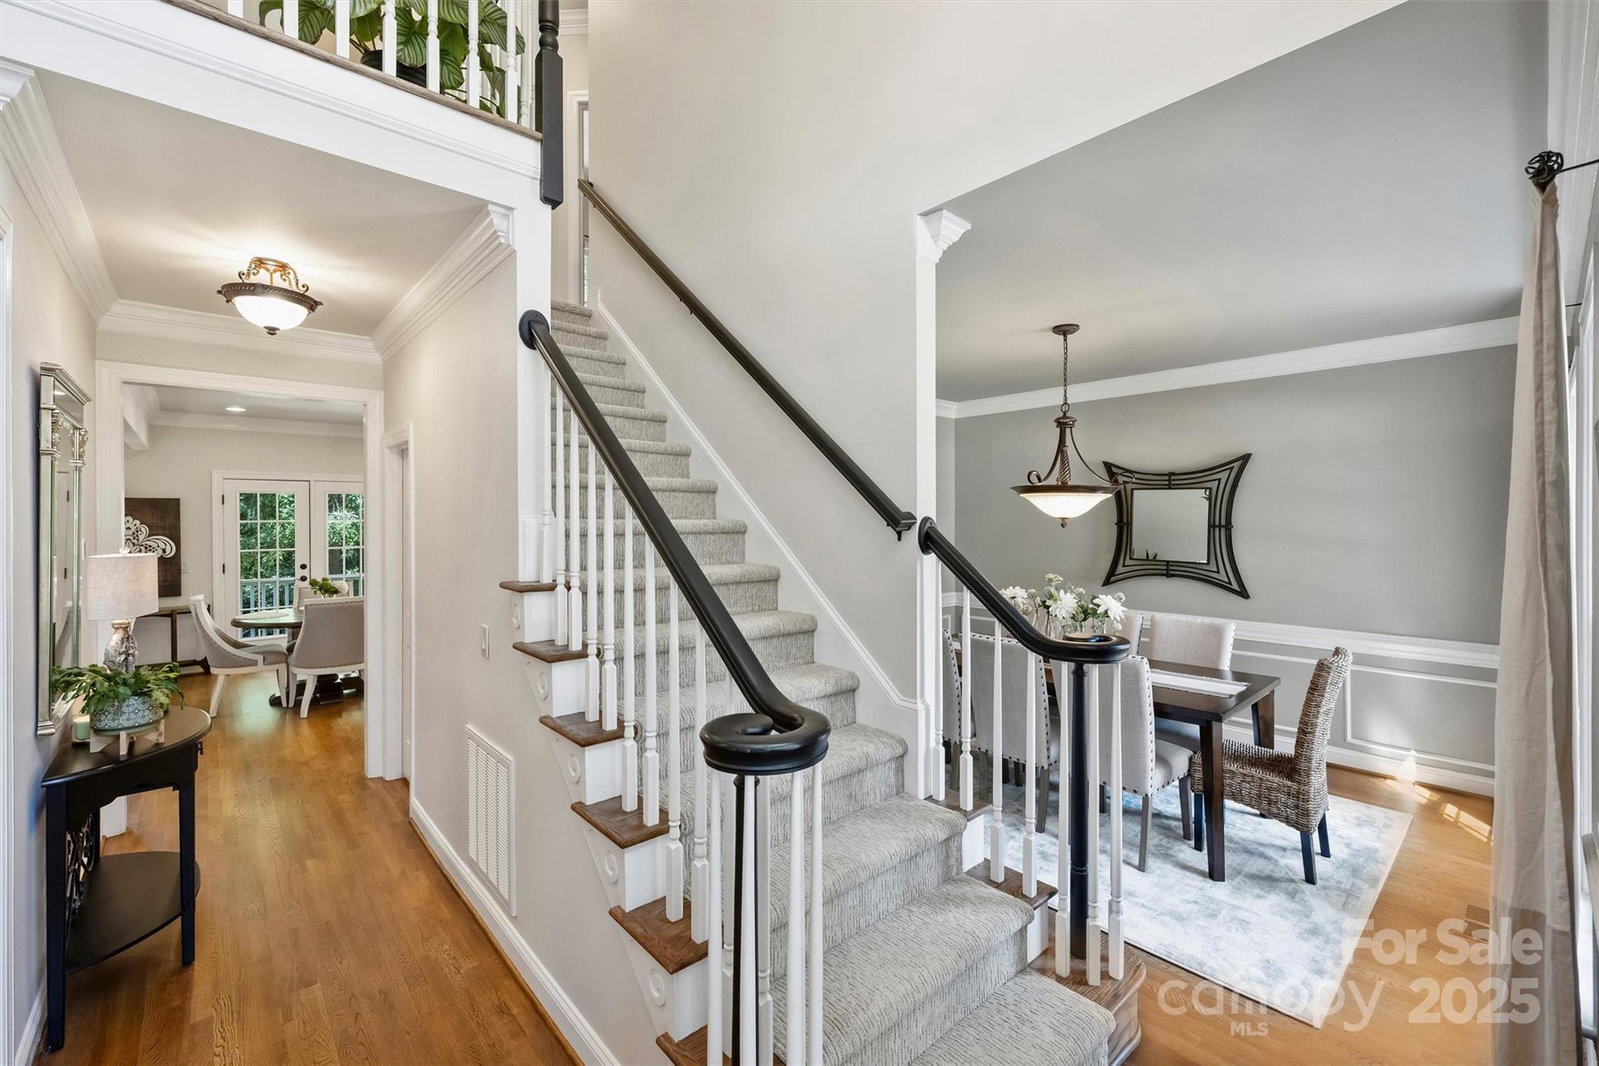
Prepare to be impressed with this impeccably maintained, beautifully updated home with primary suite on the main level. The living room serves perfectly as a home office, while the brand-new kitchen is a showstopper - quartz counters, white frameless construction cabinetry with ultimate space-saving design, stylish hardware, and all new appliances. Gorgeous gleaming new white oak hardwood floors flow throughout the main level. The elegant great room boasts soaring ceilings, custom floating shelves and built-ins, a cozy wood-burning fireplace, and a wall of windows that flood the space with natural light. An oversized dining room easily seats eight, ideal for hosting holidays and gatherings. Upstairs are three spacious bedrooms - each large enough for a king-size bed, plus an updated hall bath with quartz counters and new cabinetry. The large bonus room is perfect for movie nights or curling up with a book by the window. The walk-in attic provides exceptional storage with easy access to holiday décor and more. Whole house water softener. Outdoors, an automatic sprinkler keeps your yard the envy of the neighborhood. Location matters- and this home is perfectly situated in one of South Charlotte's most desirable areas! Nestled between Stonecrest, Ballantyne, Waverly, and Rea Farms, with quick access to I-485, the new Ballantyne Bowl, and just minutes to South Park – you simply won’t find a better location. It won’t last long -with the fabulous updates, unbeatable location, and award-winning South Charlotte schools, this home is sure to impress even the most selective buyer!
Additional Information
- Hoa Fee
- $132
- Hoa Fee Paid
- Semi-Annually
- Community Features
- None
- Fireplace
- Yes
- Interior Features
- Attic Walk In
- Floor Coverings
- Carpet, Tile, Wood
- Equipment
- Convection Microwave, Dishwasher, Disposal, Down Draft, Dryer, Electric Cooktop, Gas Water Heater, Ice Maker, Induction Cooktop, Oven, Washer/Dryer
- Foundation
- Crawl Space
- Main Level Rooms
- Primary Bedroom, Kitchen, Living Room, Great Room, Dining Room, Laundry, Breakfast
- Laundry Location
- Electric Dryer Hookup, Gas Dryer Hookup, Laundry Room
- Heating
- Forced Air
- Water
- City
- Sewer
- Public Sewer
- Exterior Features
- In-Ground Irrigation
- Exterior Construction
- Brick Partial, Hardboard Siding
- Roof
- Composition
- Parking
- Attached Garage, Garage Faces Front
- Driveway
- Concrete, Paved
- Lot Description
- Private, Wooded
- Elementary School
- McAlpine
- Middle School
- Jay M. Robinson
- High School
- Providence
- Total Property HLA
- 2864
- Master on Main Level
- Yes
Mortgage Calculator
“ Based on information submitted to the MLS GRID as of . All data is obtained from various sources and may not have been verified by broker or MLS GRID. Supplied Open House Information is subject to change without notice. All information should be independently reviewed and verified for accuracy. Some IDX listings have been excluded from this website. Properties may or may not be listed by the office/agent presenting the information © 2026 Canopy MLS as distributed by MLS GRID”

Last Updated: