7710 Grove Hall Avenue, Mint Hill, NC 28227
- $525,000
- 4
- BD
- 3
- BA
- 2,967
- SqFt




Listing courtesy of Yancey Realty, LLC. thewannergroup@gmail.com
Sold listing courtesy of Keller Williams Select
- Sold Price
- $525,000
- List Price
- $550,000
- MLS#
- 4297316
- Status
- CLOSED
- Days on Market
- 53
- Property Type
- Residential
- Year Built
- 2013
- Closing Date
- Nov 11, 2025
- Bedrooms
- 4
- Bathrooms
- 3
- Full Baths
- 3
- Lot Size
- 13,068
- Lot Size Area
- 0.30000000000000004
- Living Area
- 2,967
- Sq Ft Total
- 2967
- County
- Mecklenburg
- Subdivision
- Grove Hall
- Special Conditions
- None
Property Description
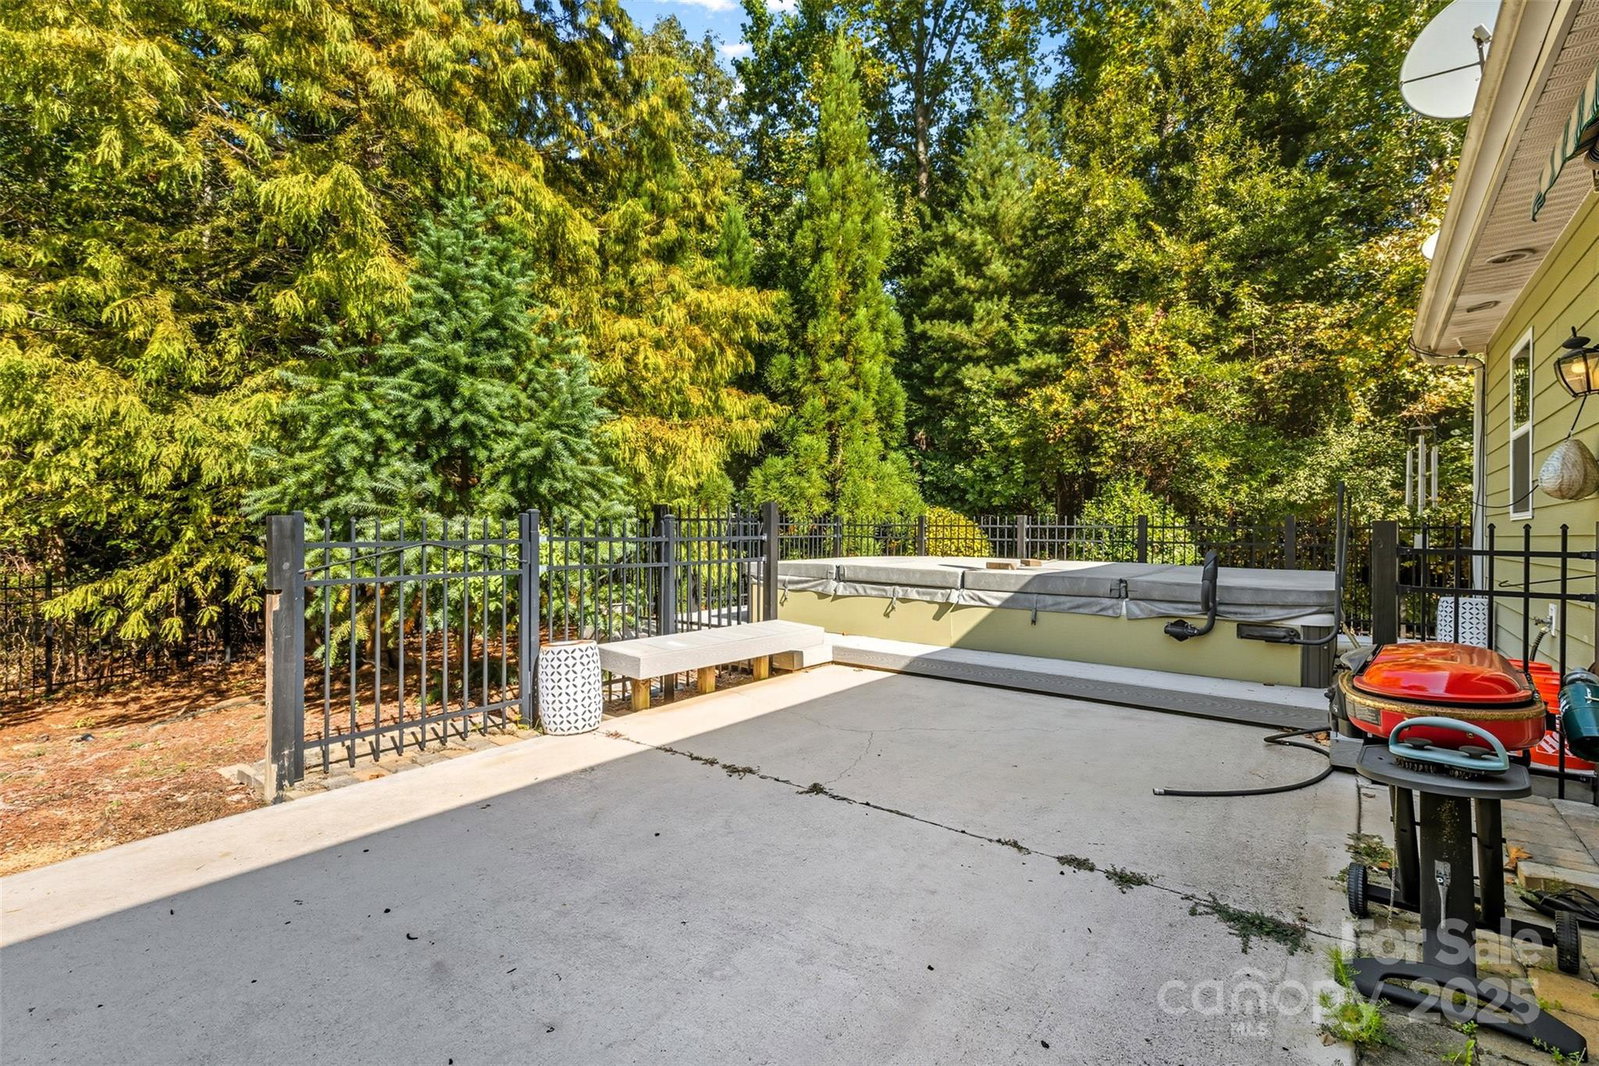
Appraised at $595,000 in 2024, this home features a charming, cottage-like curb appeal with a low-maintenance yard, eliminating the need for grass mowing. This stunning 4-bedroom, 3-bath home offers just under 3,000 sq. ft. of well-designed living space. The open floor plan is perfect for modern living, highlighted by freshly painted walls in most rooms in neutral paint. The heart of the home is the chef’s kitchen, featuring creamy white cabinetry, granite countertops, a cozy coffee bar, and all kitchen appliances, with an easy flow into both the great flex space and the formal dining room. The Great room provides the perfect spot for entertaining, while the upper level has been utilized as a second living space with kitchen amenities—ideal for guests or multigenerational use. The house sits on the quiet end of the street with only one neighbor. The backyard is tranquil and secluded. Tall, beautiful trees encompass a large swim spa and patio with a retractable awning to provide shade on hot days. Location is unbeatable—just a short walk to Wilgrove Park, offering pickleball courts, a playground, and picnic areas along the nature trail. Recent upgrades include a brand-new upstairs HVAC system and security cameras for added peace of mind. This Mint Hill gem combines privacy, convenience, and lifestyle features you won’t want to miss!
Additional Information
- Hoa Fee
- $192
- Hoa Fee Paid
- Annually
- Fireplace
- Yes
- Equipment
- Dishwasher, Electric Oven, Microwave
- Foundation
- Slab
- Main Level Rooms
- Primary Bedroom, Bedroom(s)
- Laundry Location
- Laundry Room
- Heating
- Forced Air, Natural Gas
- Water
- City
- Sewer
- Public Sewer
- Exterior Construction
- Stone Veneer, Vinyl
- Parking
- Attached Garage
- Driveway
- Concrete
- Elementary School
- Unspecified
- Middle School
- Unspecified
- High School
- Unspecified
- Zoning
- R
- Total Property HLA
- 2967
- Master on Main Level
- Yes
Mortgage Calculator
“ Based on information submitted to the MLS GRID as of . All data is obtained from various sources and may not have been verified by broker or MLS GRID. Supplied Open House Information is subject to change without notice. All information should be independently reviewed and verified for accuracy. Some IDX listings have been excluded from this website. Properties may or may not be listed by the office/agent presenting the information © 2026 Canopy MLS as distributed by MLS GRID”

Last Updated: