Share this with your friends


+17045766234
Ivester Jackson Christie's
1032 Valley Forge Drive, Clover, SC 29710
- $323,000
- 3
- BD
- 3
- BA
- 1,733
- SqFt




Listing courtesy of Century 21 First Choice. jessicascarolinahome@gmail.com
Sold listing courtesy of ALBRICK
- Sold Price
- $323,000
- List Price
- $323,000
- MLS#
- 4297309
- Status
- CLOSED
- Days on Market
- 112
- Property Type
- Residential
- Architectural Style
- Transitional
- Year Built
- 2003
- Closing Date
- Dec 19, 2025
- Bedrooms
- 3
- Bathrooms
- 3
- Full Baths
- 2
- Half Baths
- 1
- Lot Size
- 5,662
- Lot Size Area
- 0.13
- Living Area
- 1,733
- Sq Ft Total
- 1733
- County
- York
- Subdivision
- Forest Oaks
- Special Conditions
- None
Property Description
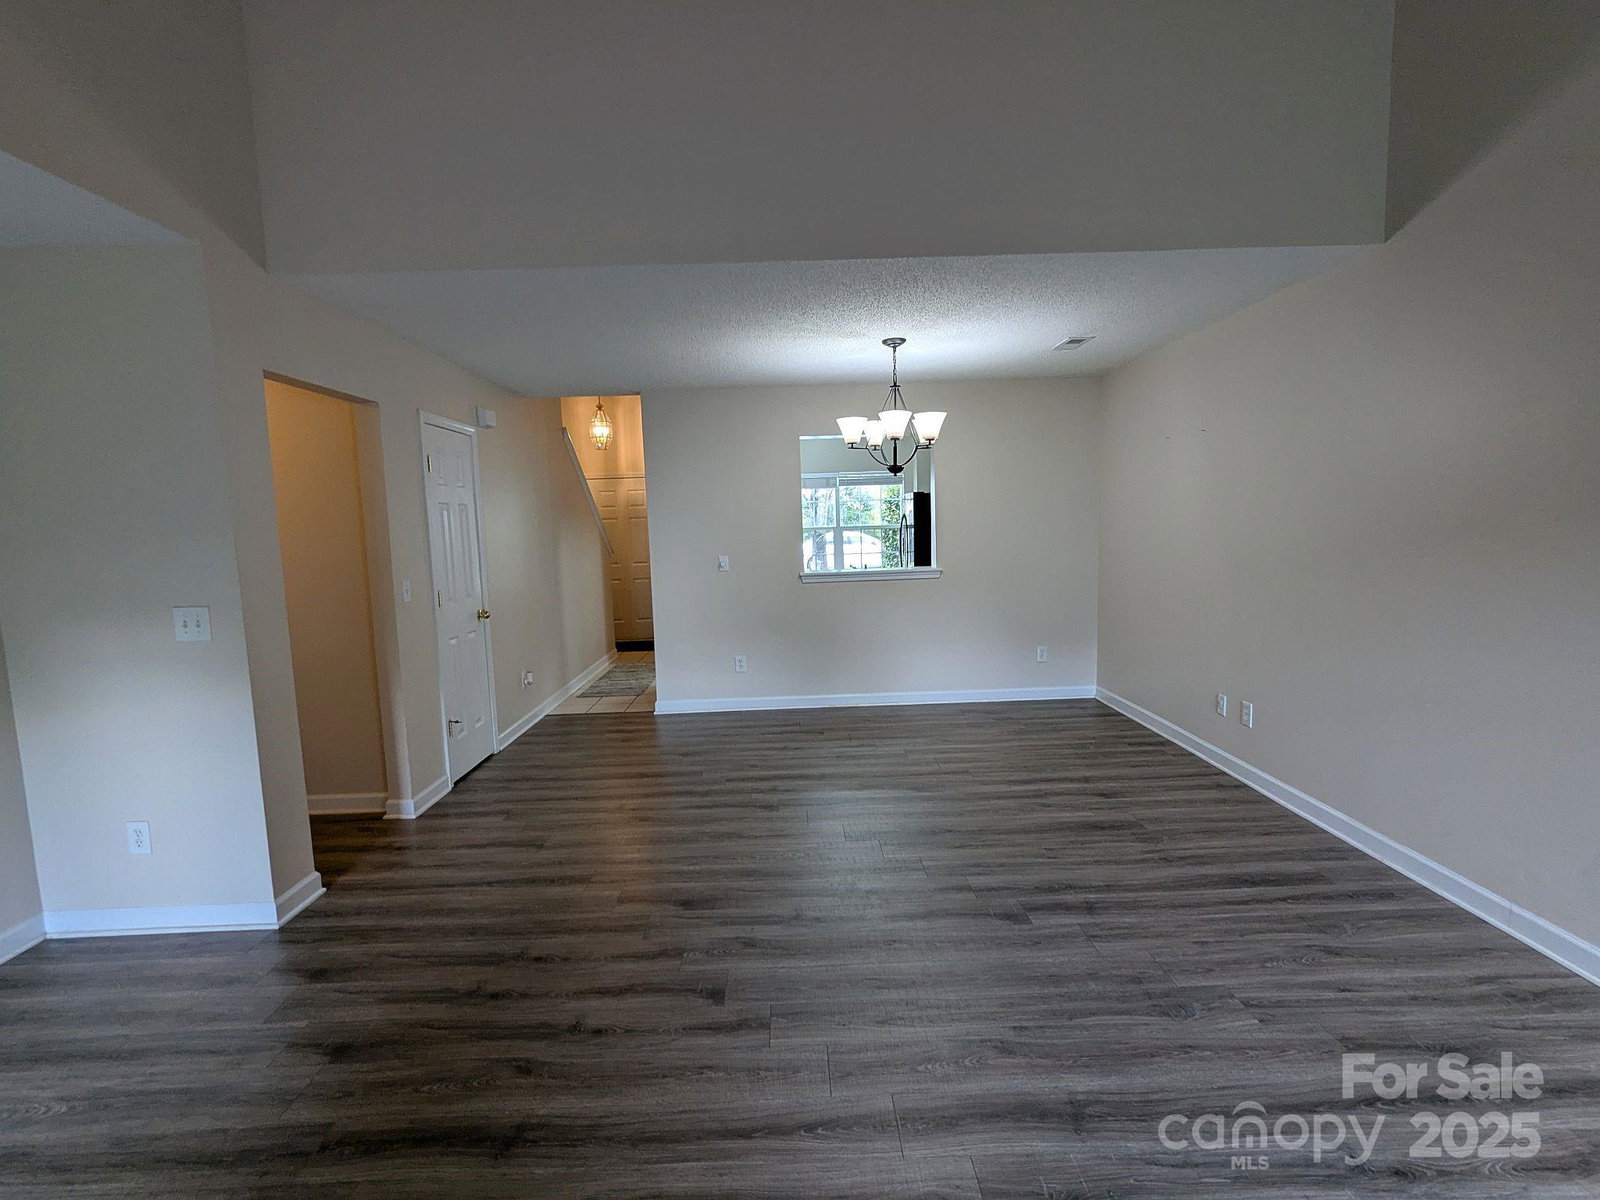
Discover the home you’ve been waiting for in the heart of Lake Wylie! This 3-bedroom, 2.5-bath features a sought-after primary suite on the main, an open family/dining room combo, and a spacious kitchen with room for a breakfast table. Upstairs offers a versatile loft, two oversized bedrooms, and a full bath—each bedroom with its own walk-in closet. Just minutes from the Buster Boyd Bridge, the Marina, Mcdowell State Park, shopping, and award-winning Clover Schools. Don’t miss this rare opportunity to enjoy comfort, convenience, and Lake Wylie living!
Additional Information
- Hoa Fee
- $255
- Hoa Fee Paid
- Annually
- Fireplace
- Yes
- Floor Coverings
- Carpet, Laminate, Linoleum
- Equipment
- Dishwasher, Disposal, Electric Range, Gas Water Heater, Microwave
- Foundation
- Slab
- Main Level Rooms
- Primary Bedroom, Laundry, Family Room
- Laundry Location
- Electric Dryer Hookup, Mud Room, Main Level, Washer Hookup
- Heating
- Forced Air, Natural Gas
- Water
- County Water
- Sewer
- County Sewer
- Exterior Construction
- Vinyl
- Roof
- Composition, Wood Joists, Wood Rafters, Wood Trusses
- Parking
- Driveway, Garage Door Opener, Garage Faces Front
- Driveway
- Concrete, Paved
- Lot Description
- Level
- Elementary School
- Unspecified
- Middle School
- Unspecified
- High School
- Unspecified
- Total Property HLA
- 1733
- Master on Main Level
- Yes
Mortgage Calculator
“ Based on information submitted to the MLS GRID as of . All data is obtained from various sources and may not have been verified by broker or MLS GRID. Supplied Open House Information is subject to change without notice. All information should be independently reviewed and verified for accuracy. Some IDX listings have been excluded from this website. Properties may or may not be listed by the office/agent presenting the information © 2026 Canopy MLS as distributed by MLS GRID”

Last Updated: