Share this with your friends


+17045766234
Ivester Jackson Christie's
16130 Kelby Cove Unit #80, Charlotte, NC 28278
- $445,000
- 3
- BD
- 3
- BA
- 2,101
- SqFt






Listing courtesy of Fortner Bayko And Company. nikav.realty@gmail.com
Sold listing courtesy of Coldwell Banker Realty
- Sold Price
- $445,000
- List Price
- $459,800
- MLS#
- 4297167
- Status
- CLOSED
- Days on Market
- 36
- Property Type
- Residential
- Architectural Style
- Transitional
- Year Built
- 2018
- Closing Date
- Oct 10, 2025
- Bedrooms
- 3
- Bathrooms
- 3
- Full Baths
- 2
- Half Baths
- 1
- Lot Size
- 6,534
- Lot Size Area
- 0.15
- Living Area
- 2,101
- Sq Ft Total
- 2101
- County
- Mecklenburg
- Subdivision
- Ridgewater
- Special Conditions
- None
Property Description
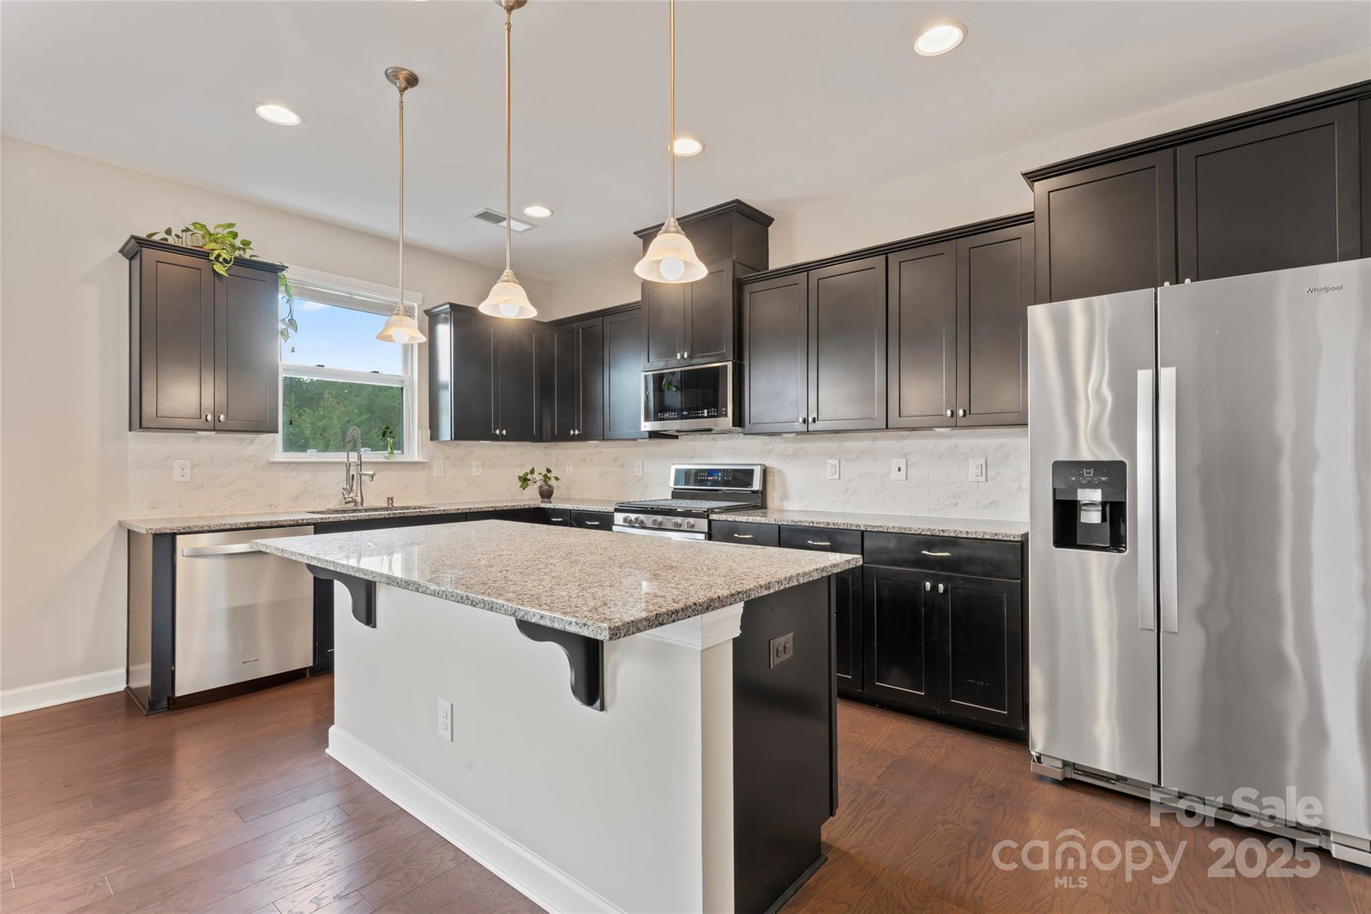
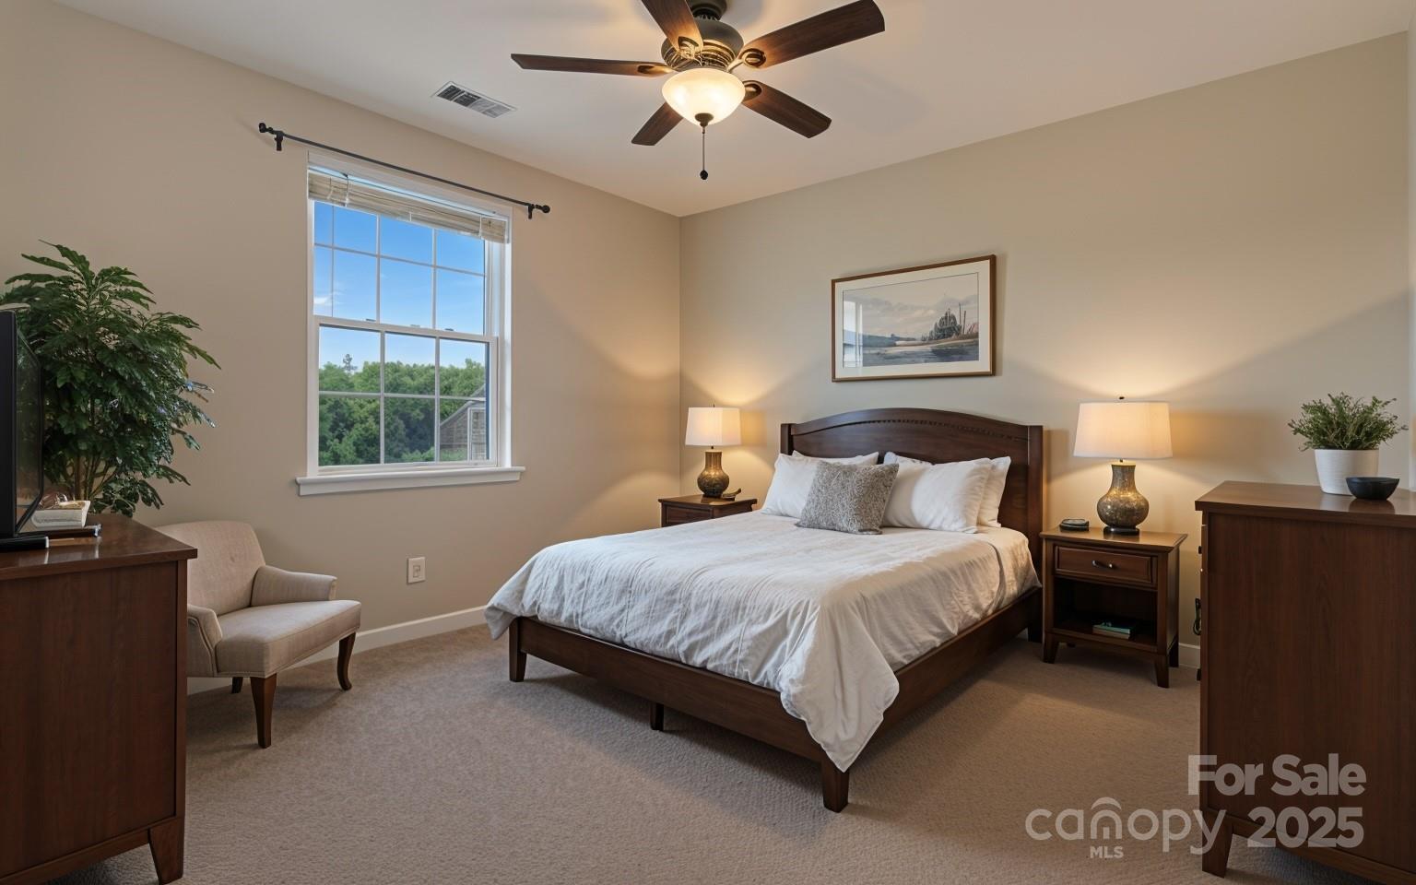
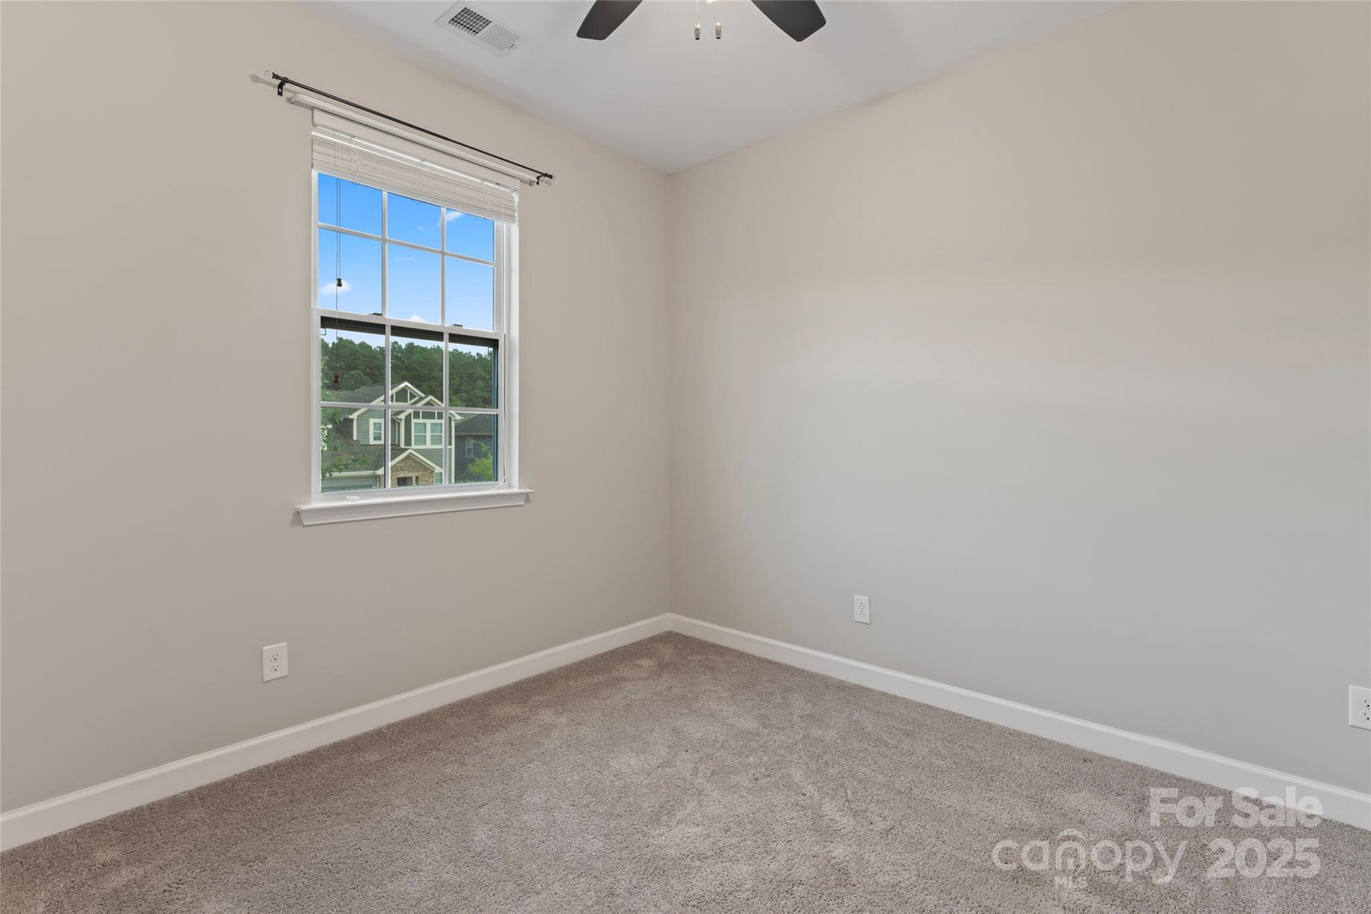
Welcome to Ridgewater, a vibrant Charlotte community with a pool, clubhouse, and playground. This 3-bedroom, 2.5-bath, 2-story home with 2-car garage offers 2,101 sq. ft. of living space plus a 446 sq. ft. garage — blending modern comfort with thoughtful upgrades. Step inside to a bright, open floor plan with hardwood flooring on the first level, a cozy family room with fireplace, and a bright spacious kitchen featuring granite countertops, stainless steel appliances, a deep sink, new microwave, and large island. A patio door opens to the expanded back patio with gazebo and string lights, and full privacy fenced in back yard- perfect for outdoor entertaining and pets. The front storm door, retaining walls with fresh river rock landscaping, and fenced backyard add both curb appeal and privacy. The main level also offers a flex space with granite counters and cabinetry, ideal as a home office or craft nook, plus a drop zone by the garage and generous under-stair storage for holiday décor. Upstairs, retreat to the primary suite with tray ceiling, privacy-film windows in bathroom, dual vanities, and walk-in closet. Two additional bedrooms with plush carpet, a loft sitting area, and a convenient second-floor laundry complete the level. The laundry room includes a 220-volt 14-50R outlet for dryer, washer drip pan, and accordion-style drying racks. Notable upgrades: • Mini-split AC/Heat unit in garage • Two dedicated 220-volt outlets (garage 6-50R and laundry 14-50R) • Custom trash can hidey-hole • New kitchen faucet • Ceiling fans in living room, primary bedroom, and guest bedroom • Removable privacy film on front door and master bath windows • Full security system with cameras, sensors, hub, and transferable service Enjoy evenings under the gazebo, mornings on the covered front porch, and weekends at the community pool. Built in 2017 with extensive updates, this home is move-in ready.
Additional Information
- Hoa Fee
- $259
- Hoa Fee Paid
- Quarterly
- Community Features
- Clubhouse, Outdoor Pool, Playground
- Fireplace
- Yes
- Interior Features
- Attic Stairs Pulldown
- Floor Coverings
- Carpet, Tile, Vinyl
- Equipment
- Dishwasher, Disposal, Electric Oven, Exhaust Fan, Gas Range, Gas Water Heater, Microwave, Refrigerator with Ice Maker, Self Cleaning Oven
- Foundation
- Slab
- Main Level Rooms
- Kitchen, Breakfast, Great Room, Flex Space, Bathroom-Half
- Laundry Location
- Electric Dryer Hookup, Laundry Room, Upper Level
- Heating
- Central, Natural Gas
- Water
- City
- Sewer
- Public Sewer
- Exterior Construction
- Hardboard Siding, Stone
- Roof
- Shingle
- Parking
- Driveway, Attached Garage
- Driveway
- Concrete, Paved
- Lot Description
- Level
- Elementary School
- Palisades Park
- Middle School
- Southwest
- High School
- Palisades
- Total Property HLA
- 2101
Mortgage Calculator
“ Based on information submitted to the MLS GRID as of . All data is obtained from various sources and may not have been verified by broker or MLS GRID. Supplied Open House Information is subject to change without notice. All information should be independently reviewed and verified for accuracy. Some IDX listings have been excluded from this website. Properties may or may not be listed by the office/agent presenting the information © 2026 Canopy MLS as distributed by MLS GRID”

Last Updated: