438 Elizabeth Valley Lane, Clover, SC 29710
- $565,000
- 4
- BD
- 3
- BA
- 2,659
- SqFt






Listing courtesy of ProStead Realty. steve@stevesellscharlotte.com
Sold listing courtesy of Howard Hanna Allen Tate Gastonia
- Sold Price
- $565,000
- List Price
- $570,000
- MLS#
- 4297149
- Status
- CLOSED
- Days on Market
- 103
- Property Type
- Residential
- Year Built
- 2008
- Closing Date
- Dec 10, 2025
- Bedrooms
- 4
- Bathrooms
- 3
- Full Baths
- 2
- Half Baths
- 1
- Lot Size
- 13,939
- Lot Size Area
- 0.32
- Living Area
- 2,659
- Sq Ft Total
- 2659
- County
- York
- Subdivision
- Mill Creek Falls
- Special Conditions
- None
Property Description
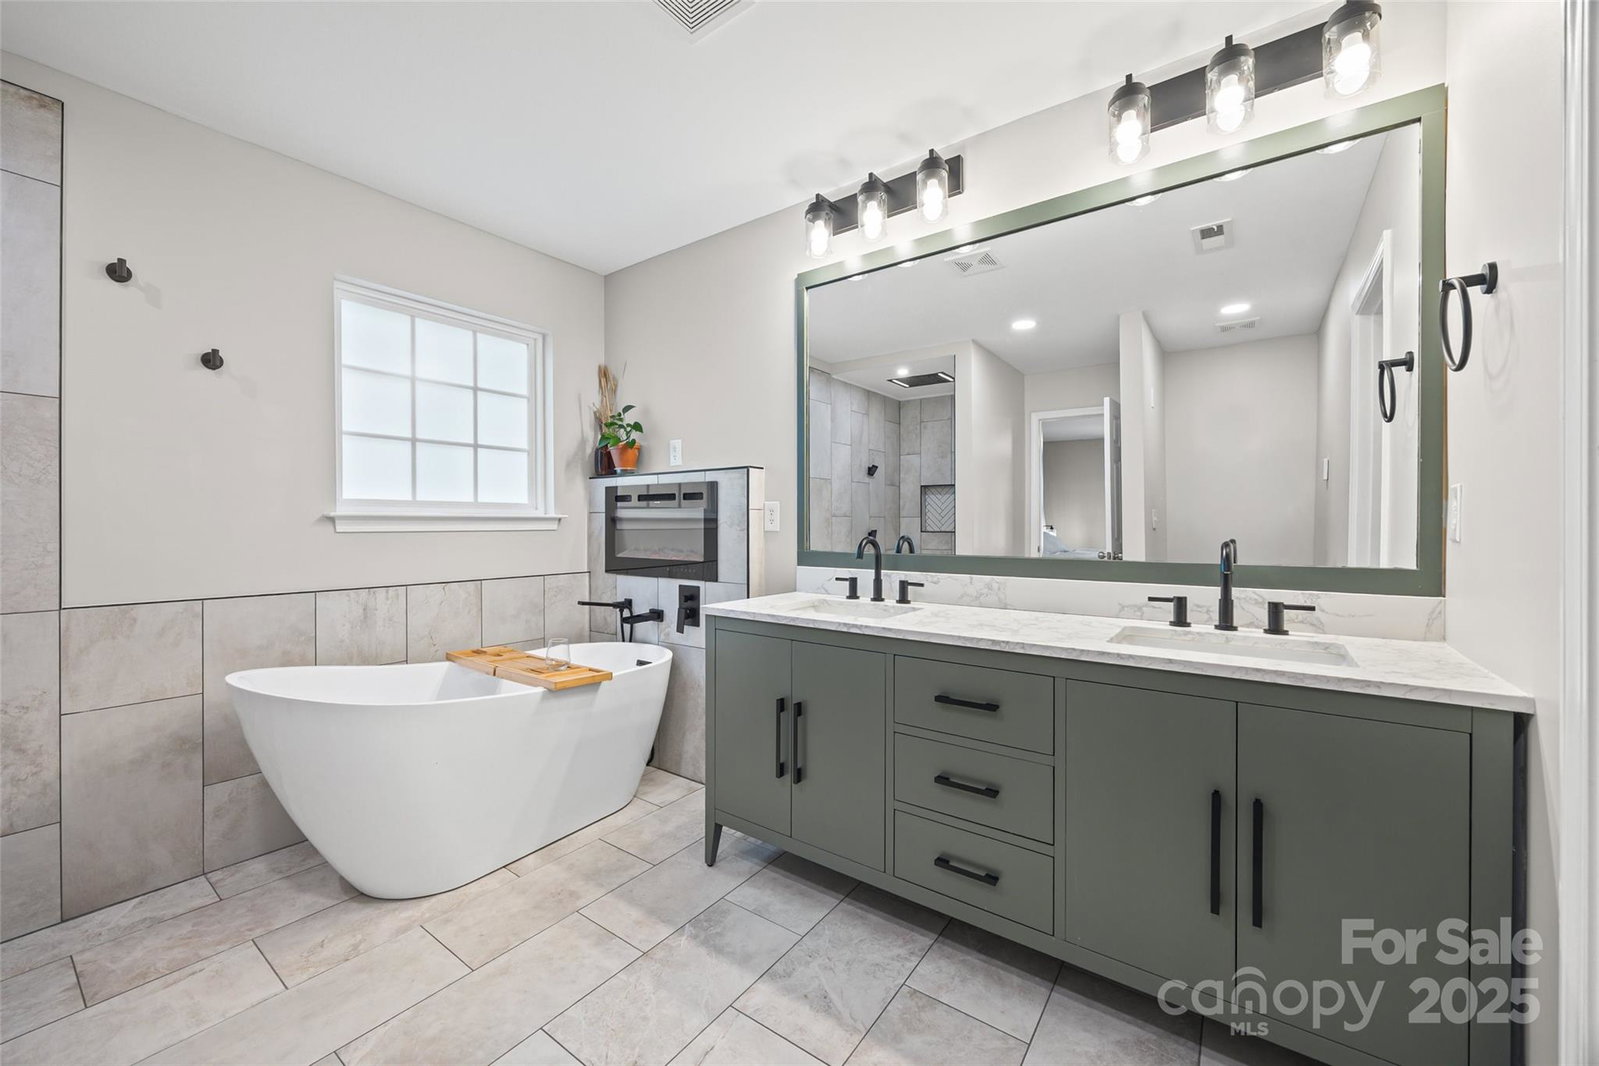
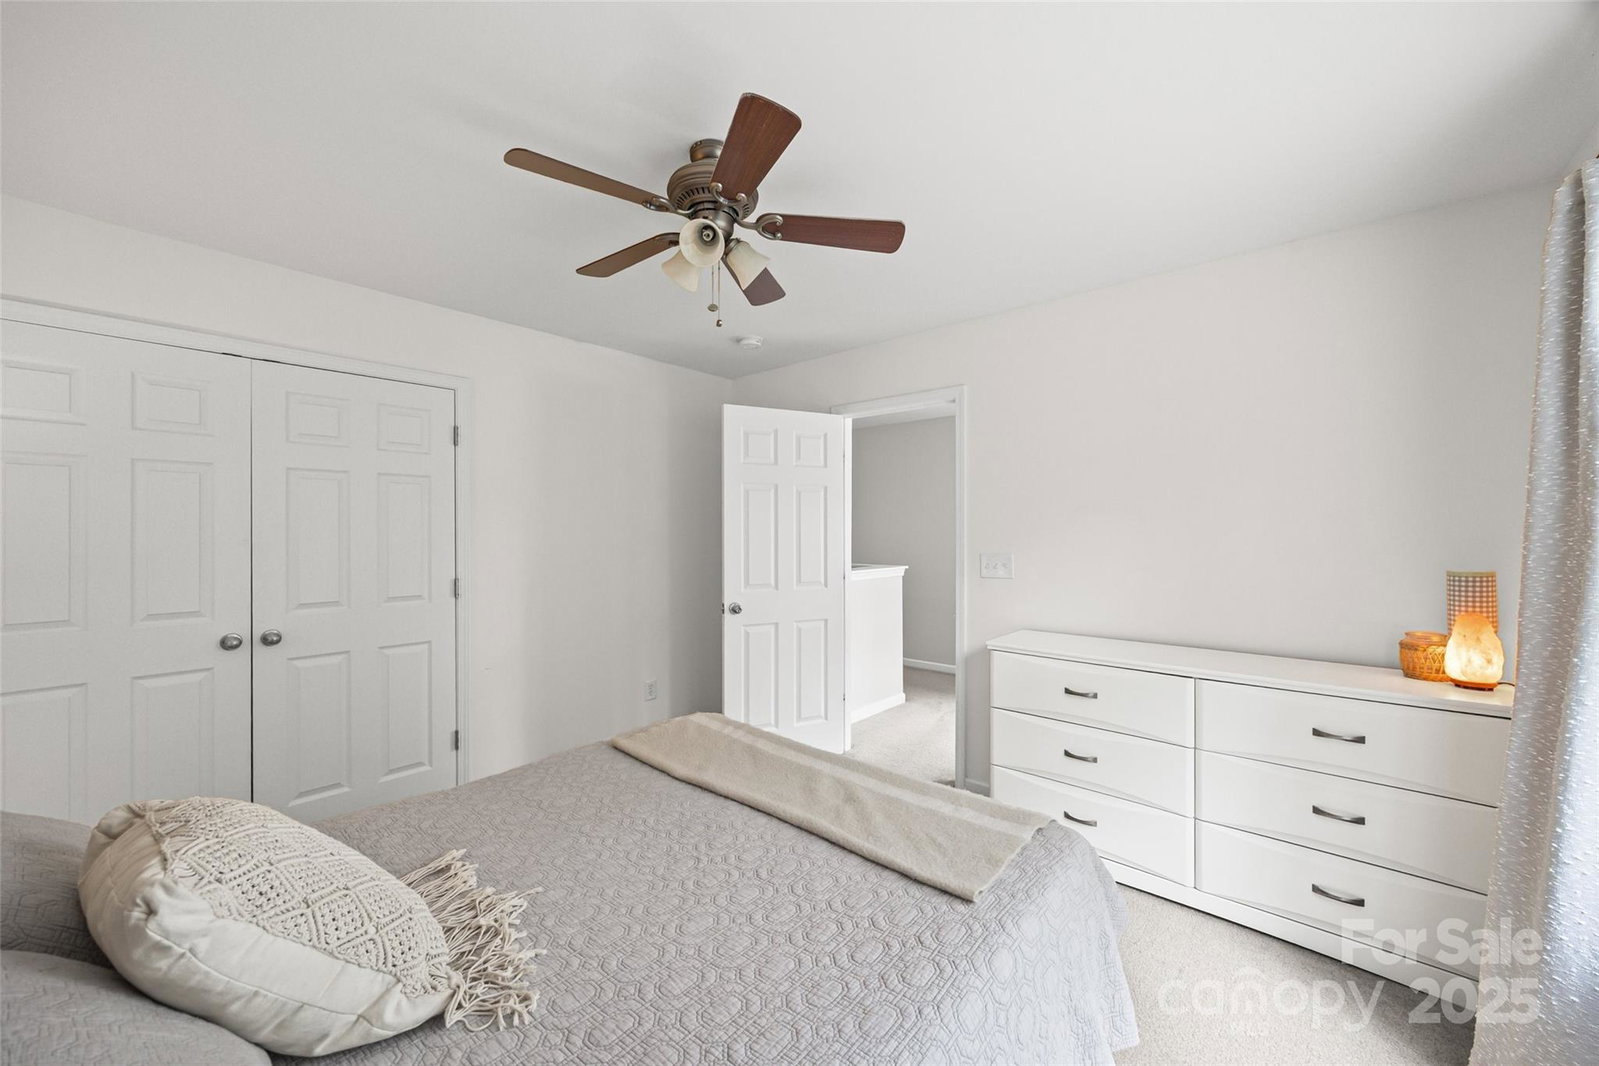
Stunning Renovated Home on Private Cul-de-Sac Lot with 3-Car Garage, Workshop & Backyard Oasis! Welcome to your dream home — freshly painted, move-in ready, and loaded with upgrades! Featuring a brand-new HVAC and heating system with new ductwork and smart thermostats, plus real wood floors throughout, this property blends luxury, comfort, and functionality. Inside, the custom kitchen steals the show with an oversized island offering built-in storage, full-extension drawer cabinetry, dual trash roll-outs, ceiling-height soft-close cabinets, quartz countertops, and brand-new stainless appliances, including a smart double oven range. Perfect for both entertaining and everyday living. The main-level primary suite is a private retreat with a fully renovated spa-style bathroom boasting heated tile floors, freestanding soaking tub, modern fireplace, and a luxury walk-in shower. Upstairs, a spacious loft/bonus room, oversized closets, and a renovated bath with dual vanities provide flexibility for family or guests. Step outside into your backyard oasis — relax in the low-maintenance hot tub, gather around the firepit, or enjoy the gazebo equipped with ceiling fans, lighting, and TV. Multiple seating areas overlook a professionally designed 140-foot custom dry creek that enhances both beauty and privacy. The rare 3-car garage is paired with a climate-controlled, fully wired workshop — ideal for hobbies, fitness, or storage. Located in one of the area’s most sought-after communities, you’ll enjoy resort-style amenities: Jr. Olympic-sized pool, Children’s pool & playground, Clubhouse, Frisbee golf course, Tennis courts, Walking trails Scenic pond, and more! This one-of-a-kind property offers everything you’ve been looking for: brand-new HVAC & furnace, fresh paint, custom finishes, and thoughtful updates throughout. Don’t miss the chance to make this remarkable home yours!
Additional Information
- Fireplace
- Yes
- Equipment
- Dishwasher, Disposal, Double Oven, Electric Range, ENERGY STAR Qualified Dishwasher, ENERGY STAR Qualified Refrigerator, Ice Maker, Microwave
- Foundation
- Slab
- Main Level Rooms
- Primary Bedroom, Kitchen, Bathroom-Half, Bathroom-Full, Living Room, Dining Room
- Laundry Location
- Laundry Room
- Heating
- Central
- Water
- County Water
- Sewer
- County Sewer
- Exterior Features
- Fire Pit, Hot Tub
- Exterior Construction
- Brick Partial, Vinyl
- Roof
- Architectural Shingle
- Parking
- Driveway, Attached Garage, Garage Faces Front
- Driveway
- Concrete, Paved
- Lot Description
- Cul-De-Sac, Green Area, Creek/Stream, Wooded
- Elementary School
- Oakridge
- Middle School
- Oakridge
- High School
- Clover
- Total Property HLA
- 2659
- Master on Main Level
- Yes
Mortgage Calculator
“ Based on information submitted to the MLS GRID as of . All data is obtained from various sources and may not have been verified by broker or MLS GRID. Supplied Open House Information is subject to change without notice. All information should be independently reviewed and verified for accuracy. Some IDX listings have been excluded from this website. Properties may or may not be listed by the office/agent presenting the information © 2026 Canopy MLS as distributed by MLS GRID”

Last Updated: