5596 Sandhurst Road, Hickory, NC 28602
- $282,591
- 3
- BD
- 3
- BA
- 1,506
- SqFt




Listing courtesy of EXP Realty LLC Ballantyne. 704-774-0308
Sold listing courtesy of Realty Executives of Hickory
- Sold Price
- $282,591
- List Price
- $290,000
- MLS#
- 4297032
- Status
- CLOSED
- Days on Market
- 80
- Property Type
- Residential
- Architectural Style
- Traditional
- Year Built
- 2025
- Closing Date
- Nov 25, 2025
- Bedrooms
- 3
- Bathrooms
- 3
- Full Baths
- 2
- Half Baths
- 1
- Lot Size
- 17,859
- Lot Size Area
- 0.41000000000000003
- Living Area
- 1,506
- Sq Ft Total
- 1506
- County
- Catawba
- Subdivision
- Homestead
- Special Conditions
- None
Property Description
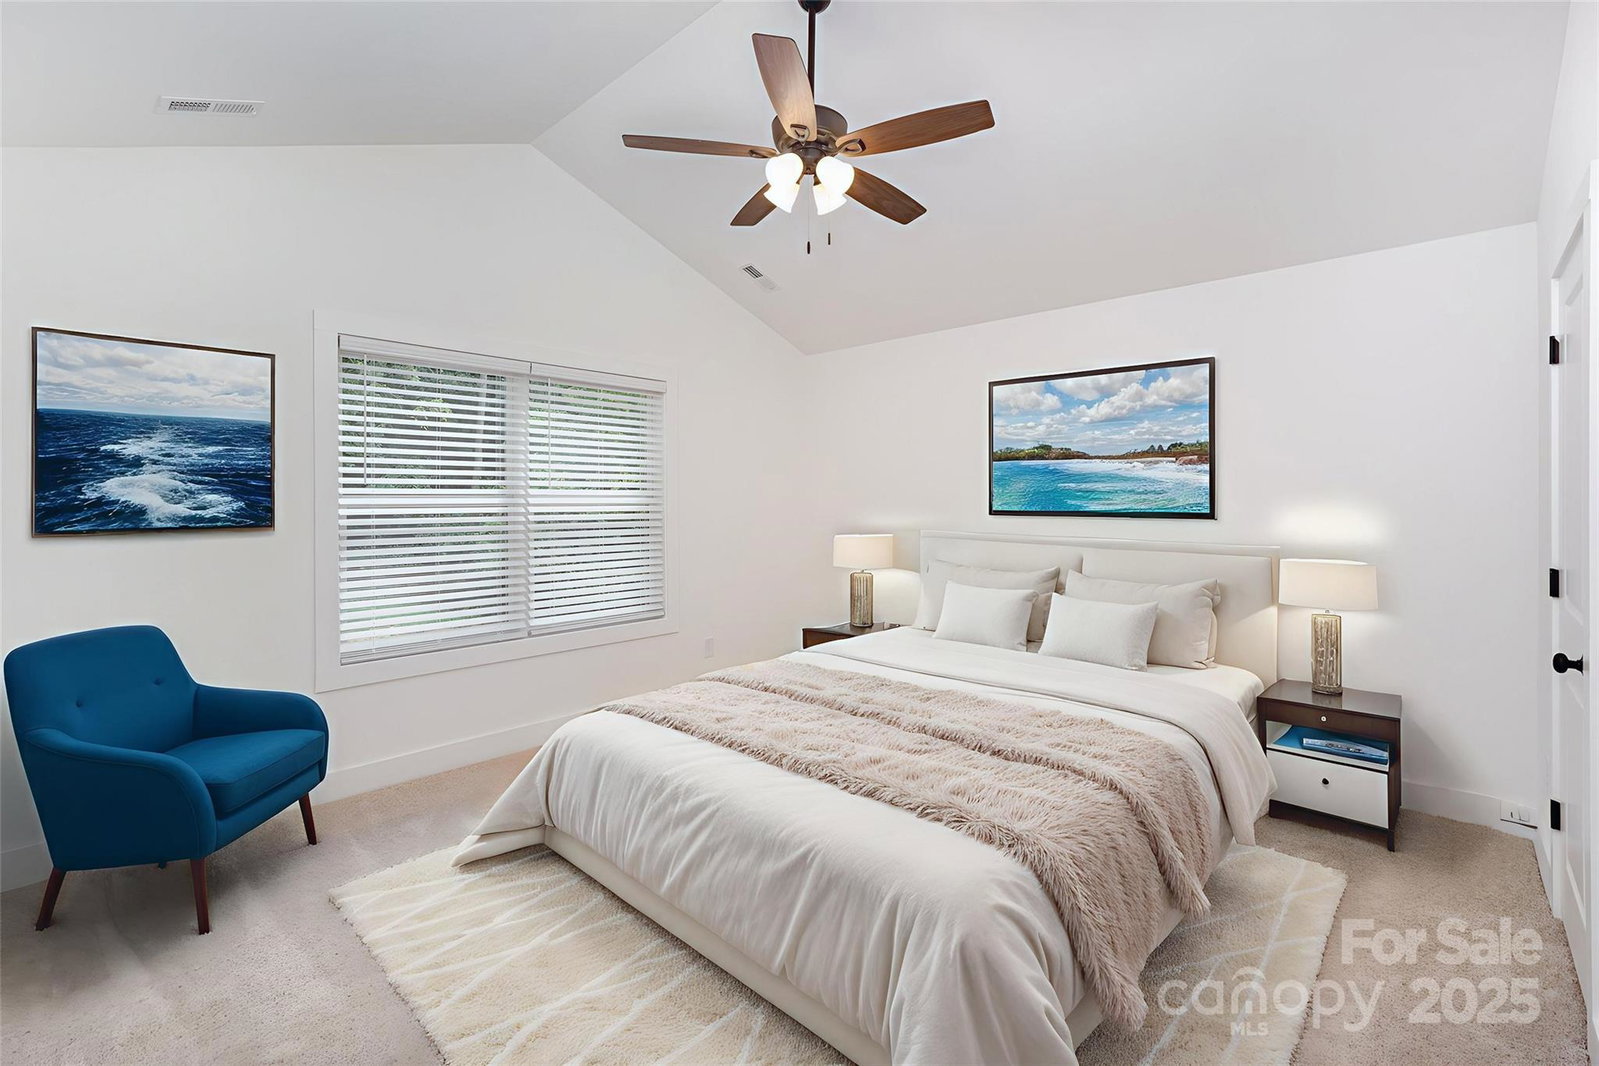
Welcome to this stunning NEW construction 3 bedroom 2.5 bathroom home ready for immediate move-in! With a thoughtfully designed floor plan, this home offers an inviting open space in the living & dining areas perfect for effortless entertaining and everyday convenience. The custom kitchen by Cabinet IQ showcases a beautifully cohesive color scheme, lovely center island, quartz countertops, stylish backsplash, and a stainless steel appliance package. Designer LVP flooring on main complimented by sleek hardware throughout. Upstairs, retreat to the primary bedroom featuring a vaulted ceiling & fan, walk-in closet, and a well appointed ensuite. Two secondary bedrooms & a guest bathroom round out the upper level. Additionally, this gem flaunts a covered front porch, 1-car garage, and a rear patio. This home is perfect blend of style and practicality, come see for yourself!
Additional Information
- Interior Features
- Attic Stairs Pulldown, Kitchen Island, Open Floorplan, Walk-In Closet(s)
- Floor Coverings
- Carpet, Vinyl
- Equipment
- Dishwasher, Disposal, Electric Range, Electric Water Heater, Microwave, Refrigerator
- Foundation
- Crawl Space
- Main Level Rooms
- Living Room, Dining Area, Kitchen, Bathroom-Half
- Laundry Location
- Electric Dryer Hookup, Utility Room, Inside, Laundry Closet, Main Level
- Heating
- Central, Electric, Forced Air, Heat Pump
- Water
- Community Well
- Sewer
- Septic Installed
- Exterior Construction
- Vinyl
- Roof
- Architectural Shingle
- Parking
- Driveway, Attached Garage
- Driveway
- Concrete, Paved
- Lot Description
- Level
- Elementary School
- Mountain View
- Middle School
- Jacobs Fork
- High School
- Fred T. Foard
- New Construction
- Yes
- Total Property HLA
- 1506
Mortgage Calculator
“ Based on information submitted to the MLS GRID as of . All data is obtained from various sources and may not have been verified by broker or MLS GRID. Supplied Open House Information is subject to change without notice. All information should be independently reviewed and verified for accuracy. Some IDX listings have been excluded from this website. Properties may or may not be listed by the office/agent presenting the information © 2026 Canopy MLS as distributed by MLS GRID”

Last Updated: