11926 Tree Sparrow Road, Charlotte, NC 28278
- $747,500
- 3
- BD
- 3
- BA
- 2,586
- SqFt




Listing courtesy of Howard Hanna Allen Tate Mooresville/LKN. Allyson.Burns@howardhannatate.com
Sold listing courtesy of RE/MAX Executive
- Sold Price
- $747,500
- List Price
- $750,000
- MLS#
- 4297013
- Status
- CLOSED
- Days on Market
- 75
- Property Type
- Residential
- Year Built
- 2018
- Closing Date
- Nov 12, 2025
- Bedrooms
- 3
- Bathrooms
- 3
- Full Baths
- 2
- Half Baths
- 1
- Lot Size
- 16,247
- Lot Size Area
- 0.373
- Living Area
- 2,586
- Sq Ft Total
- 2586
- County
- Mecklenburg
- Subdivision
- Chapel Cove
- Special Conditions
- None
Property Description
Welcome to your dream ranch home, where luxury meets comfort in this stunning home that shows like a model. This immaculate residence features a finished three-car garage, complete with sleek epoxy floors and one heated and cooled bay, perfect for your vehicles or hobbies. Step inside to discover a beautifully designed interior highlighted by custom cabinetry and closet systems, coffered ceilings, crown molding, raised panels, and power window shades that add an extra touch of elegance. The spacious screened porch offers a serene retreat, overlooking a meticulously landscaped, fenced yard equipped with an efficient irrigation system. Enjoy the added benefit of an adjacent common area, providing extra space and privacy between you and your neighbors. With its inviting covered front porch and an array of exceptional features, this home is truly a gem. Don’t miss out—call now to schedule your private showing today! This stunning property won't last long!
Additional Information
- Hoa Fee
- $350
- Hoa Fee Paid
- Quarterly
- Community Features
- Clubhouse, Fitness Center, Outdoor Pool, Playground, Sidewalks, Tennis Court(s)
- Fireplace
- Yes
- Interior Features
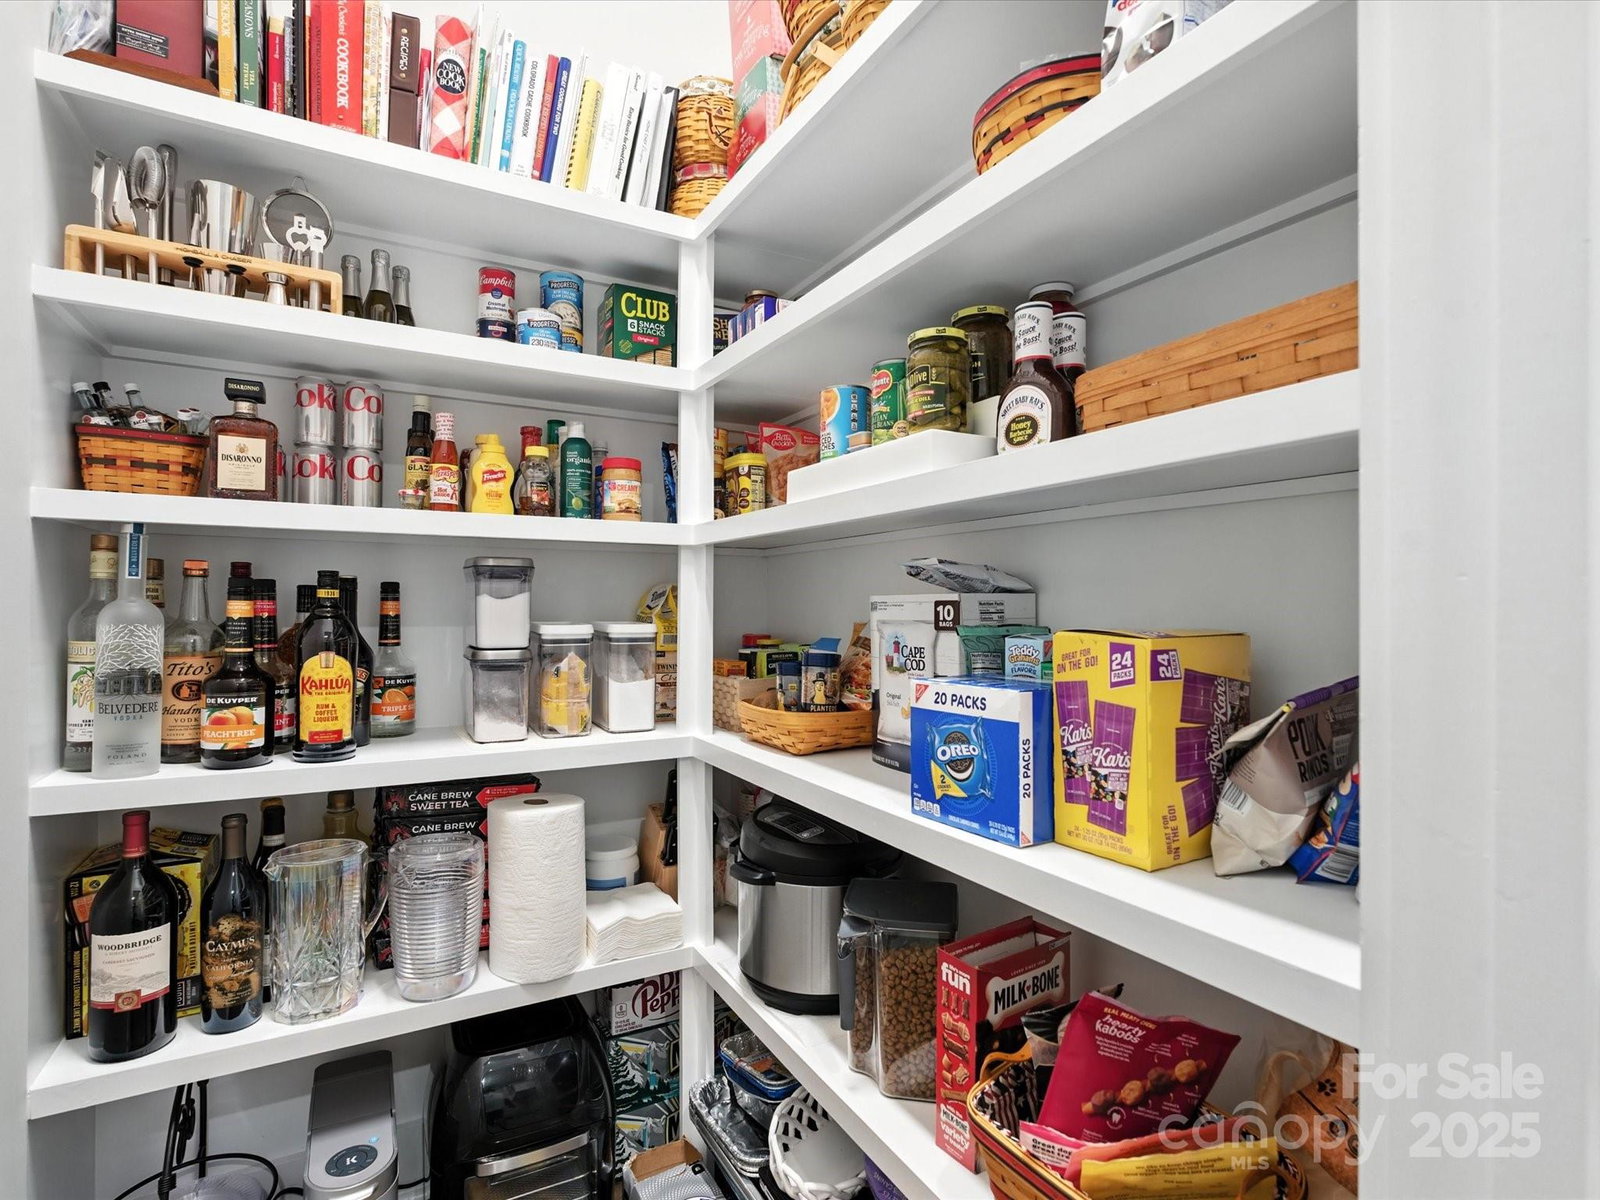
- Built-in Features, Drop Zone, Entrance Foyer, Kitchen Island, Open Floorplan, Pantry, Split Bedroom, Walk-In Closet(s)
- Floor Coverings
- Carpet, Wood
- Equipment
- Dishwasher
- Foundation
- Slab
- Main Level Rooms
- Kitchen, Dining Area, Living Room, Den, Office, Primary Bedroom, Bathroom-Full, Bedroom(s), Bedroom(s), Bathroom-Half
- Laundry Location
- Laundry Room, Main Level
- Heating
- Natural Gas
- Water
- City
- Sewer
- Public Sewer
- Exterior Construction
- Fiber Cement, Stone Veneer
- Parking
- Attached Garage, Garage Door Opener, Garage Faces Front, Garage Shop
- Driveway
- Concrete, Paved
- Elementary School
- Winget Park
- Middle School
- Southwest
- High School
- Palisades
- Builder Name
- Fielding Homes
- Total Property HLA
- 2586
- Master on Main Level
- Yes
Mortgage Calculator
“ Based on information submitted to the MLS GRID as of . All data is obtained from various sources and may not have been verified by broker or MLS GRID. Supplied Open House Information is subject to change without notice. All information should be independently reviewed and verified for accuracy. Some IDX listings have been excluded from this website. Properties may or may not be listed by the office/agent presenting the information © 2026 Canopy MLS as distributed by MLS GRID”

Last Updated: