Share this with your friends


+17045766234
Ivester Jackson Christie's
2413 Rocky River Road, Charlotte, NC 28213
- $800,000
- 7
- BD
- 5
- BA
- 2,679
- SqFt




Listing courtesy of Choquette Properties Inc. patricia@choquetteproperties.com
Sold listing courtesy of Lifestyle International Realty
- Sold Price
- $800,000
- List Price
- $799,990
- MLS#
- 4296947
- Status
- CLOSED
- Days on Market
- 42
- Property Type
- Residential
- Year Built
- 2018
- Closing Date
- Oct 24, 2025
- Bedrooms
- 7
- Bathrooms
- 5
- Full Baths
- 4
- Half Baths
- 1
- Lot Size
- 71,481
- Lot Size Area
- 1.641
- Living Area
- 2,679
- Sq Ft Total
- 2679
- County
- Mecklenburg
- Subdivision
- Eastern Highlands
- Special Conditions
- None
Property Description
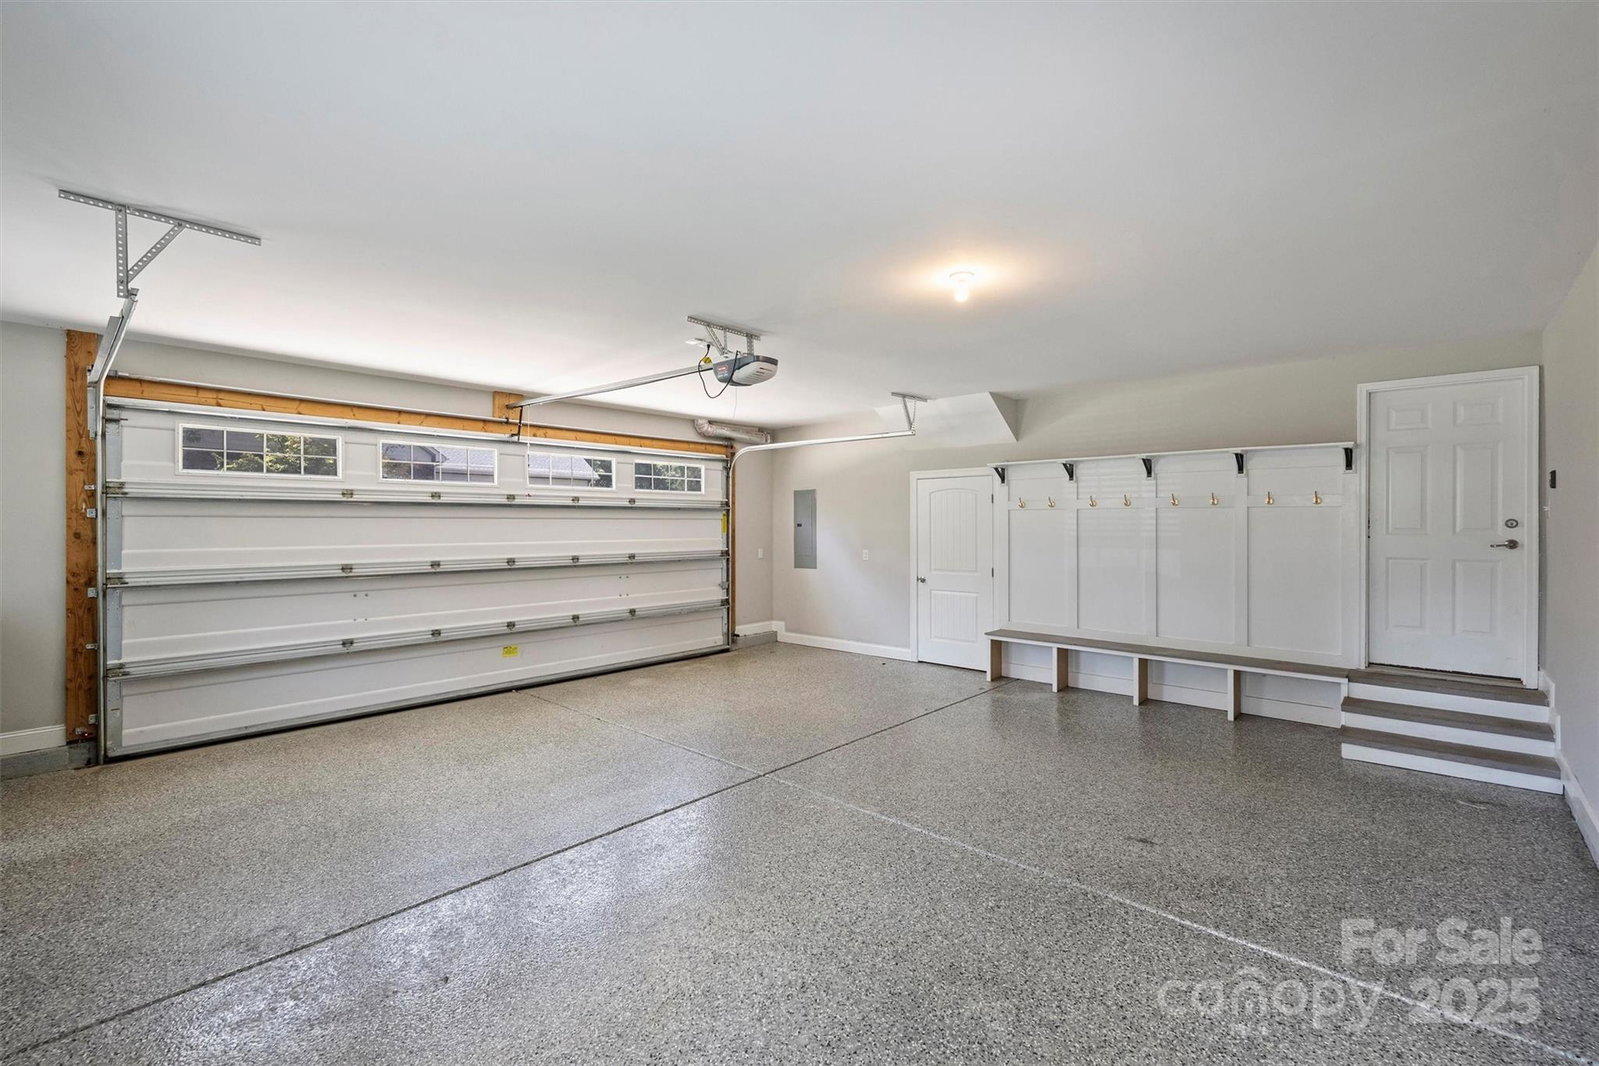
This is the unicorn you’ve been looking for - Call your agent immediately! This property features a custom built MAIN one level home with four bedrooms, three full baths and a bonus/bedroom above the oversized 2/3 car garage AS WELL AS a fabulous ACCESSORY DWELLING (ADU) around back with 2 bedrooms and a bath and a half. If that's not enough, the curb appeal will catch your attention as these beautiful homes - both with front porches – are situated on a 1.64 acre corner home site, conveniently located near UNCC, shopping, dining & 485 for easy commutes! Location - Location - Location! Use the accessory dwelling for the in-laws or maybe you’re looking for additional income and want to Airbnb it? So many options! This home has been the primary residence of the Builder and has so many nice features, including an expansive kitchen island that overlooks directly into the gathering room with cozy fireplace and built-ins and a great sized dining area, all of which overlook the beautiful backyard & covered back porch. This thoughtfully designed home offers the primary bedroom, privately on one side of the home and the other bedrooms on the other side of the home. The primary retreat offers a great soaking tub, separate shower, and walk in closet. The additional bedrooms are comfortably sized. The bonus room above the garage can be used as a bedroom or a bonus room with the convenience of a bath as well. The accessory dwelling is equally appealing with the custom kitchen, den, and recently added sunroom space that opens out to the private deck space with an above ground pool. Upstairs has a loft and 2 nice sized bedrooms. This property is very unique and impressive. Re ADU: Sunroom & Covered Porch above not permitted. Deck and pool around back of ADU not permitted. ADU permitted for 800 sq ft. & 1600 sq ft was inspected and passed during construction but upstairs was passed as unfinished sq footage and not included in the permitted amount of 800 sq ft. See the Virtual Tour included.
Additional Information
- Fireplace
- Yes
- Interior Features
- Breakfast Bar, Built-in Features, Entrance Foyer, Kitchen Island, Open Floorplan, Pantry, Split Bedroom, Storage, Walk-In Closet(s)
- Floor Coverings
- Tile, Vinyl
- Equipment
- Dishwasher, Dryer, Electric Cooktop, Electric Oven, Electric Water Heater, Exhaust Hood, Microwave, Refrigerator, Washer/Dryer
- Foundation
- Crawl Space
- Main Level Rooms
- Primary Bedroom, Family Room, Kitchen, Dining Area, Bedroom(s), Bathroom-Full, Laundry
- Laundry Location
- Laundry Room, Main Level
- Heating
- Forced Air, Heat Pump, Zoned
- Water
- City
- Sewer
- Public Sewer
- Exterior Construction
- Fiber Cement
- Parking
- Driveway, Attached Garage, Garage Faces Side
- Driveway
- Concrete, Paved
- Lot Description
- Corner Lot, Level
- Elementary School
- Unspecified
- Middle School
- Unspecified
- High School
- Unspecified
- Total Property HLA
- 2679
- Master on Main Level
- Yes
Mortgage Calculator
“ Based on information submitted to the MLS GRID as of . All data is obtained from various sources and may not have been verified by broker or MLS GRID. Supplied Open House Information is subject to change without notice. All information should be independently reviewed and verified for accuracy. Some IDX listings have been excluded from this website. Properties may or may not be listed by the office/agent presenting the information © 2026 Canopy MLS as distributed by MLS GRID”

Last Updated: