Share this with your friends


+17045766234
Ivester Jackson Christie's
320 Wesley Heights Way, Charlotte, NC 28208
- $670,000
- 3
- BD
- 2
- BA
- 1,600
- SqFt




Listing courtesy of Coldwell Banker Realty. Gail.craven@cbrealty.com
Sold listing courtesy of COMPASS
- Sold Price
- $670,000
- List Price
- $675,000
- MLS#
- 4296911
- Status
- CLOSED
- Days on Market
- 31
- Property Type
- Residential
- Architectural Style
- Bungalow
- Year Built
- 1933
- Closing Date
- Oct 06, 2025
- Bedrooms
- 3
- Bathrooms
- 2
- Full Baths
- 2
- Lot Size
- 6,969
- Lot Size Area
- 0.16
- Living Area
- 1,600
- Sq Ft Total
- 1600
- County
- Mecklenburg
- Subdivision
- Wesley Heights
- Special Conditions
- None
Property Description
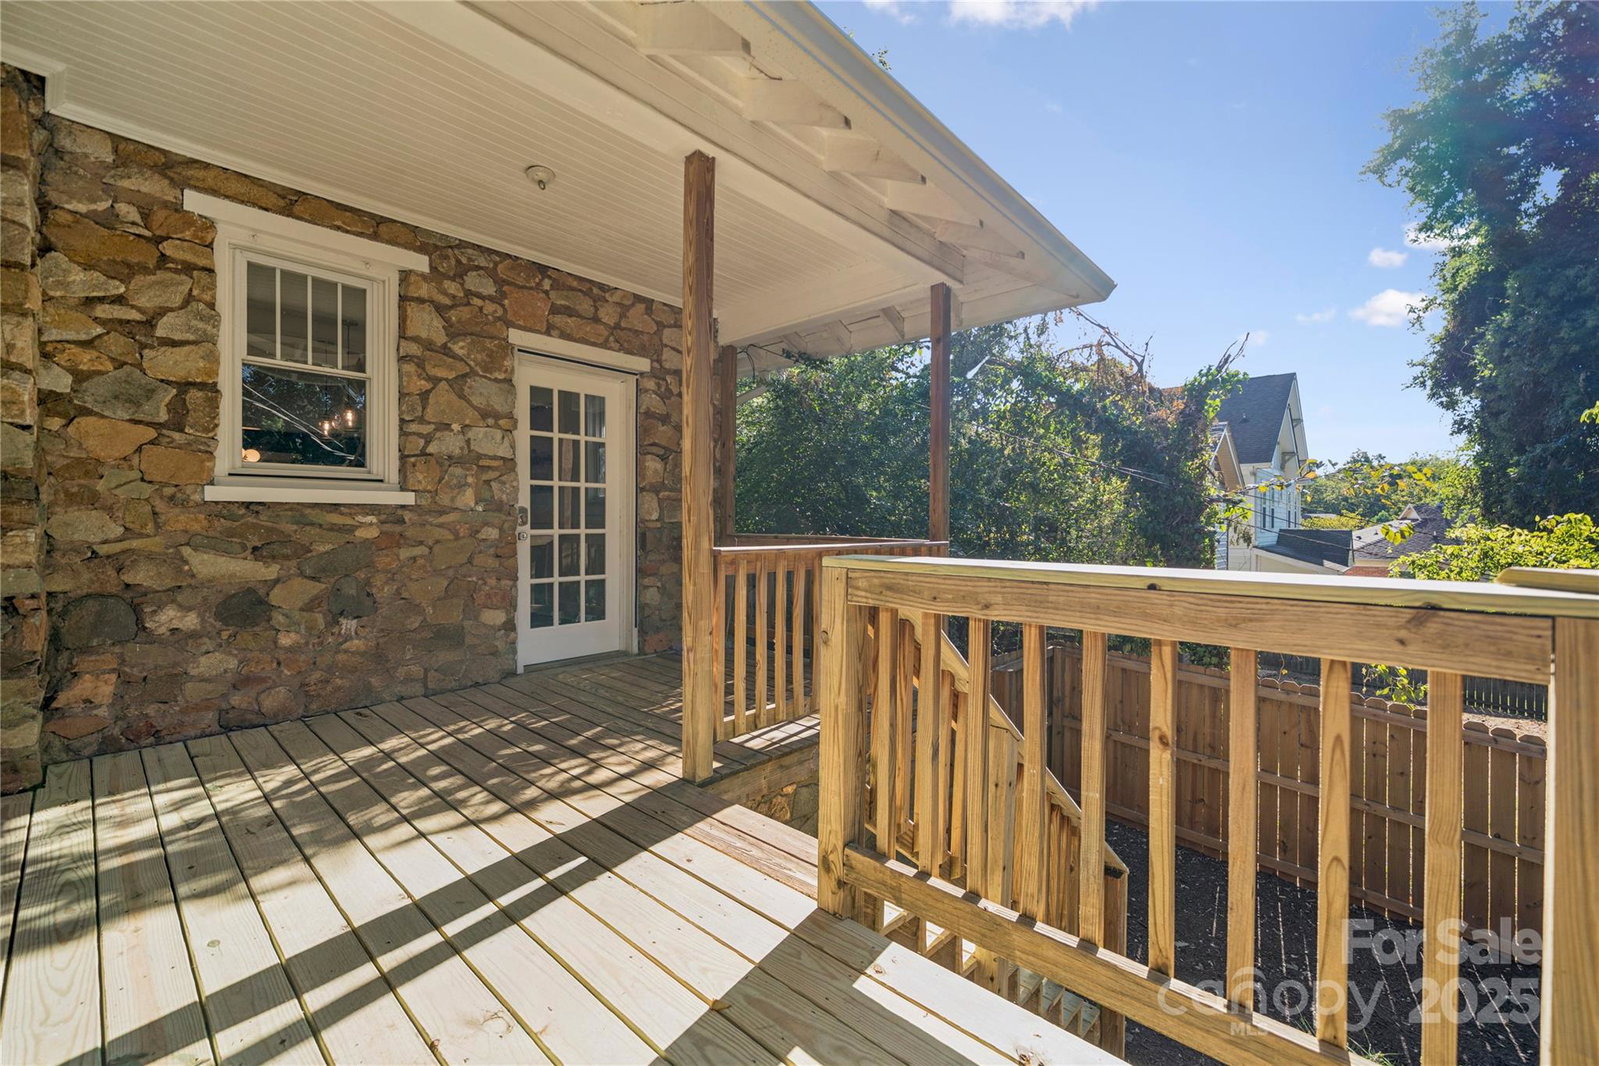
Step into timeless character blended with thoughtful updates in this beautifully maintained 1933 bungalow. Nestled in a vibrant neighborhood just a 15-minute stroll to Panther Stadium and only 2 minute walk to the trolley stop, this home offers both charm and superb location. Beautifully refinished original hardwoods in living areas and office/front bedroom plus original footed tub, glass door knobs that blend seamlessly with the updated features..The spacious kitchen includes tile flooring, elegant glass-front cabinets, and ample space for culinary creativity. Refrigerator, Washer & Dryer and the detached island remain with the house. New Roof and gutters in 2025.Upgraded designer lighting is creative and appealing. Fresh new Carpet in Two Bedrooms Installed in Aug.2025. Outdoor Living: A refurbished deck, privacy fence (recently installed ) and patio create a perfect oasis for entertaining or relaxing. The inviting front porch is like another room outdoors. Come sit awhile and get to know your neighbors. Whether you're a first-time buyer, downsizing, or looking for a smart investment, this bungalow delivers character, comfort, and location in one irresistible package.
Additional Information
- Fireplace
- Yes
- Interior Features
- Kitchen Island
- Floor Coverings
- Tile
- Equipment
- Dishwasher, Disposal, Dryer, Electric Oven, Electric Range, Gas Water Heater, Microwave, Refrigerator, Washer
- Foundation
- Crawl Space
- Main Level Rooms
- Living Room, Dining Area, Kitchen, Primary Bedroom, Bedroom(s), Bathroom-Full, Bedroom(s), Bathroom-Full
- Laundry Location
- Electric Dryer Hookup, Laundry Closet
- Heating
- Forced Air
- Water
- City
- Sewer
- Public Sewer
- Exterior Construction
- Stone
- Roof
- Shingle
- Parking
- Attached Carport, Driveway
- Driveway
- Gravel, Paved
- Elementary School
- Bruns Avenue
- Middle School
- Ranson
- High School
- West Charlotte
- Total Property HLA
- 1600
- Master on Main Level
- Yes
Mortgage Calculator
“ Based on information submitted to the MLS GRID as of . All data is obtained from various sources and may not have been verified by broker or MLS GRID. Supplied Open House Information is subject to change without notice. All information should be independently reviewed and verified for accuracy. Some IDX listings have been excluded from this website. Properties may or may not be listed by the office/agent presenting the information © 2026 Canopy MLS as distributed by MLS GRID”

Last Updated: