210 N Church Street Unit #2105, Charlotte, NC 28202
- $318,000
- 1
- BD
- 1
- BA
- 660
- SqFt




Listing courtesy of EXP Realty LLC Ballantyne. 980-447-6402
Sold listing courtesy of ALBRICK
- Sold Price
- $318,000
- List Price
- $325,000
- MLS#
- 4296900
- Status
- CLOSED
- Days on Market
- 76
- Property Type
- Residential
- Year Built
- 2007
- Closing Date
- Dec 09, 2025
- Bedrooms
- 1
- Bathrooms
- 1
- Full Baths
- 1
- Living Area
- 660
- Sq Ft Total
- 660
- County
- Mecklenburg
- Subdivision
- Avenue Condominiums
- Building Name
- Avenue Condominiums
- Special Conditions
- None
Property Description
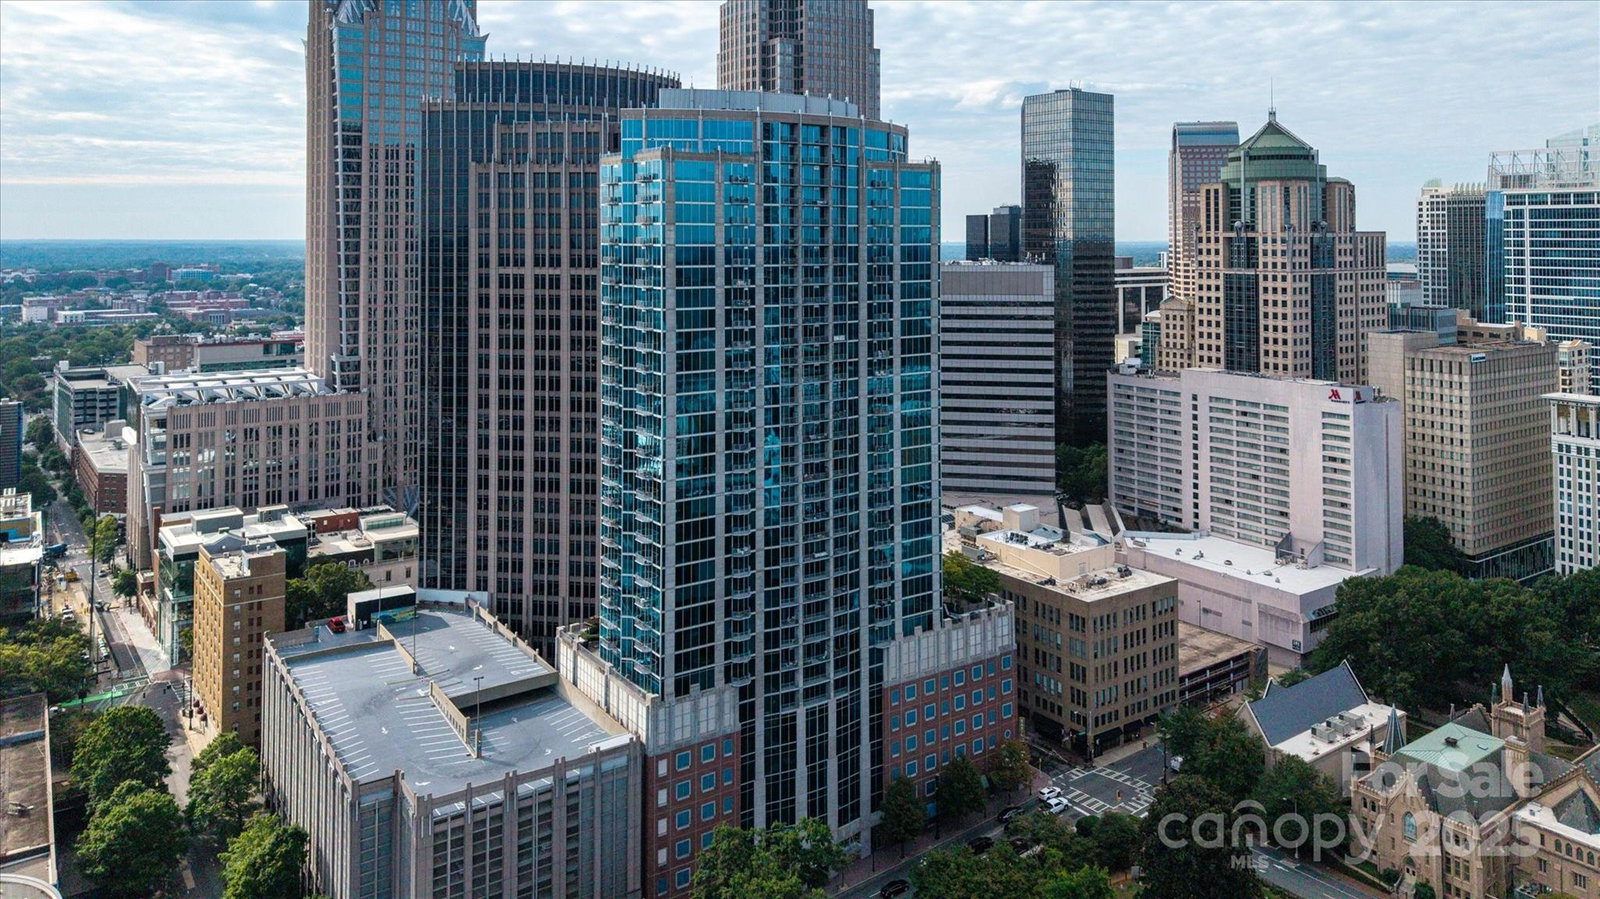
Perched high above the city on the 21st floor, this one-bedroom condo is your private retreat in the heart of it all. Step inside to find a sleek, modern kitchen with generous storage, a center island perfect for casual dining, and a spacious living area framed by floor-to-ceiling windows showcasing urban views. The primary suite is a peaceful escape, complete with a balcony where you can sip your morning coffee while the city wakes up. A clever laundry closet with a stackable washer and dryer, plus a large ensuite with a soaking tub/shower combo, make everyday living both convenient and indulgent. This home also includes a deeded storage space and a full-size corner parking spot—no squeezing in required. Remote-control blinds let you set the mood with ease. Life at Avenue means access to incredible amenities: 24/7 concierge service, a newly renovated fitness center, rooftop pool with panoramic views, outdoor TV and fireplace, and a stunning Sky Lounge. The beautifully appointed lobby, business center, and Amazon Hub lockers add the final touch to a lifestyle of ease. And when you’re ready to explore, everything is right outside your door—sporting events, live music, theaters, and some of the city’s best restaurants are just a stroll away.
Additional Information
- Hoa Fee
- $340
- Hoa Fee Paid
- Monthly
- Community Features
- Clubhouse, Elevator, Fitness Center, Outdoor Pool
- Floor Coverings
- Hardwood, Tile
- Equipment
- Dishwasher, Electric Range, Microwave
- Foundation
- Slab
- Main Level Rooms
- Primary Bedroom, Bathroom-Full, Living Room, Kitchen
- Laundry Location
- In Unit
- Heating
- Central
- Water
- City
- Sewer
- Public Sewer
- Exterior Features
- Elevator, Storage
- Exterior Construction
- Brick Partial, Block, Glass
- Parking
- Assigned, Parking Garage
- Driveway
- None, Paved
- Elementary School
- Bruns Avenue
- Middle School
- Sedgefield
- High School
- Myers Park
- Zoning
- R306
- Total Property HLA
- 660
Mortgage Calculator
“ Based on information submitted to the MLS GRID as of . All data is obtained from various sources and may not have been verified by broker or MLS GRID. Supplied Open House Information is subject to change without notice. All information should be independently reviewed and verified for accuracy. Some IDX listings have been excluded from this website. Properties may or may not be listed by the office/agent presenting the information © 2026 Canopy MLS as distributed by MLS GRID”

Last Updated: