14900 Cane Field Drive, Charlotte, NC 28273
- $350,000
- 3
- BD
- 2
- BA
- 1,304
- SqFt




Listing courtesy of NextHome Paramount. cindy@ransonerealty.com
Sold listing courtesy of Helen Adams Realty
- Sold Price
- $350,000
- List Price
- $350,000
- MLS#
- 4296792
- Status
- CLOSED
- Days on Market
- 32
- Property Type
- Residential
- Architectural Style
- Ranch
- Year Built
- 1997
- Closing Date
- Oct 07, 2025
- Bedrooms
- 3
- Bathrooms
- 2
- Full Baths
- 2
- Lot Size
- 10,018
- Lot Size Area
- 0.23
- Living Area
- 1,304
- Sq Ft Total
- 1304
- County
- Mecklenburg
- Subdivision
- Southbridge Forest
- Special Conditions
- None
Property Description
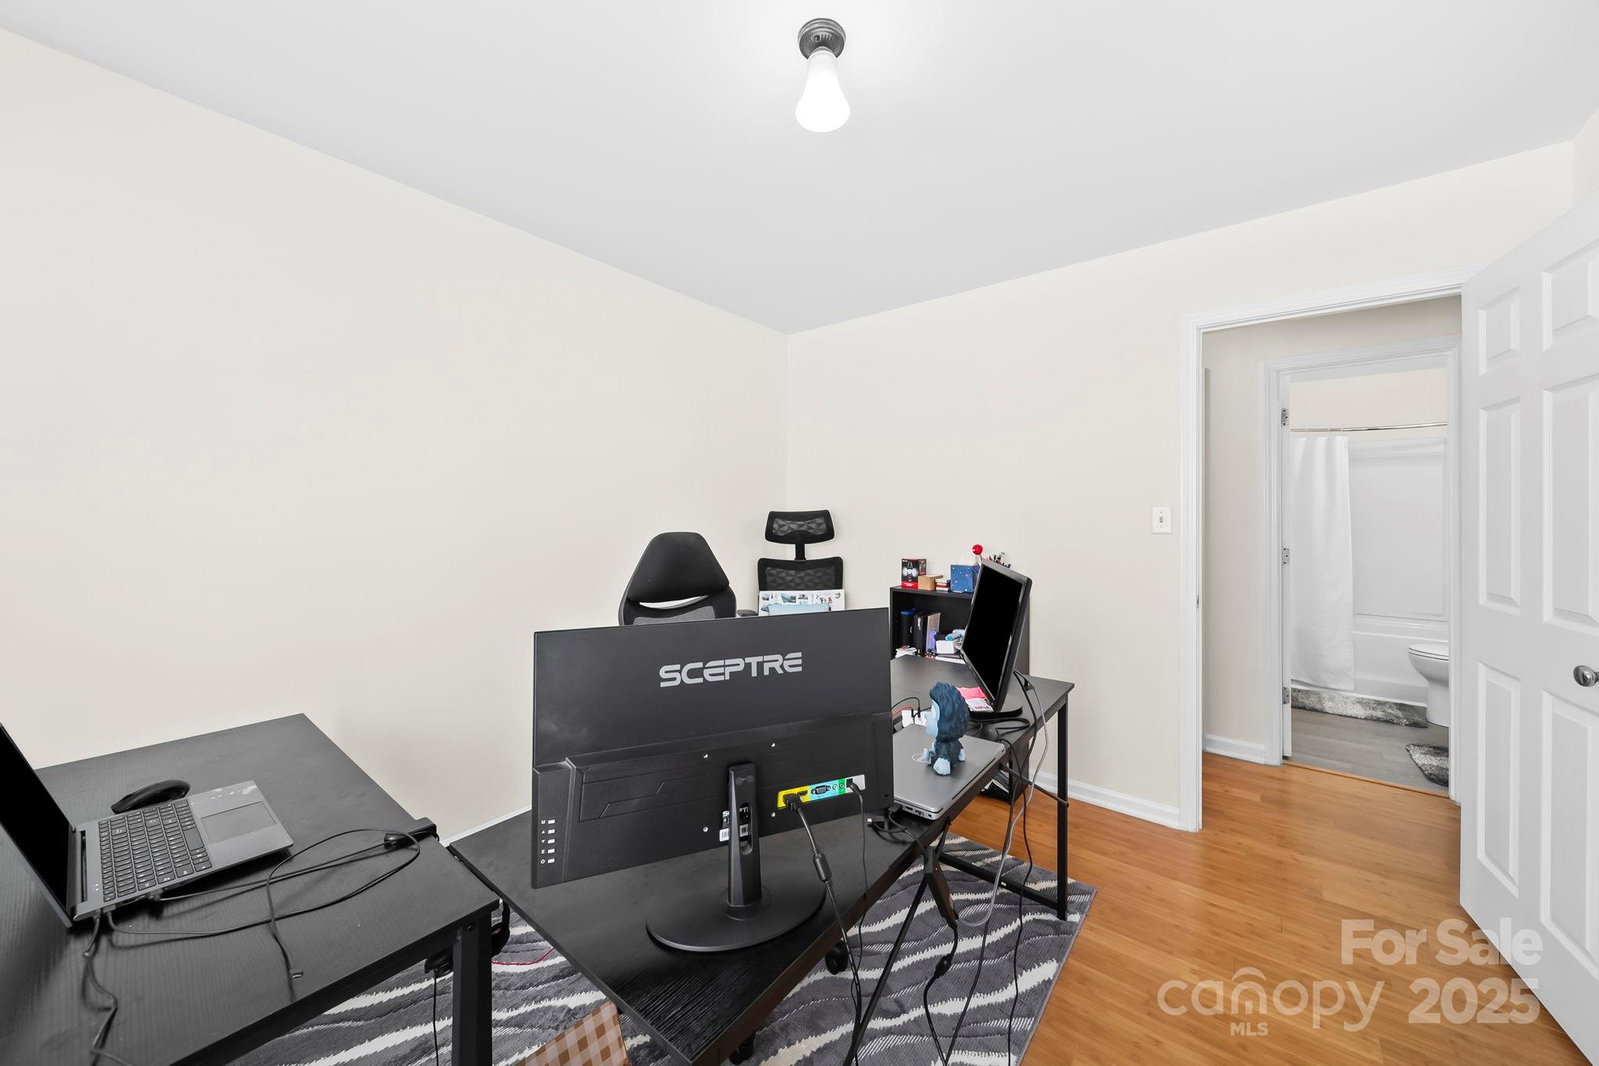
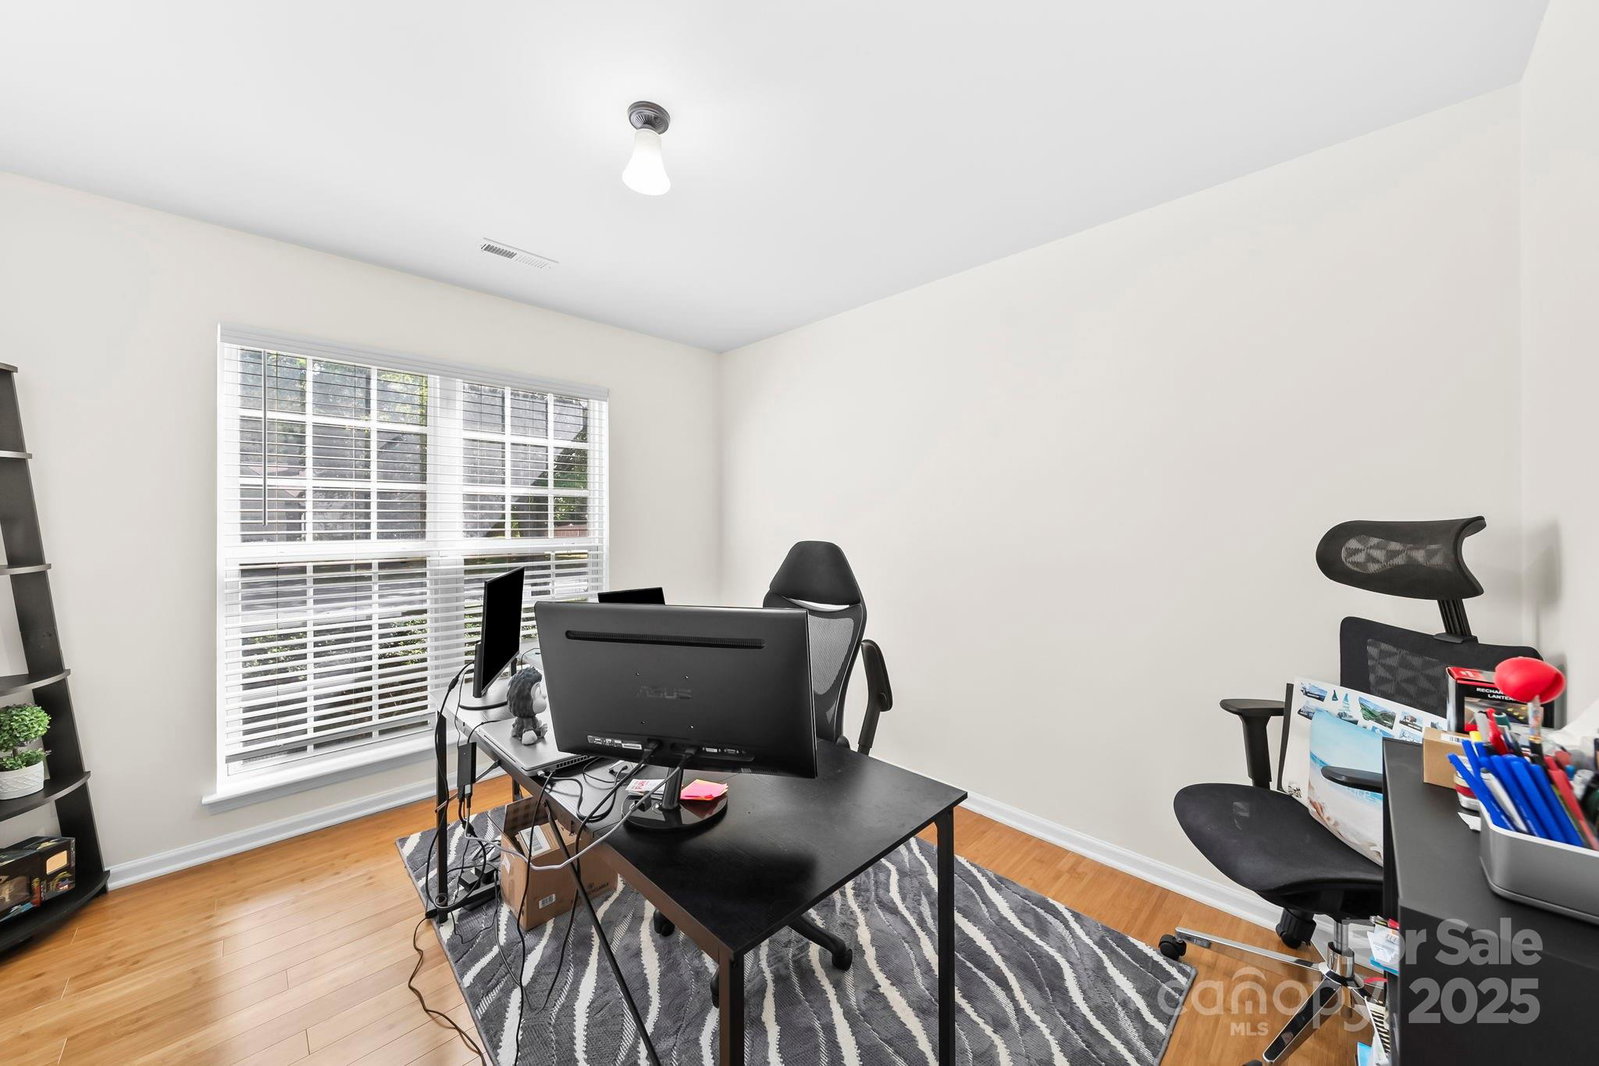
Welcome to this beautifully maintained ranch home with exceptional curb appeal and a spacious, open layout. Step inside to discover a freshly painted interior filled with natural light, highlighted by a vaulted-ceiling great room with a cozy gas fireplace. The bright kitchen features white cabinetry, stainless steel/black appliances, and tile flooring. The large primary suite offers a walk-in closet and an updated bath with a tiled shower and extended vanity. Secondary bedrooms are generously sized, with the second bedroom showcasing vaulted ceilings and a stunning palladium window. Vinyl plank flooring runs throughout most of the home. Enjoy outdoor living on the rocking chair front porch or entertain on the expansive deck in the fenced backyard. A storage shed adds convenience. Located minutes from Rivergate shopping, dining, and more.
Additional Information
- Hoa Fee
- $90
- Hoa Fee Paid
- Annually
- Community Features
- Sidewalks, Street Lights
- Fireplace
- Yes
- Interior Features
- Attic Stairs Pulldown, Open Floorplan, Walk-In Closet(s)
- Floor Coverings
- Tile, Vinyl
- Equipment
- Dishwasher, Disposal, Electric Oven, Electric Range, Gas Water Heater, Microwave, Plumbed For Ice Maker
- Foundation
- Slab
- Main Level Rooms
- Great Room, Dining Area, Kitchen, Primary Bedroom, Bedroom(s), Bedroom(s), Bathroom-Full, Bathroom-Full, Laundry
- Laundry Location
- Electric Dryer Hookup, Main Level
- Heating
- Forced Air
- Water
- City
- Sewer
- Public Sewer
- Exterior Construction
- Brick Partial, Vinyl
- Roof
- Asbestos Shingle
- Parking
- Driveway
- Driveway
- Concrete, Paved
- Elementary School
- River Gate
- Middle School
- Southwest
- High School
- Palisades
- Total Property HLA
- 1304
- Master on Main Level
- Yes
Mortgage Calculator
“ Based on information submitted to the MLS GRID as of . All data is obtained from various sources and may not have been verified by broker or MLS GRID. Supplied Open House Information is subject to change without notice. All information should be independently reviewed and verified for accuracy. Some IDX listings have been excluded from this website. Properties may or may not be listed by the office/agent presenting the information © 2026 Canopy MLS as distributed by MLS GRID”

Last Updated: