612 Bennington Place, Charlotte, NC 28211
- $1,010,000
- 6
- BD
- 5
- BA
- 3,143
- SqFt




Listing courtesy of Corcoran HM Properties. dana@hmproperties.com
Sold listing courtesy of Corcoran HM Properties
- Sold Price
- $1,010,000
- List Price
- $995,000
- MLS#
- 4296732
- Status
- CLOSED
- Days on Market
- 23
- Property Type
- Residential
- Year Built
- 1983
- Closing Date
- Oct 02, 2025
- Bedrooms
- 6
- Bathrooms
- 5
- Full Baths
- 4
- Half Baths
- 1
- Lot Size
- 17,424
- Lot Size Area
- 0.4
- Living Area
- 3,143
- Sq Ft Total
- 3143
- County
- Mecklenburg
- Subdivision
- Downing Place
- Special Conditions
- None
Property Description
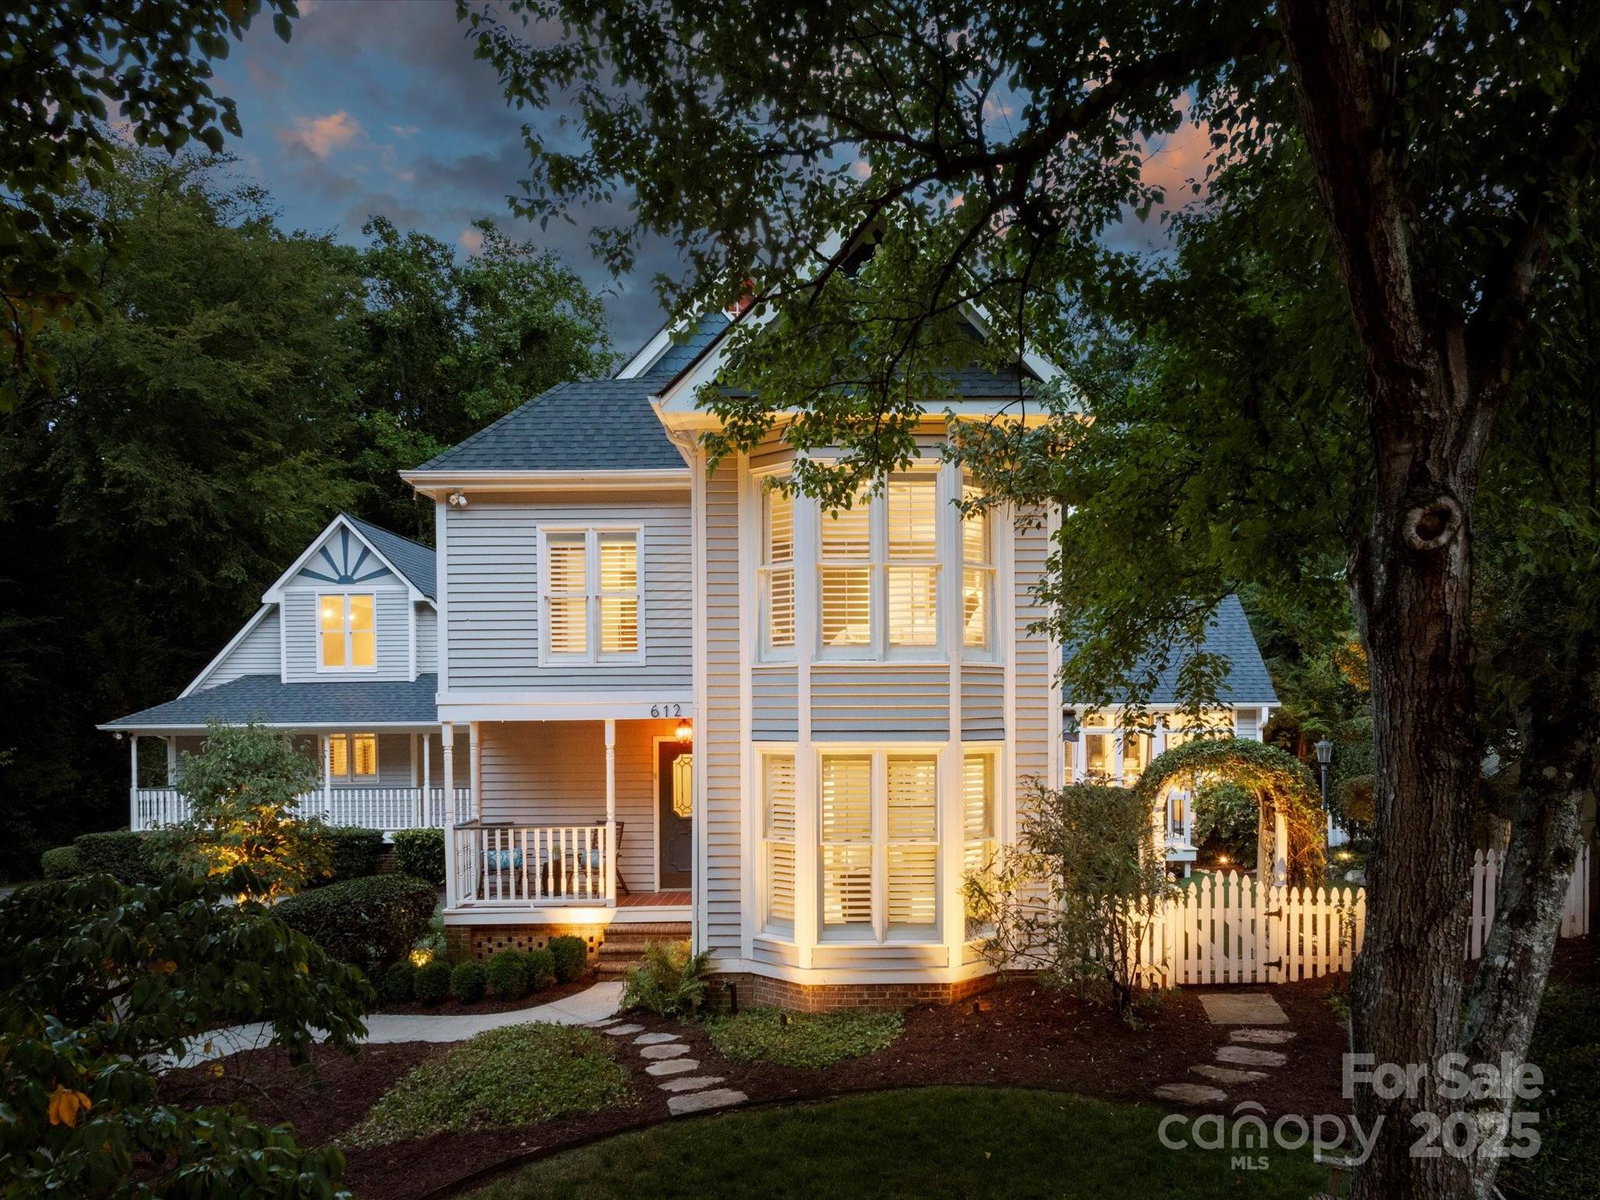
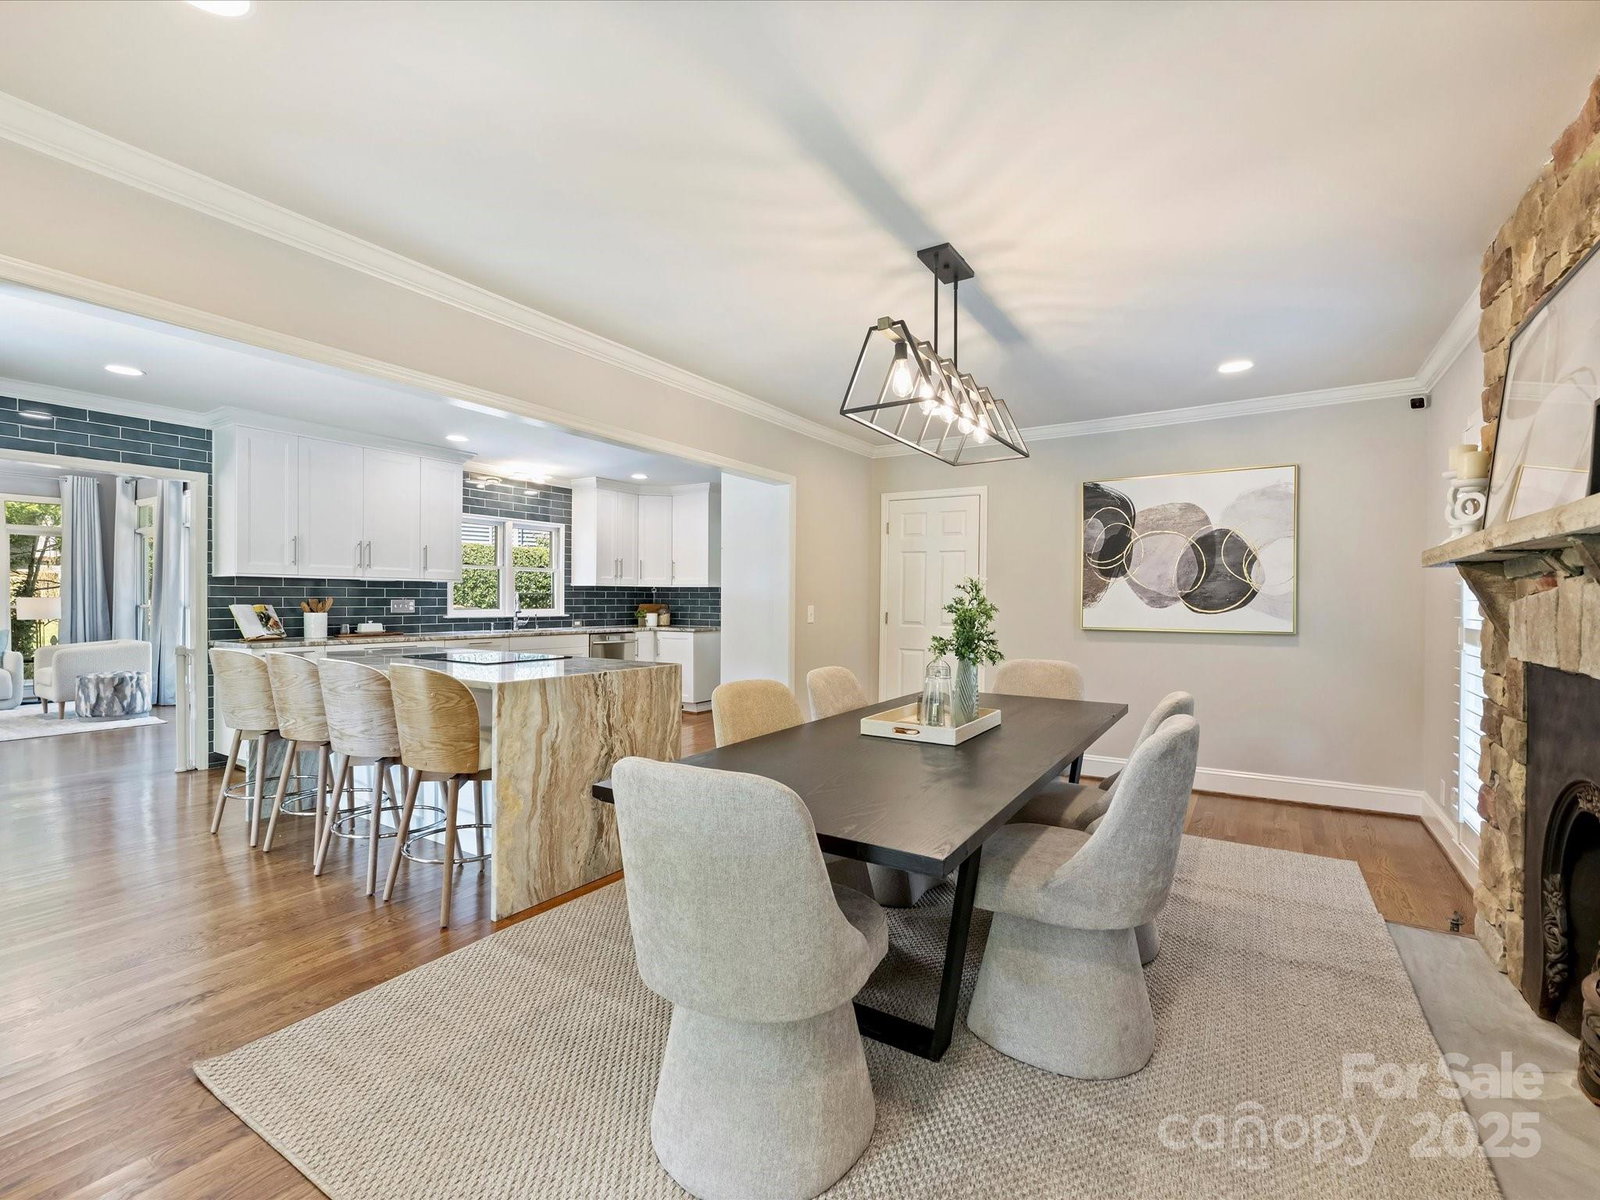
** We are in receipt of multiple offers. Please submit best by 5pm today, 9/11/25. ** Welcome to this one-of-a-kind SouthPark gem, ideally located near Providence Day School on a cul-de-sac and only a short distance to greenway entrances and an abundance of shopping and dining options. This exceptional property is perfect for both entertaining and everyday living. Outside you will find your dream back yard oasis, where lush greenery surrounds a sparkling saltwater pool and a hot tub with waterfall. Control pool and spa lights, temperature and surround sound with ease from your phone. Enjoy resort-style living with an adorable outdoor shower for a refreshing rinse and a cabana bar with ample seating. Inside the main home provides a chef’s kitchen with a large island, charming fireplace, a dedicated coffee station and sun-filled living areas. Upstairs, the primary suite offers a spa-like en suite bath, while two guest bedrooms share an updated bathroom with built-in heated towel warmer. A convenient laundry room completes the second floor. The third floor guest suite features a full bath, generous closets, study nooks and breathtaking views of the backyard. A separate, additional dwelling unit (ADU) above the garage boasts two bedrooms, a full bath with dual vanities, a kitchenette and a third loft-style bedroom accessible by a stunning spiral staircase—perfect for guests or extended family. The ADU was converted by previous owners but this seller has replaced appliances and added beautiful new flooring. Tesla charger and 50-amp EV outlet in the garage plus, a unique fenced-in side yard with dog turf (does not burn paws) and deodorizer. Seller has made many updates since purchasing this home such as pool equipment (including pool pump, automated controls, heater, lights, chlorinator, cartridge filter), roof (main & ADU above garage), HVAC systems (main & ADU above garage). A list of upgrades/improvements and invoices can be found in the Info Booklet on kitchen counter. This property truly has it all: prime location, thoughtful design and an outdoor living experience that feels like a private resort.
Additional Information
- Hoa Fee
- $350
- Hoa Fee Paid
- Annually
- Fireplace
- Yes
- Interior Features
- Attic Walk In, Drop Zone, Entrance Foyer, Kitchen Island, Open Floorplan, Walk-In Pantry, Wet Bar
- Floor Coverings
- Carpet, Wood
- Equipment
- Bar Fridge, Dishwasher, Disposal, Double Oven, Electric Cooktop, Gas Water Heater, Microwave, Plumbed For Ice Maker, Wine Refrigerator
- Foundation
- Crawl Space
- Main Level Rooms
- Living Room, Dining Area, Bar/Entertainment, Kitchen, Den, Great Room, Bathroom-Half
- Laundry Location
- Gas Dryer Hookup, Laundry Room, Upper Level
- Heating
- Forced Air, Heat Pump, Natural Gas
- Water
- City
- Sewer
- Public Sewer
- Exterior Features
- Outdoor Shower
- Exterior Construction
- Wood
- Parking
- Driveway, Electric Vehicle Charging Station(s), Detached Garage, Garage Door Opener, Garage Faces Rear
- Driveway
- Concrete, Paved
- Lot Description
- Cul-De-Sac
- Elementary School
- Unspecified
- Middle School
- Unspecified
- High School
- Unspecified
- Total Property HLA
- 3143
Mortgage Calculator
“ Based on information submitted to the MLS GRID as of . All data is obtained from various sources and may not have been verified by broker or MLS GRID. Supplied Open House Information is subject to change without notice. All information should be independently reviewed and verified for accuracy. Some IDX listings have been excluded from this website. Properties may or may not be listed by the office/agent presenting the information © 2026 Canopy MLS as distributed by MLS GRID”

Last Updated: