Share this with your friends


+17045766234
Ivester Jackson Christie's
8804 Chinaberry Lane, Concord, NC 28027
- $650,000
- 3
- BD
- 3
- BA
- 2,354
- SqFt









Listing courtesy of Coldwell Banker Realty. mjpolce1@gmail.com
Sold listing courtesy of Southern Homes of the Carolinas, Inc
- Sold Price
- $650,000
- List Price
- $685,000
- MLS#
- 4296719
- Status
- CLOSED
- Days on Market
- 39
- Property Type
- Residential
- Architectural Style
- Traditional
- Year Built
- 1984
- Closing Date
- Oct 14, 2025
- Bedrooms
- 3
- Bathrooms
- 3
- Full Baths
- 3
- Lot Size
- 43,560
- Lot Size Area
- 1
- Living Area
- 2,354
- Sq Ft Total
- 2354
- County
- Cabarrus
- Subdivision
- Poplar Trails
- Special Conditions
- None
Property Description
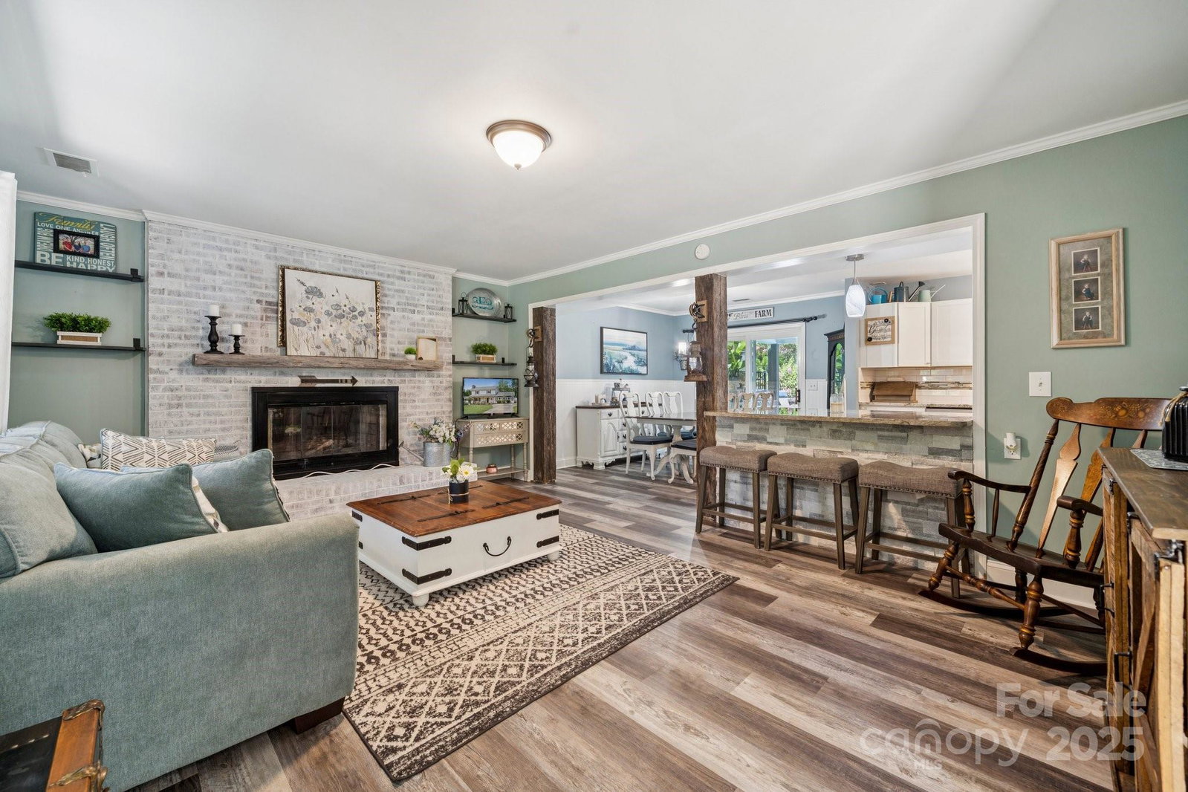
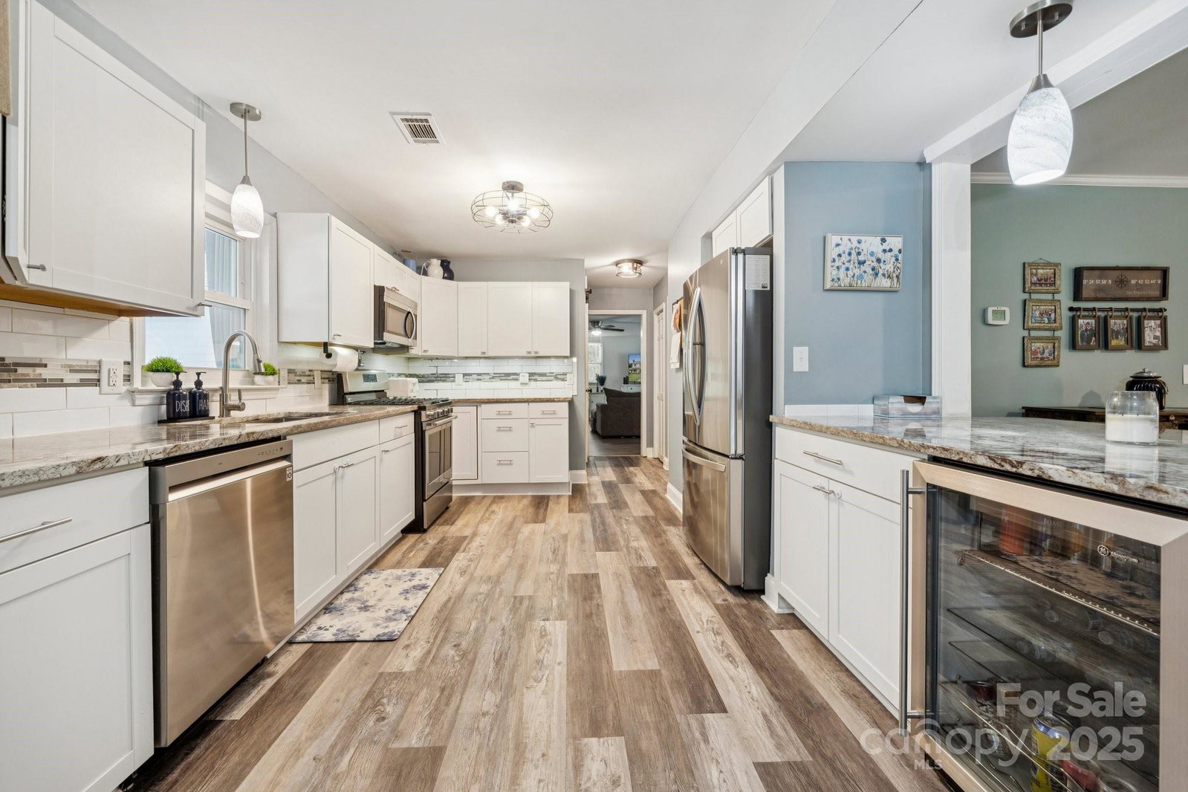
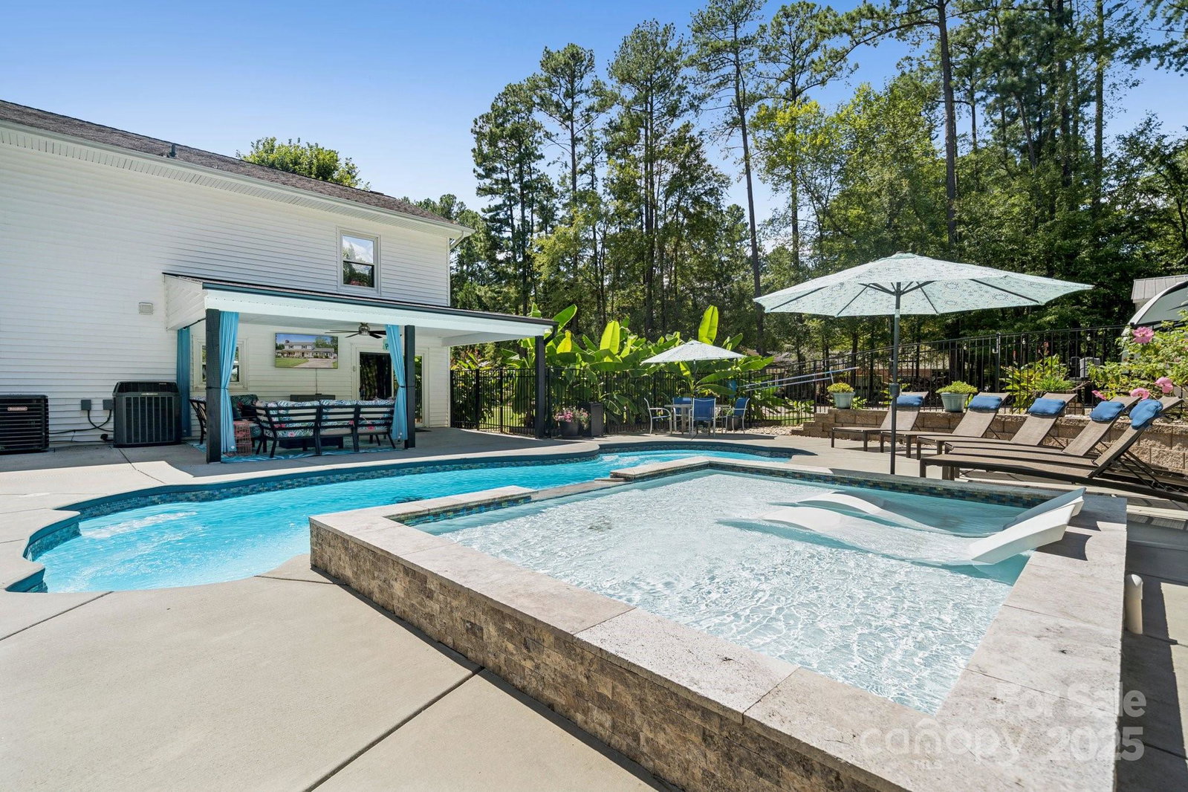
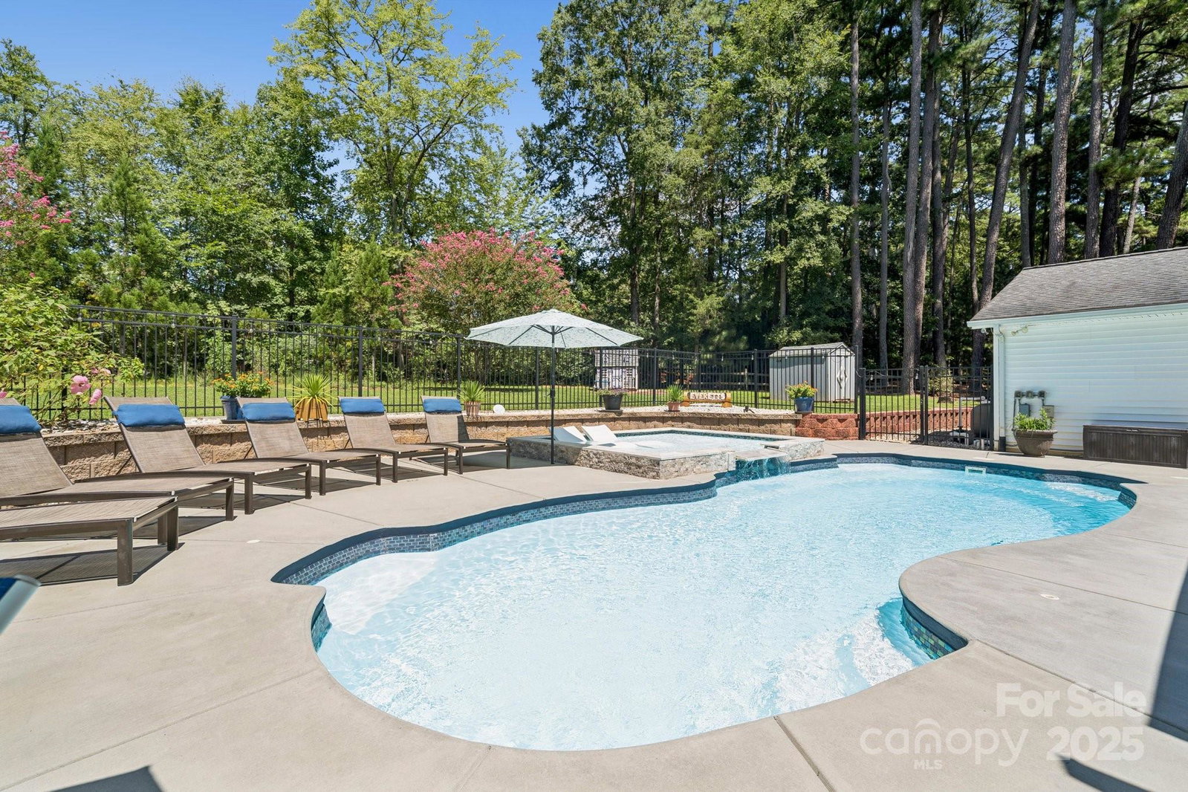
Welcome to 8804 Chinaberry Lane, a Fantastic 2-Story Home w/pool, spa, garage/shop on 1-Acre with No HOA is now for sale in popular Poplar Trails. Built in 1984, this classic single-family residence blends comfort, versatility, and rural charm with modern day livability & tons of entertaining spaces. Come inside and stay a while...Suited to growing families or those craving extra room, this home offers nearly 2,400 square feet under roof. A bright & open concept living area space boasts natural light and warmth, while a gathering place eat-in, open kitchen becomes the perfect focal point for comfort and coziness. Enjoy functional living with a practical full bath downstairs for guests, 2 secondary bedrooms upstairs share a bath & the primary suite with bath suite. Enjoy the convenience of updates & improvements: all newer windows with tinted for solar protection & privacy, updated kitchen w/gas stove, pool/spa installed in 2021, covered outdoor patio 2024, fencing, shed's, updated bathrooms, new fridge 2024, hot water htr 2022, floors replaced downstairs 2023, Additional garage has 5" reinforced concrete floor/electric., and more! Dual Heating & Cooling with Adaptable forced-air electric with a heat pump system plus central air ensures year-round comfort. The home includes a brick white-washed fireplace—and dual living room spaces—for cozy evenings and game day...Panther's Fan or Buffalo? Don't worry...there are rooms for both fans! A spacious attached garage accommodates your vehicles and gear with ease...but another garage shop sits outback 36x28 with access room for up to 4 more vehicles(tandem) to tinker on or ready to upfit to whatever your heart desires! Low-maintenance vinyl siding, and continuous footing foundation ensure stability and ease of upkeep. You will want to relax & enjoy all things in nature...bring the indoors out & relax pool side among the canopy of trees, grill out & relax under the covered patio on a sunday afternoon on a fall november day within the privacy of your own oasis. This house is waiting for you!
Additional Information
- Fireplace
- Yes
- Interior Features
- Attic Stairs Pulldown, Cable Prewire, Pantry
- Floor Coverings
- Carpet, Tile, Vinyl
- Equipment
- Dishwasher, Disposal, Electric Oven, Microwave, Refrigerator with Ice Maker
- Foundation
- Slab
- Main Level Rooms
- Dining Room, Kitchen, Bathroom-Full, Living Room, Recreation Room, Laundry
- Laundry Location
- Electric Dryer Hookup, Lower Level, Washer Hookup
- Heating
- Forced Air
- Water
- Community Well
- Sewer
- Septic Installed
- Exterior Features
- In-Ground Hot Tub / Spa, Storage
- Exterior Construction
- Vinyl
- Roof
- Composition
- Parking
- Driveway, Attached Garage, Detached Garage, Garage Door Opener, Garage Shop, RV Access/Parking
- Driveway
- Concrete, Paved
- Elementary School
- W.R. Odell
- Middle School
- Harris Road
- High School
- Cox Mill
- Zoning
- LDR
- Total Property HLA
- 2354
Mortgage Calculator
“ Based on information submitted to the MLS GRID as of . All data is obtained from various sources and may not have been verified by broker or MLS GRID. Supplied Open House Information is subject to change without notice. All information should be independently reviewed and verified for accuracy. Some IDX listings have been excluded from this website. Properties may or may not be listed by the office/agent presenting the information © 2026 Canopy MLS as distributed by MLS GRID”

Last Updated: