3782 Cragganmore Court, Charlotte, NC 28215
- $635,000
- 6
- BD
- 5
- BA
- 3,941
- SqFt




Listing courtesy of Century 21 DiGioia Realty. stacey@hendrixproperties.com
Sold listing courtesy of Dickens Mitchener & Associates Inc
- Sold Price
- $635,000
- List Price
- $658,000
- MLS#
- 4296630
- Status
- CLOSED
- Days on Market
- 99
- Property Type
- Residential
- Architectural Style
- Traditional
- Year Built
- 2015
- Closing Date
- Dec 12, 2025
- Bedrooms
- 6
- Bathrooms
- 5
- Full Baths
- 5
- Lot Size
- 16,988
- Lot Size Area
- 0.39
- Living Area
- 3,941
- Sq Ft Total
- 3941
- County
- Cabarrus
- Subdivision
- Peach Orchard Estates
- Special Conditions
- None
Property Description
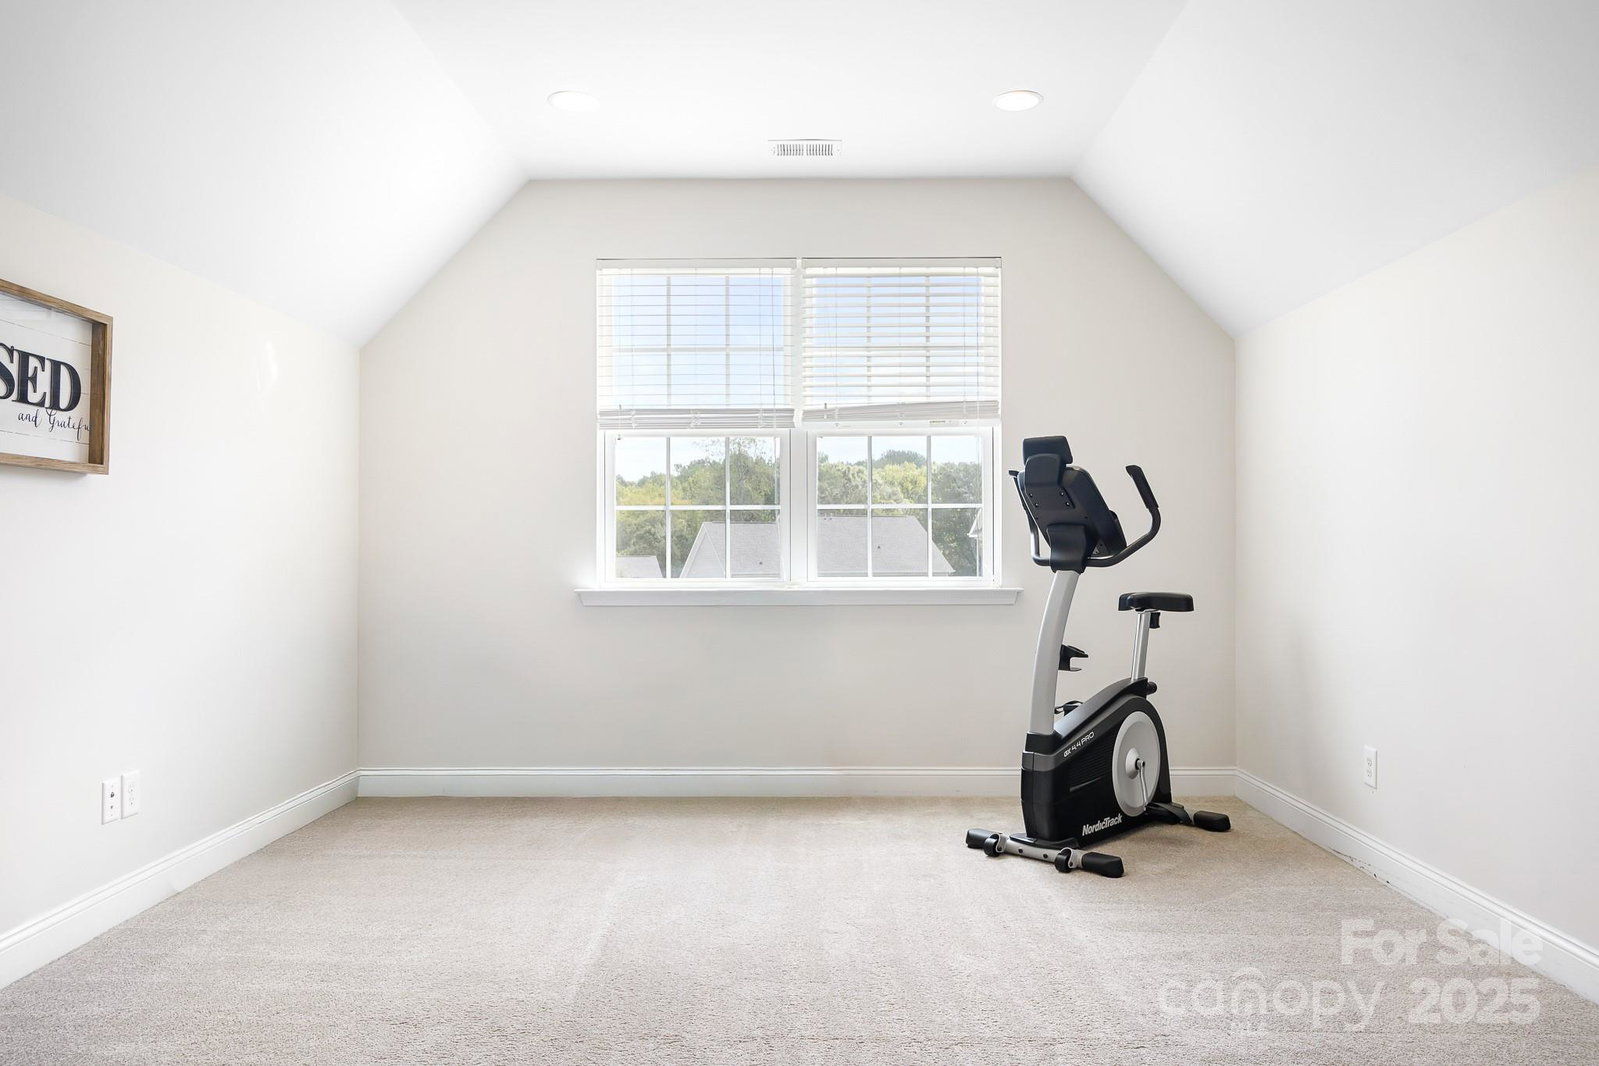
Low Cabarrus County taxes and highly rated schools!. This beautifully designed, East facing, three-story home offers all the space and flexibility today’s lifestyle demands—complete with 6 bedrooms and 5 full baths. Entertain with ease in the chef’s kitchen, featuring a gas cooktop, double ovens, stainless appliances, and an oversized island where friends and family can gather. The open layout flows seamlessly for both everyday living and special occasions. The upstairs owner’s suite is a true retreat, featuring a spacious sitting area, two oversized walk-in closets and a soaking tub —plenty of room for relaxing and unwinding. The upper level also offers additional bedrooms designed for comfort, one bedroom with an ensuite bath, plus easy access to the third-floor flex room with a full bath—perfect for a home theater, guest suite, or game room. Thoughtful details throughout include dual staircases for convenience, Hardiplank siding for lasting quality, and engineered Shaw hardwoods on the main level for style and durability. Enjoy peaceful evenings on the welcoming front porch or in the fenced, wooded backyard that offers privacy and plenty of room to play, relax, or garden. Set on a quiet cul-de-sac, the setting is as inviting as the home itself. With its Charlotte mailing address (28215), yet benefiting from Cabarrus County’s lower taxes and excellent schools, this home combines comfort, convenience, and value in one exceptional package.
Additional Information
- Hoa Fee
- $220
- Hoa Fee Paid
- Quarterly
- Community Features
- Outdoor Pool, Playground
- Fireplace
- Yes
- Interior Features
- Attic Stairs Fixed, Cable Prewire, Pantry, Walk-In Closet(s)
- Floor Coverings
- Carpet, Hardwood, Tile, Vinyl
- Equipment
- Dishwasher, Disposal, Double Oven, Electric Water Heater, Exhaust Hood, Gas Cooktop, Microwave, Wall Oven
- Foundation
- Slab
- Main Level Rooms
- Bedroom(s), Bathroom-Full, Breakfast, Dining Room, Office, Family Room, Kitchen
- Laundry Location
- Inside, Laundry Room, Upper Level
- Heating
- Natural Gas
- Water
- City
- Sewer
- Public Sewer
- Exterior Construction
- Fiber Cement, Stone
- Roof
- Architectural Shingle
- Parking
- Driveway, Attached Garage, Garage Faces Front
- Driveway
- Concrete, Paved
- Lot Description
- Cul-De-Sac, Level, Wooded
- Elementary School
- Hickory Ridge
- Middle School
- Hickory Ridge
- High School
- Hickory Ridge
- Zoning
- CR
- Builder Name
- JP Orleans
- Total Property HLA
- 3941
Mortgage Calculator
“ Based on information submitted to the MLS GRID as of . All data is obtained from various sources and may not have been verified by broker or MLS GRID. Supplied Open House Information is subject to change without notice. All information should be independently reviewed and verified for accuracy. Some IDX listings have been excluded from this website. Properties may or may not be listed by the office/agent presenting the information © 2026 Canopy MLS as distributed by MLS GRID”

Last Updated: