992 Cranberry Circle, Fort Mill, SC 29715
- $260,000
- 2
- BD
- 2
- BA
- 1,114
- SqFt







Listing courtesy of The Safari Group. chrystal.safari@gmail.com
Sold listing courtesy of Sun Valley Realty
- Sold Price
- $260,000
- List Price
- $269,900
- MLS#
- 4296621
- Status
- CLOSED
- Days on Market
- 56
- Property Type
- Residential
- Architectural Style
- Transitional
- Year Built
- 1984
- Closing Date
- Oct 31, 2025
- Bedrooms
- 2
- Bathrooms
- 2
- Full Baths
- 2
- Lot Size
- 10,454
- Lot Size Area
- 0.24
- Living Area
- 1,114
- Sq Ft Total
- 1114
- County
- York
- Subdivision
- Dogwood Hills
- Special Conditions
- None
Property Description
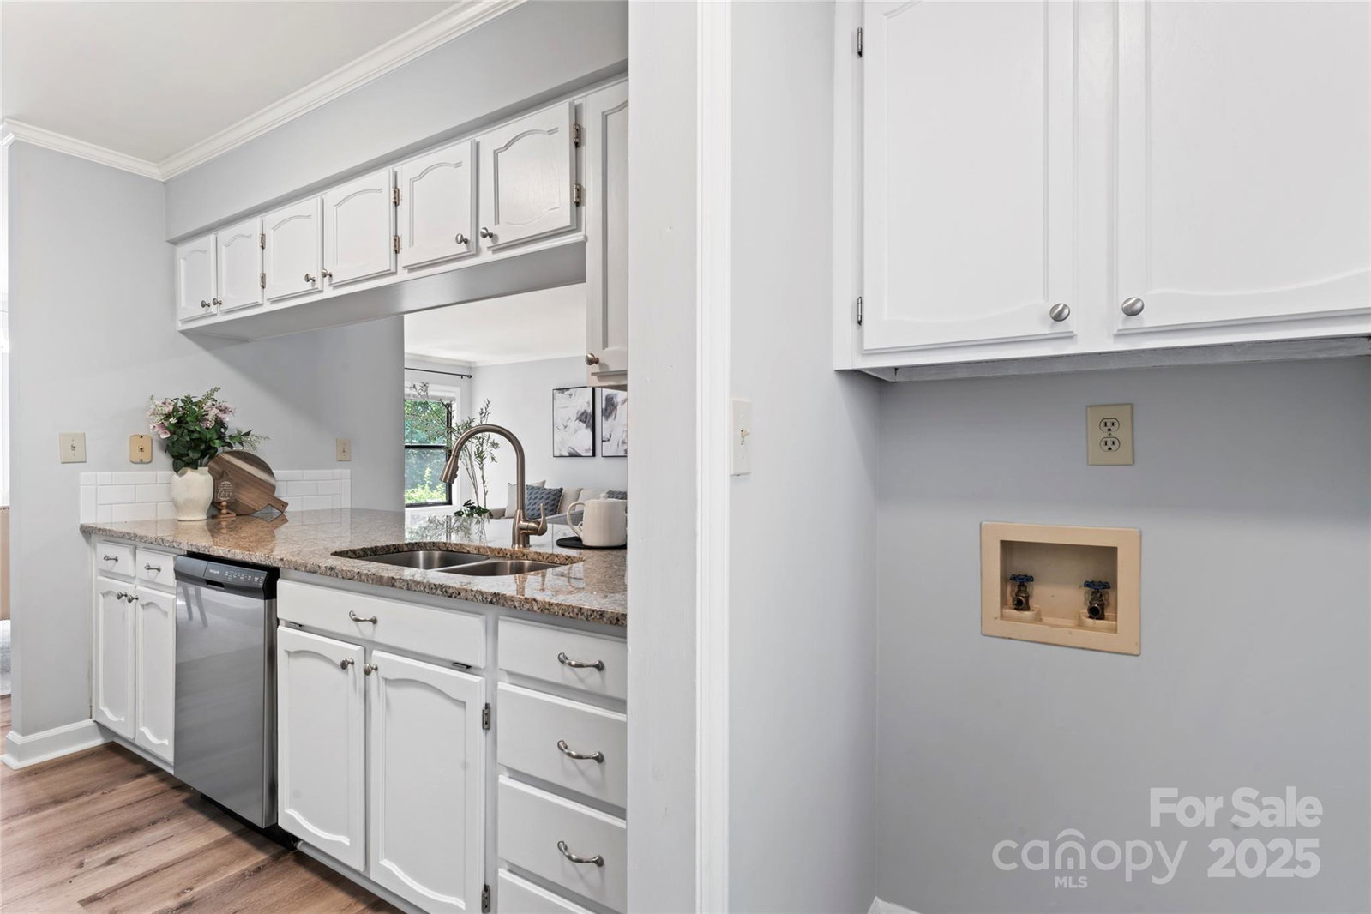
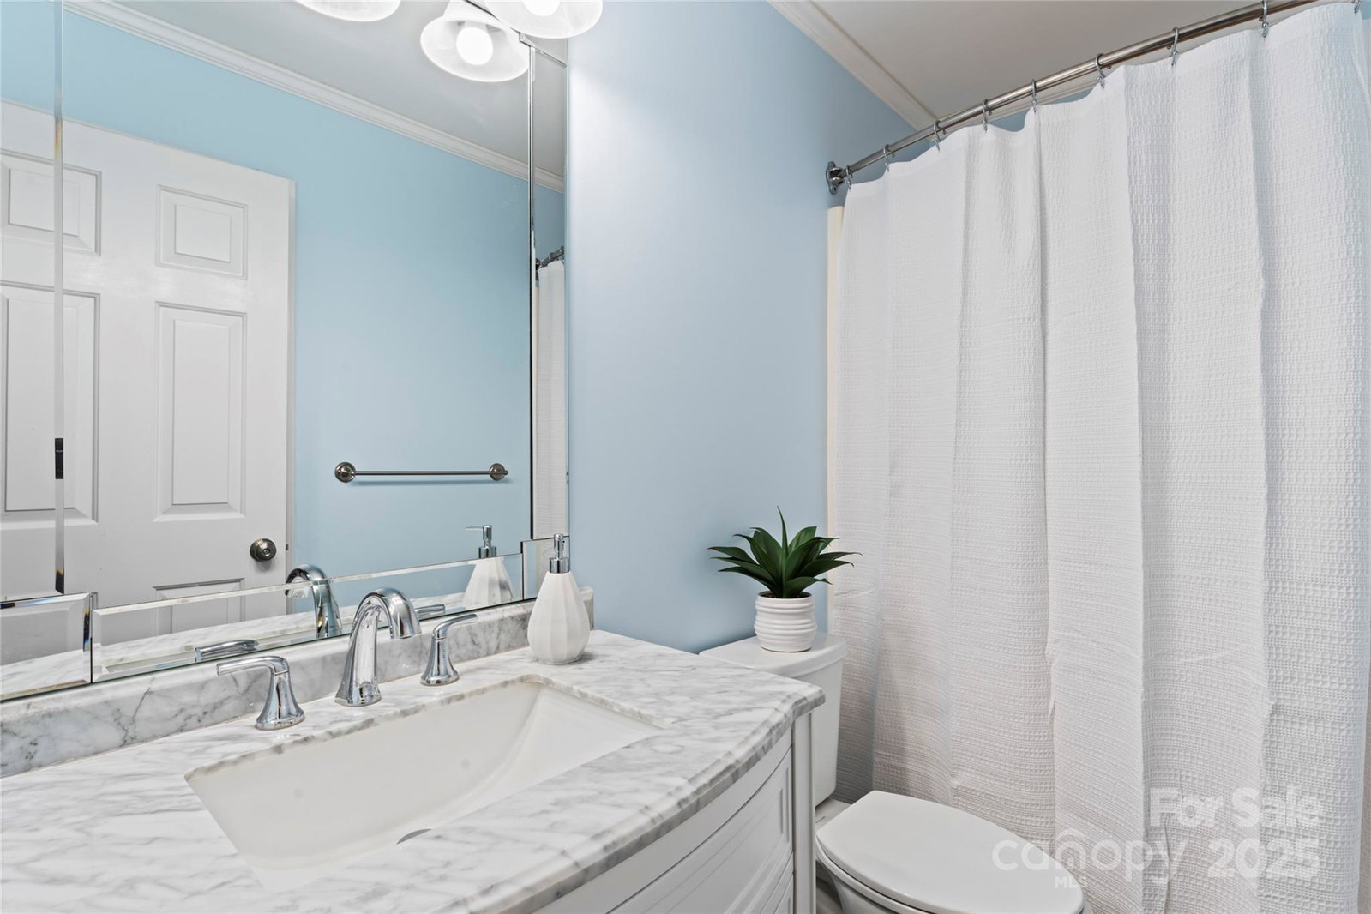
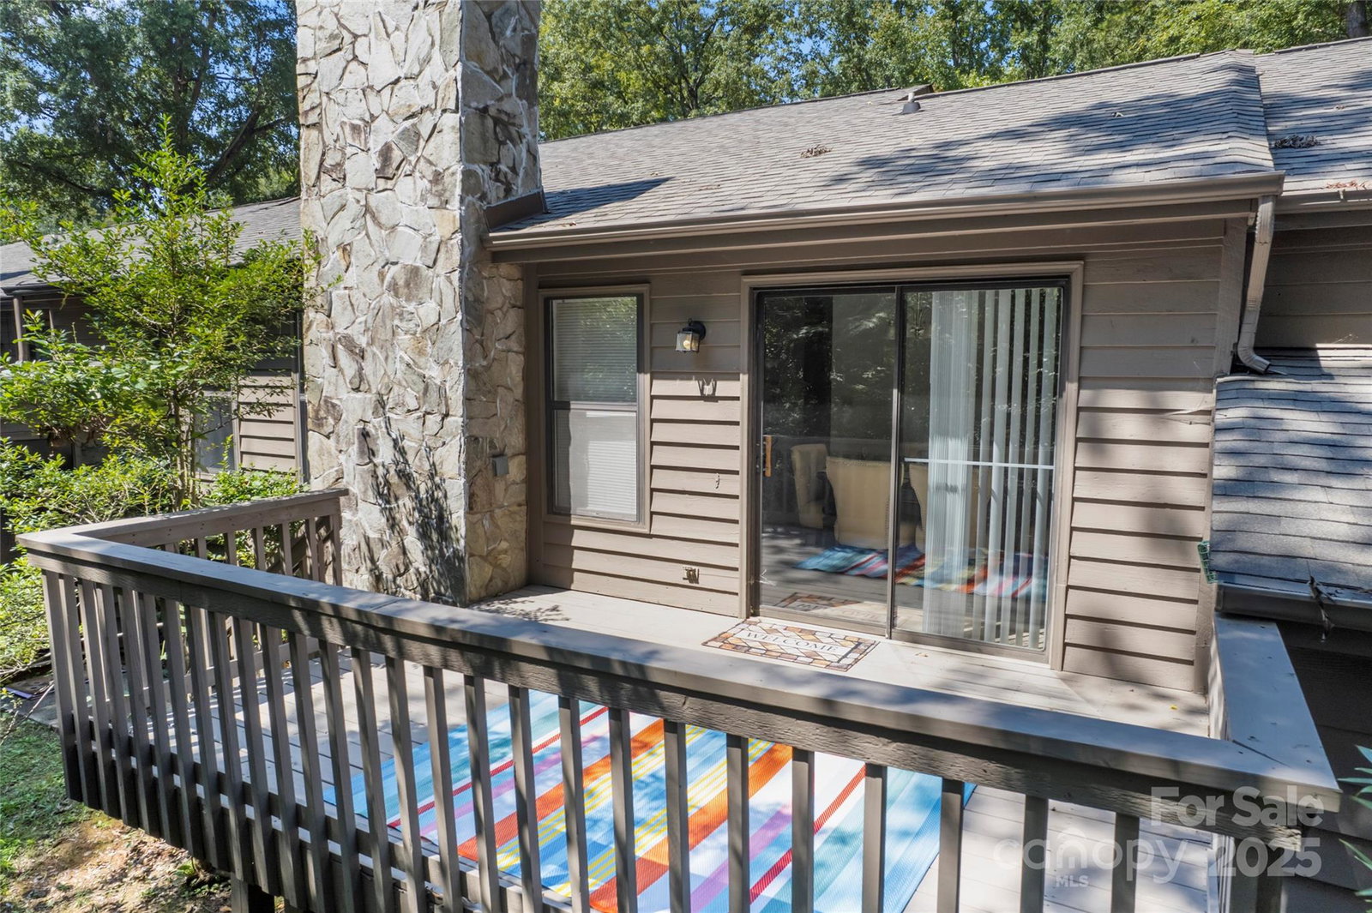
Your New Story can begin today as you step into the rarely available Dogwood Hills community and this exceptionally maintained and updated 2-bedroom, 2-bathroom home—where thoughtful design meets timeless upgrades. This isn't just a property. It's the next chapter of your life, elevated. Fully transformed in 2025, the home features all-new luxury vinyl plank flooring and a brand-new water heater, setting the tone for a move-in ready experience. Lighting fixtures throughout have been updated, casting elegance over refinished cabinetry and charming, upgraded bathrooms. Every detail has been curated for the discerning homeowner. As you arrive, curb appeal welcomes you with professionally designed landscaping—a visual introduction that reflects the pride of ownership. The rear deck becomes your private retreat, ideal for both morning coffee and sunset conversations, surrounded by mature greenery that whispers privacy and peace. Inside, neutral finishes serve as a versatile canvas for any style. The kitchen is the heart of the home, anchored by granite countertops, a modern tile backsplash, stainless steel appliances, and bar seating. It opens seamlessly into a large laundry area—function meeting flow. The open-concept dining area merges effortlessly into a generous living room crowned by a stone fireplace—an inviting focal point for hosting, relaxing, or simply reflecting. Retreat to the primary suite, complete with an ensuite bath and a spacious walk-in closet—a true sanctuary. A second bedroom and full guest bath complete the interior layout, perfect for friends, guests, or a dedicated office. The exterior offers more than beauty: a spacious storage room expands your living functionality. Major system updates are already complete, including a 3-year HVAC system, 3-year old appliances, a brand-new roof (2023), and fresh exterior paint (2025). Popcorn ceilings have been professionally removed—except in closets—adding to the home's clean, modern aesthetic. This home doesn’t just check boxes. It tells a story of care, continuity, and quiet sophistication.
Additional Information
- Hoa Fee
- $279
- Hoa Fee Paid
- Monthly
- Community Features
- Street Lights
- Fireplace
- Yes
- Interior Features
- Attic Stairs Pulldown, Breakfast Bar, Cable Prewire, Open Floorplan, Pantry, Storage, Walk-In Closet(s)
- Floor Coverings
- Laminate
- Equipment
- Dishwasher, Disposal, Electric Range, Plumbed For Ice Maker
- Foundation
- Crawl Space
- Main Level Rooms
- Primary Bedroom, Bathroom-Full, Bathroom-Full, Kitchen, Dining Room, Breakfast, Great Room, Laundry, Utility Room, Bedroom(s), Bar/Entertainment
- Laundry Location
- Laundry Room
- Heating
- Central, Electric, Forced Air
- Water
- City
- Sewer
- Public Sewer
- Exterior Construction
- Stone Veneer, Wood
- Roof
- Architectural Shingle
- Parking
- Assigned
- Driveway
- Concrete, Paved
- Lot Description
- Level, Wooded, Views
- Elementary School
- Springfield
- Middle School
- Springfield
- High School
- Nation Ford
- Total Property HLA
- 1114
Mortgage Calculator
“ Based on information submitted to the MLS GRID as of . All data is obtained from various sources and may not have been verified by broker or MLS GRID. Supplied Open House Information is subject to change without notice. All information should be independently reviewed and verified for accuracy. Some IDX listings have been excluded from this website. Properties may or may not be listed by the office/agent presenting the information © 2026 Canopy MLS as distributed by MLS GRID”

Last Updated: