5618 Burck Nw Drive, Concord, NC 28027
- $369,000
- 3
- BD
- 3
- BA
- 1,674
- SqFt




Listing courtesy of Howard Hanna Allen Tate Huntersville. Amy.Baker@allentate.com
Sold listing courtesy of EXP Realty LLC
- Sold Price
- $369,000
- List Price
- $375,000
- MLS#
- 4296608
- Status
- CLOSED
- Days on Market
- 67
- Property Type
- Residential
- Year Built
- 2006
- Closing Date
- Nov 10, 2025
- Bedrooms
- 3
- Bathrooms
- 3
- Full Baths
- 2
- Half Baths
- 1
- Lot Size
- 2,613
- Lot Size Area
- 0.06
- Living Area
- 1,674
- Sq Ft Total
- 1674
- County
- Cabarrus
- Subdivision
- Afton Village
- Building Name
- Afton Village
- Special Conditions
- None
Property Description
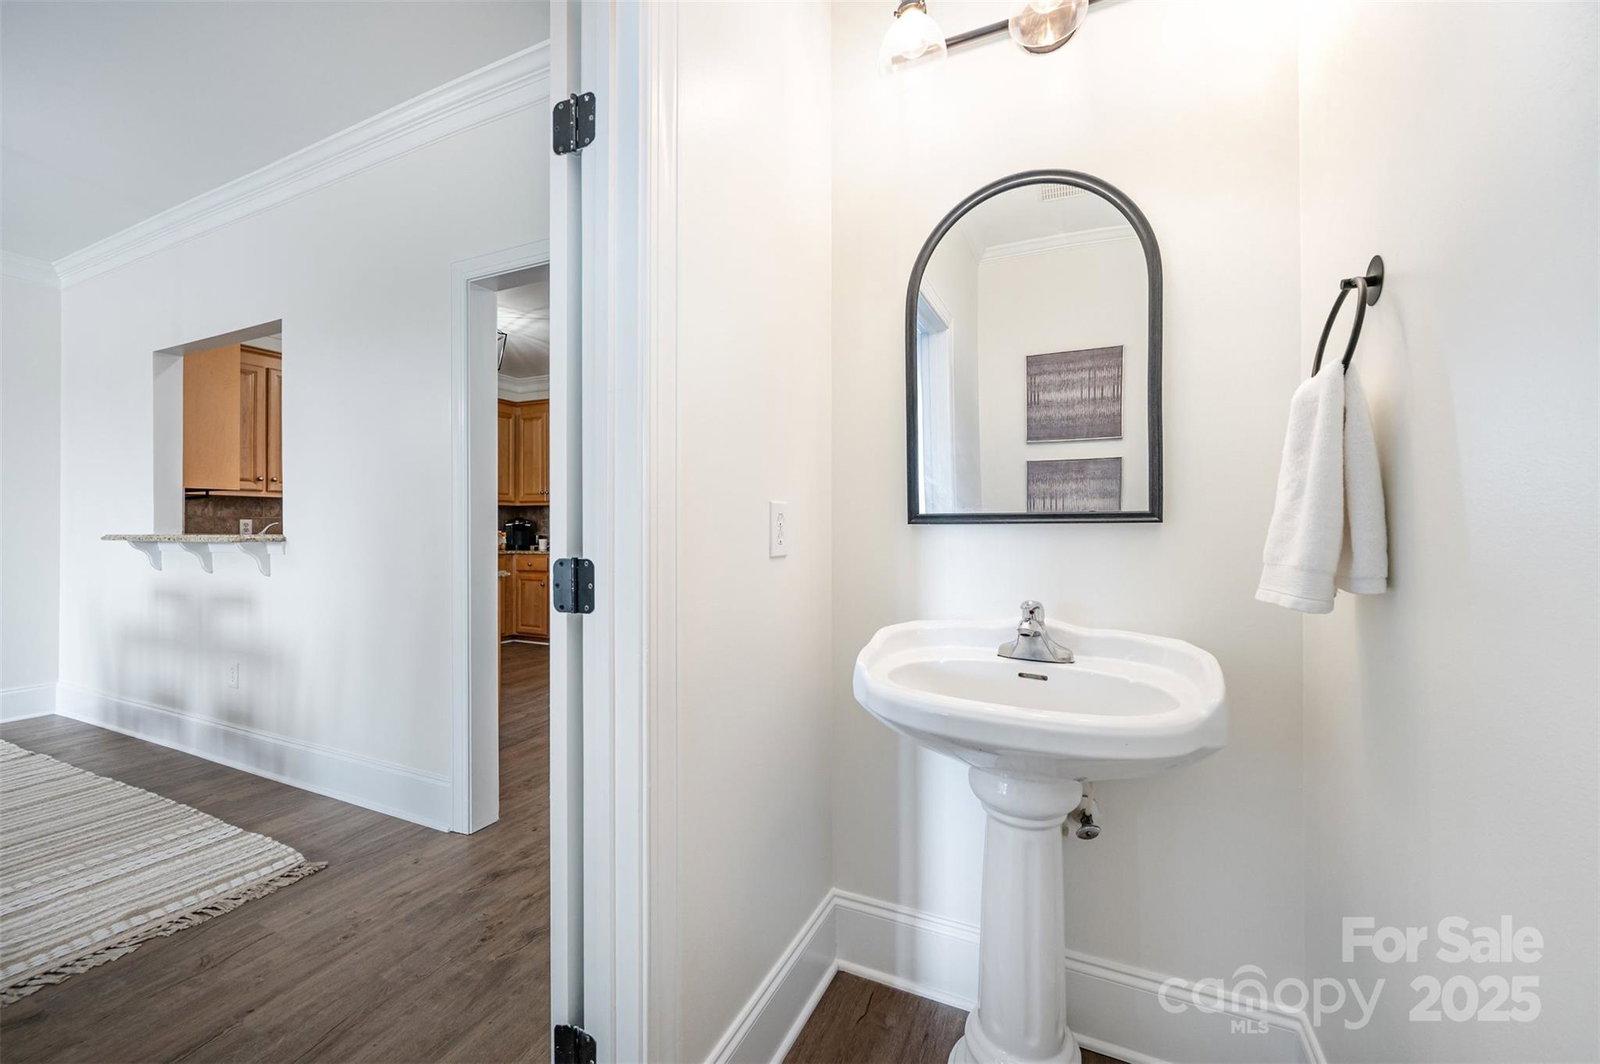
Refreshed townhome in sought-after Afton Village. Known for its inviting atmosphere, this neighborhood offers residents convenient access to local shops, restaurants, a wine bar, & recreation center — all just moments from your front door. Directly across the street, James L. Dorton Park features a playground, tennis & pickleball courts, disc golf, sports fields, picnic shelters, & a scenic 1.1-mile trail connecting to the greenway. Inside has been refreshed with neutral paint in a modern, crisp white tone, new durable LVP wood floors, & sleek black lighting fixtures. The open great room soars with high ceilings & sunlight streaming in thru the front bay window. The kitchen shines with granite counters & updated appliances. The upstairs primary suite feels like a retreat with a walk-in closet, spacious bath with dual sinks & garden tub, & a private balcony overlooking the community park. Laundry is upstairs for ease (no toting laundry up & down stairs!), & the HVAC system was replaced in 2023 for peace of mind. A private, enclosed courtyard is the perfect extension of the indoor entertaining space. All of this plus a detached two car garage. Live stylishly, play actively, & enjoy community at your doorstep.
Additional Information
- Hoa Fee
- $306
- Hoa Fee Paid
- Annually
- Community Features
- Recreation Area, Sidewalks, Street Lights
- Fireplace
- Yes
- Interior Features
- Attic Other, Cable Prewire, Open Floorplan, Walk-In Closet(s)
- Floor Coverings
- Carpet, Vinyl
- Equipment
- Dishwasher, Disposal, Electric Range
- Foundation
- Slab
- Main Level Rooms
- Great Room, Dining Area, Breakfast, Bathroom-Half, Kitchen
- Laundry Location
- Laundry Closet, Upper Level
- Heating
- Central, Natural Gas
- Water
- City
- Sewer
- Public Sewer
- Exterior Features
- Lawn Maintenance
- Exterior Construction
- Brick Full
- Parking
- Detached Garage, Garage Door Opener, Garage Faces Rear, On Street
- Driveway
- Concrete, Paved
- Elementary School
- Charles E. Boger
- Middle School
- Harold E Winkler
- High School
- West Cabarrus
- Total Property HLA
- 1674
Mortgage Calculator
“ Based on information submitted to the MLS GRID as of . All data is obtained from various sources and may not have been verified by broker or MLS GRID. Supplied Open House Information is subject to change without notice. All information should be independently reviewed and verified for accuracy. Some IDX listings have been excluded from this website. Properties may or may not be listed by the office/agent presenting the information © 2026 Canopy MLS as distributed by MLS GRID”

Last Updated: