Share this with your friends


+17045766234
Ivester Jackson Christie's
201 Acorn Lane, Clyde, NC 28721
- $365,000
- 3
- BD
- 2
- BA
- 2,110
- SqFt




Listing courtesy of Nexus Realty LLC. 828-585-2188
Sold listing courtesy of Howard Hanna Beverly-Hanks Waynesville
- Sold Price
- $365,000
- List Price
- $375,000
- MLS#
- 4296566
- Status
- CLOSED
- Days on Market
- 110
- Property Type
- Residential
- Architectural Style
- Cape Cod
- Year Built
- 1981
- Closing Date
- Dec 17, 2025
- Bedrooms
- 3
- Bathrooms
- 2
- Full Baths
- 2
- Lot Size
- 12,196
- Lot Size Area
- 0.28
- Living Area
- 2,110
- Sq Ft Total
- 2110
- County
- Haywood
- Subdivision
- Oak Park
- Special Conditions
- None
Property Description
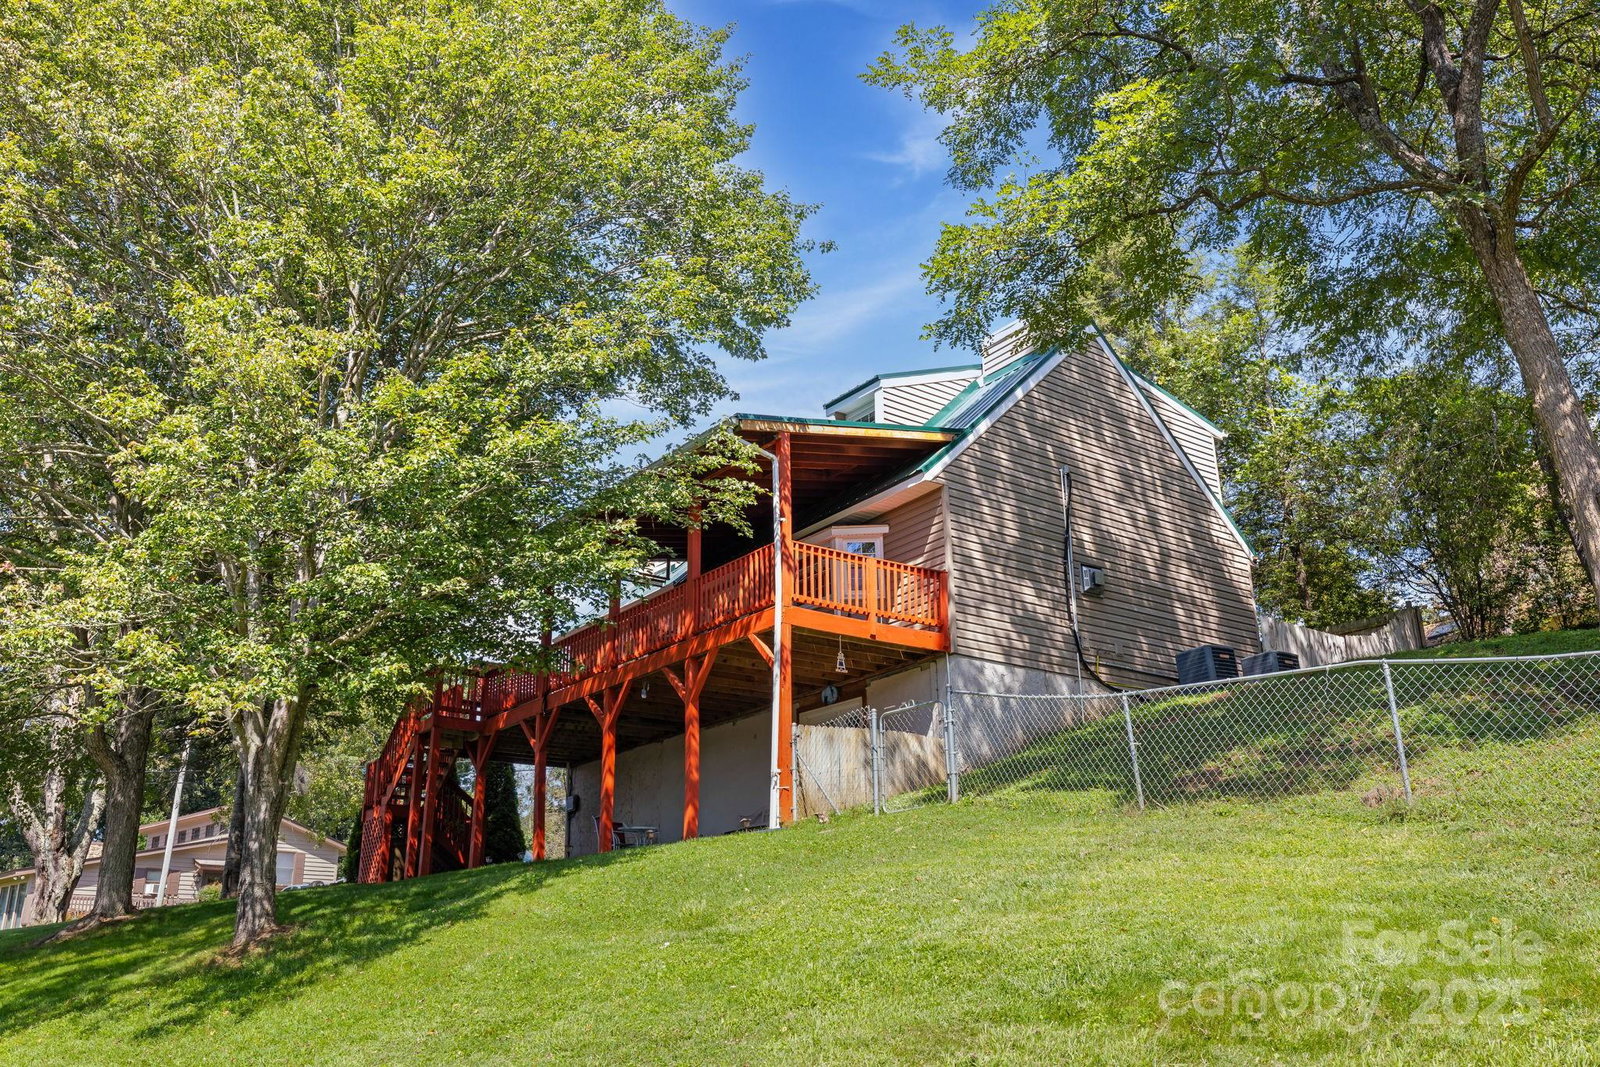
Welcome to 201 Acorn Lane — a spacious 3BR/2BA home with over 2,100 sqft in a private setting that’s close to everything you need. Unlike homes deeper in rural Clyde, this property offers the perfect balance of peace and accessibility: just 5 minutes to Clyde town center, 10 minutes to downtown Waynesville, 4 miles to I-40, and only 25 minutes to Asheville. The elevated main level provides a light-filled, treehouse-style living space with sweeping views, where the kitchen, dining, and living areas flow seamlessly onto the deck. The lower level offers flexible options for a den, guest suite, or home office, with direct access to the oversized garage and workshop. With no HOA, convenient access to shopping, schools, and medical care, and a location that combines privacy with connectivity, 201 Acorn Lane is an ideal choice for your next home or mountain retreat. Video Tour https://crosby-productions.aryeo.com/videos/0198ec2e-62ed-7118-a494-b9c341922025
Additional Information
- Fireplace
- Yes
- Interior Features
- Attic Walk In, Kitchen Island, Pantry, Walk-In Closet(s)
- Floor Coverings
- Carpet, Laminate, Tile, Vinyl
- Equipment
- Convection Microwave, Dishwasher, Double Oven, Dryer, Electric Cooktop, Electric Oven, Electric Range, Electric Water Heater, Microwave, Refrigerator, Wall Oven, Warming Drawer, Washer, Washer/Dryer
- Foundation
- Basement
- Main Level Rooms
- Living Room
- Laundry Location
- Electric Dryer Hookup, In Basement, Inside, Laundry Room, Washer Hookup
- Heating
- Central, Heat Pump, Propane
- Water
- City
- Sewer
- Public Sewer
- Exterior Construction
- Vinyl
- Roof
- Metal
- Parking
- Basement, Driveway, Attached Garage, Garage Faces Side
- Driveway
- Concrete, Paved
- Lot Description
- Corner Lot, Paved, Sloped, Wooded, Views
- Elementary School
- Unspecified
- Middle School
- Unspecified
- High School
- Unspecified
- Total Property HLA
- 2110
Mortgage Calculator
“ Based on information submitted to the MLS GRID as of . All data is obtained from various sources and may not have been verified by broker or MLS GRID. Supplied Open House Information is subject to change without notice. All information should be independently reviewed and verified for accuracy. Some IDX listings have been excluded from this website. Properties may or may not be listed by the office/agent presenting the information © 2026 Canopy MLS as distributed by MLS GRID”

Last Updated: