12822 Cumberland Cove Drive, Charlotte, NC 28273
- $430,000
- 3
- BD
- 3
- BA
- 2,500
- SqFt



Listing courtesy of NorthGroup Real Estate LLC. JennyHoangRealtor@gmail.com
Sold listing courtesy of ALBRICK
- Sold Price
- $430,000
- List Price
- $435,000
- MLS#
- 4296564
- Status
- CLOSED
- Days on Market
- 35
- Property Type
- Residential
- Year Built
- 2006
- Closing Date
- Oct 09, 2025
- Bedrooms
- 3
- Bathrooms
- 3
- Full Baths
- 2
- Half Baths
- 1
- Lot Size
- 8,712
- Lot Size Area
- 0.2
- Living Area
- 2,500
- Sq Ft Total
- 2500
- County
- Mecklenburg
- Subdivision
- Hamilton Lakes
- Special Conditions
- None
Property Description
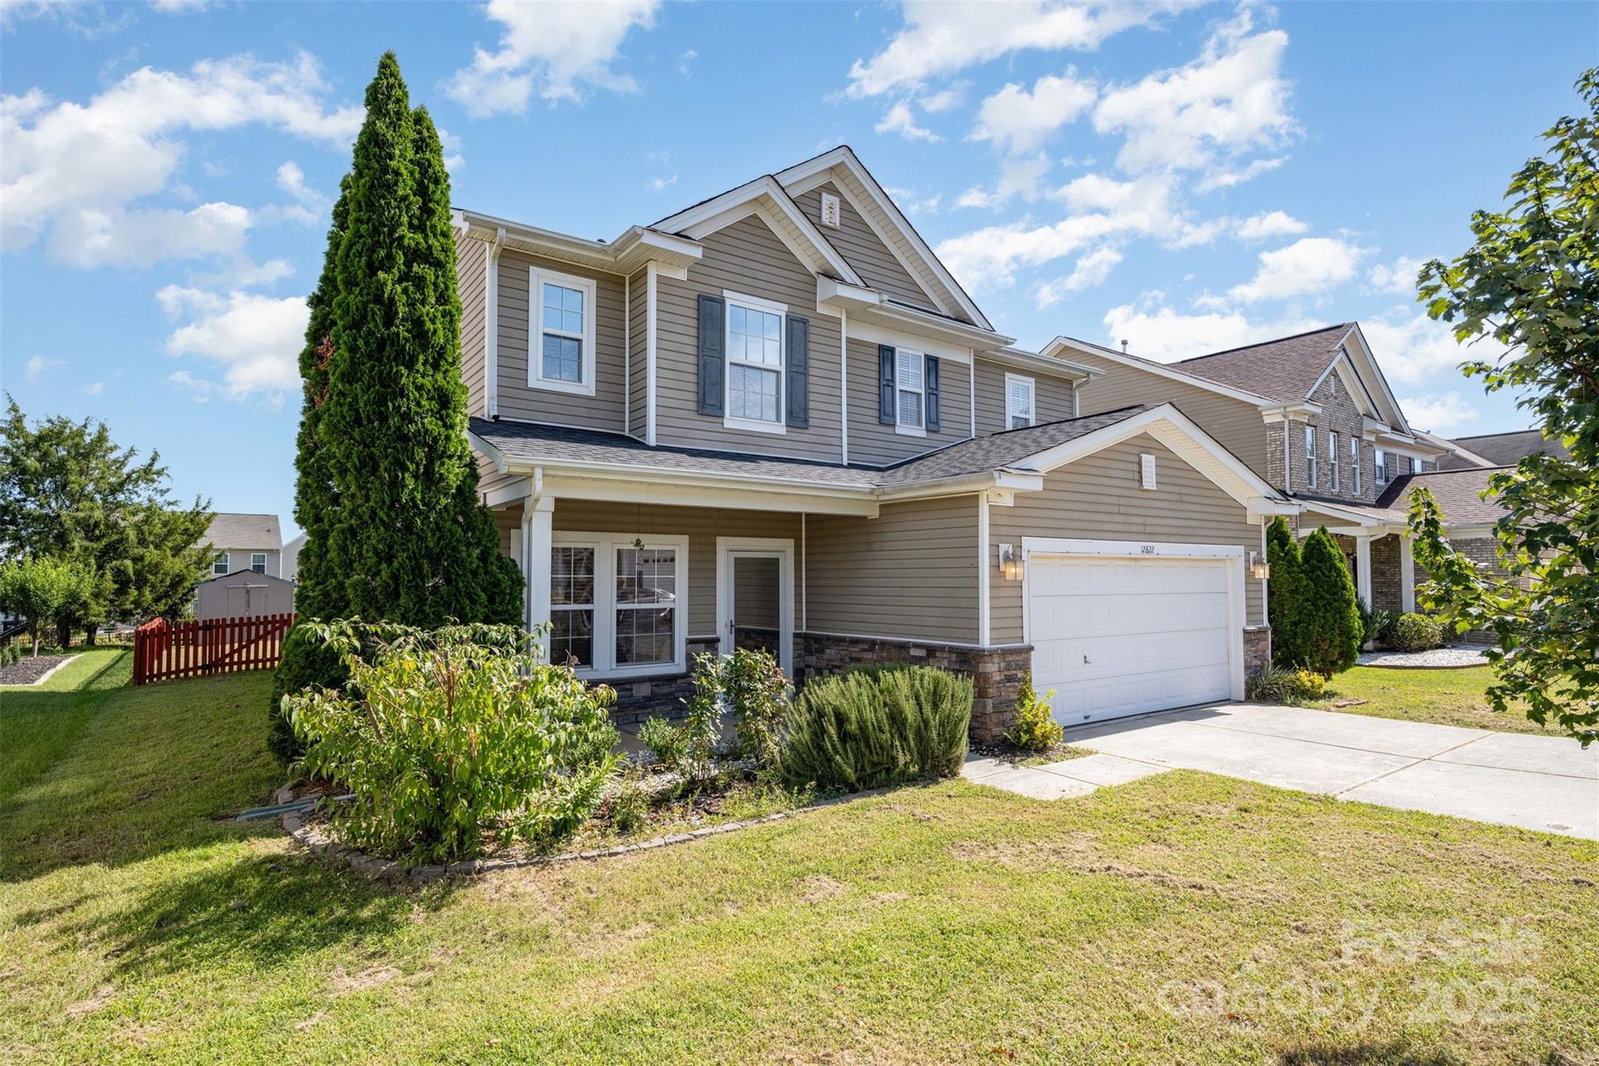
LOCATION, LOCATION, LOCATION! If you're looking for a home close to everything — this is the one. Located in the desirable Hamilton Lakes community, this beautiful home offers quick and easy access to I-485 and I-77. You'll be just minutes from shopping centers, grocery stores, gas stations, and everyday essentials — all within 1 mile. Enjoy outdoor living with nearby recreation parks, the scenic beauty of Lake Wylie, and schools all just a short drive away. From the moment you arrive, you'll love the inviting curb appeal featuring a spacious driveway and a charming front porch. Step inside to find a bright and open main level with engineered wood flooring throughout—perfect for everyday living and entertaining. The large living room seamlessly connects to a formal dining area, while the cozy family space overlooks the kitchen, which offers abundant cabinetry and a generous eat-in area. Upstairs, the spacious primary suite is accompanied by three additional well-sized bedrooms. You'll also find a large versatile loft—ideal for a media room, play area, or second living space—and a conveniently located laundry room for added functionality. Step outside to enjoy the fully fenced, level backyard—perfect for gatherings, playtime, or peaceful evenings. Additional highlights include a two-car garage and a storage shed for all your extra needs. Wide streets, quiet neighborhood with low HOA. Freshly painted by professionals, deep cleaned inside and out, and featuring brand-new carpet upstairs—this move-in-ready home is just waiting for its new owners. Don’t miss your chance to call this gem yours—schedule your tour today.
Additional Information
- Hoa Fee
- $276
- Hoa Fee Paid
- Annually
- Equipment
- Dishwasher, Disposal, Electric Oven, Gas Water Heater, Microwave
- Foundation
- Slab
- Main Level Rooms
- Bathroom-Half, Kitchen, Living Room, Dining Area, Breakfast
- Laundry Location
- Laundry Room
- Heating
- Forced Air
- Water
- City
- Sewer
- Public Sewer
- Exterior Features
- Lawn Maintenance
- Exterior Construction
- Brick Partial, Vinyl
- Roof
- Shingle
- Parking
- Driveway, Attached Garage
- Driveway
- Concrete, Paved
- Lot Description
- Cleared, Level
- Elementary School
- Unspecified
- Middle School
- Unspecified
- High School
- Unspecified
- Total Property HLA
- 2500
Mortgage Calculator
“ Based on information submitted to the MLS GRID as of . All data is obtained from various sources and may not have been verified by broker or MLS GRID. Supplied Open House Information is subject to change without notice. All information should be independently reviewed and verified for accuracy. Some IDX listings have been excluded from this website. Properties may or may not be listed by the office/agent presenting the information © 2026 Canopy MLS as distributed by MLS GRID”

Last Updated: