Share this with your friends


+17045766234
Ivester Jackson Christie's
10709 Coachman Circle, Charlotte, NC 28277
- $515,000
- 3
- BD
- 2
- BA
- 1,585
- SqFt




Listing courtesy of NorthGroup Real Estate LLC. JennyHoangRealtor@gmail.com
Sold listing courtesy of NorthGroup Real Estate LLC
- Sold Price
- $515,000
- List Price
- $549,900
- MLS#
- 4296559
- Status
- CLOSED
- Days on Market
- 26
- Property Type
- Residential
- Year Built
- 1990
- Closing Date
- Sep 22, 2025
- Bedrooms
- 3
- Bathrooms
- 2
- Full Baths
- 2
- Lot Size
- 17,424
- Lot Size Area
- 0.4
- Living Area
- 1,585
- Sq Ft Total
- 1585
- County
- Mecklenburg
- Subdivision
- Provincetowne
- Special Conditions
- None
Property Description
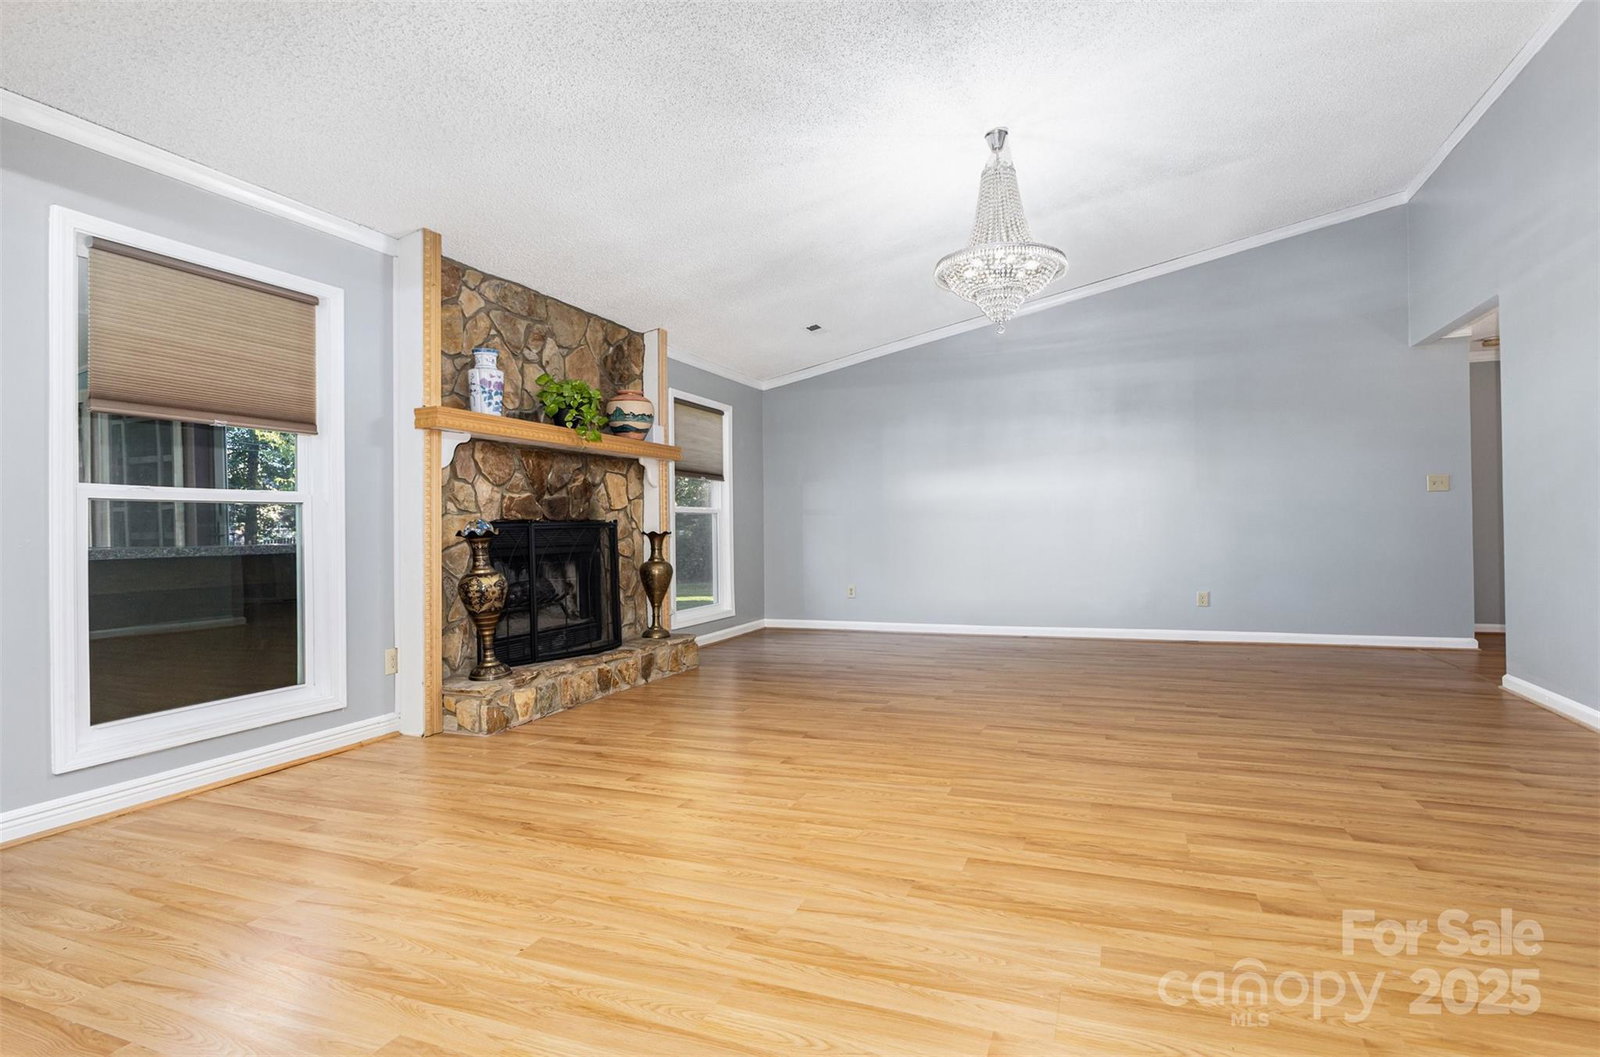
LOCATION - LOCATION - LOCATION!! Welcome to this charming and cozy ranch home in desirable Provincetowne! You're greeted by an expansive front yard and a lovely covered front porch—perfect for relaxing and enjoying the neighborhood. Step inside to find an open and airy floor plan that flows seamlessly from the spacious living room, featuring high ceilings and a cozy fireplace, to the bright dining area and well-equipped kitchen. The primary bedroom includes an en-suite bath and oversized closets, offering both comfort and convenience. Two additional bedrooms and a full bath complete the home’s functional and inviting layout. Vinyl flooring runs throughout, with carpet in the primary bedroom. Enjoy your mornings or unwind in the evenings on the covered back porch, ideal for quiet relaxation or entertaining guests. Situated on a generous 0.4-acre lot, the property features an extended driveway and two car garage for plenty of parking, a fully fenced backyard - perfect for pets, gardening, or gatherings. Notable updates include: Six new windows (2025), new light fixtures (2025), Steel panel garage door (2015), Hot water heater (~2021), HVAC (2017) Top-rated school district. Easy access to I-485. Voluntary HOA with no burdensome fees. Oversized storage shed stays with the home. Freshly painted and professionally deep cleaned—this home is move-in ready for its next owners!
Additional Information
- Hoa Fee
- $25
- Hoa Fee Paid
- Annually
- Fireplace
- Yes
- Equipment
- Dishwasher, Dryer, Gas Oven, Gas Range, Microwave, Refrigerator
- Foundation
- Slab
- Main Level Rooms
- Primary Bedroom, Bedroom(s), Kitchen, Living Room, Dining Area, Bathroom-Full, Laundry, Sunroom
- Laundry Location
- Laundry Closet
- Heating
- Forced Air
- Water
- City
- Sewer
- Public Sewer
- Exterior Features
- Storage
- Exterior Construction
- Brick Partial, Vinyl
- Parking
- Driveway, Attached Garage
- Driveway
- Concrete, Paved
- Lot Description
- Cleared, Level
- Elementary School
- Polo Ridge
- Middle School
- Jay M. Robinson
- High School
- Ballantyne Ridge
- Total Property HLA
- 1585
- Master on Main Level
- Yes
Mortgage Calculator
“ Based on information submitted to the MLS GRID as of . All data is obtained from various sources and may not have been verified by broker or MLS GRID. Supplied Open House Information is subject to change without notice. All information should be independently reviewed and verified for accuracy. Some IDX listings have been excluded from this website. Properties may or may not be listed by the office/agent presenting the information © 2026 Canopy MLS as distributed by MLS GRID”

Last Updated: