16735 Ansley Walk Lane Unit #84, Charlotte, NC 28277
- $1,385,000
- 5
- BD
- 5
- BA
- 5,219
- SqFt






Listing courtesy of Helen Adams Realty. kellis@helenadamsrealty.com
Sold listing courtesy of COMPASS
- Sold Price
- $1,385,000
- List Price
- $1,345,000
- MLS#
- 4296436
- Status
- CLOSED
- Days on Market
- 35
- Property Type
- Residential
- Architectural Style
- Transitional
- Year Built
- 2000
- Closing Date
- Oct 10, 2025
- Bedrooms
- 5
- Bathrooms
- 5
- Full Baths
- 4
- Half Baths
- 1
- Lot Size
- 29,315
- Lot Size Area
- 0.673
- Living Area
- 5,219
- Sq Ft Total
- 5219
- County
- Mecklenburg
- Subdivision
- Bridgehampton
- Special Conditions
- None
- Dom
- Yes
Property Description
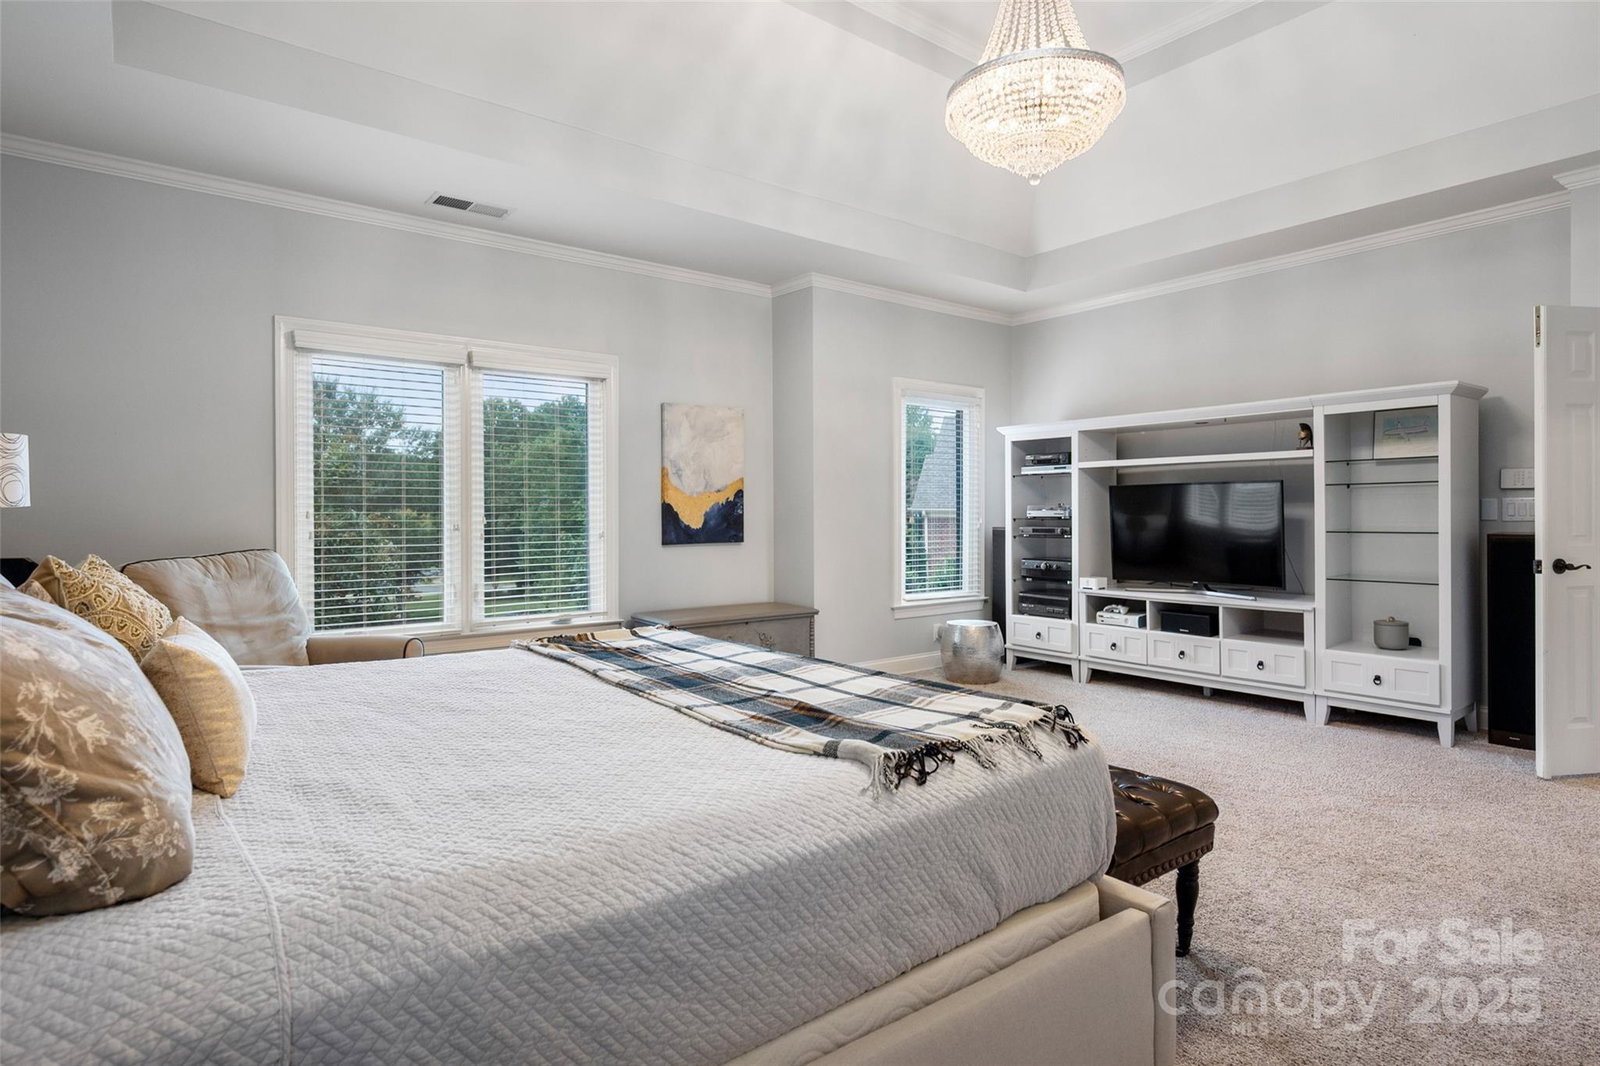
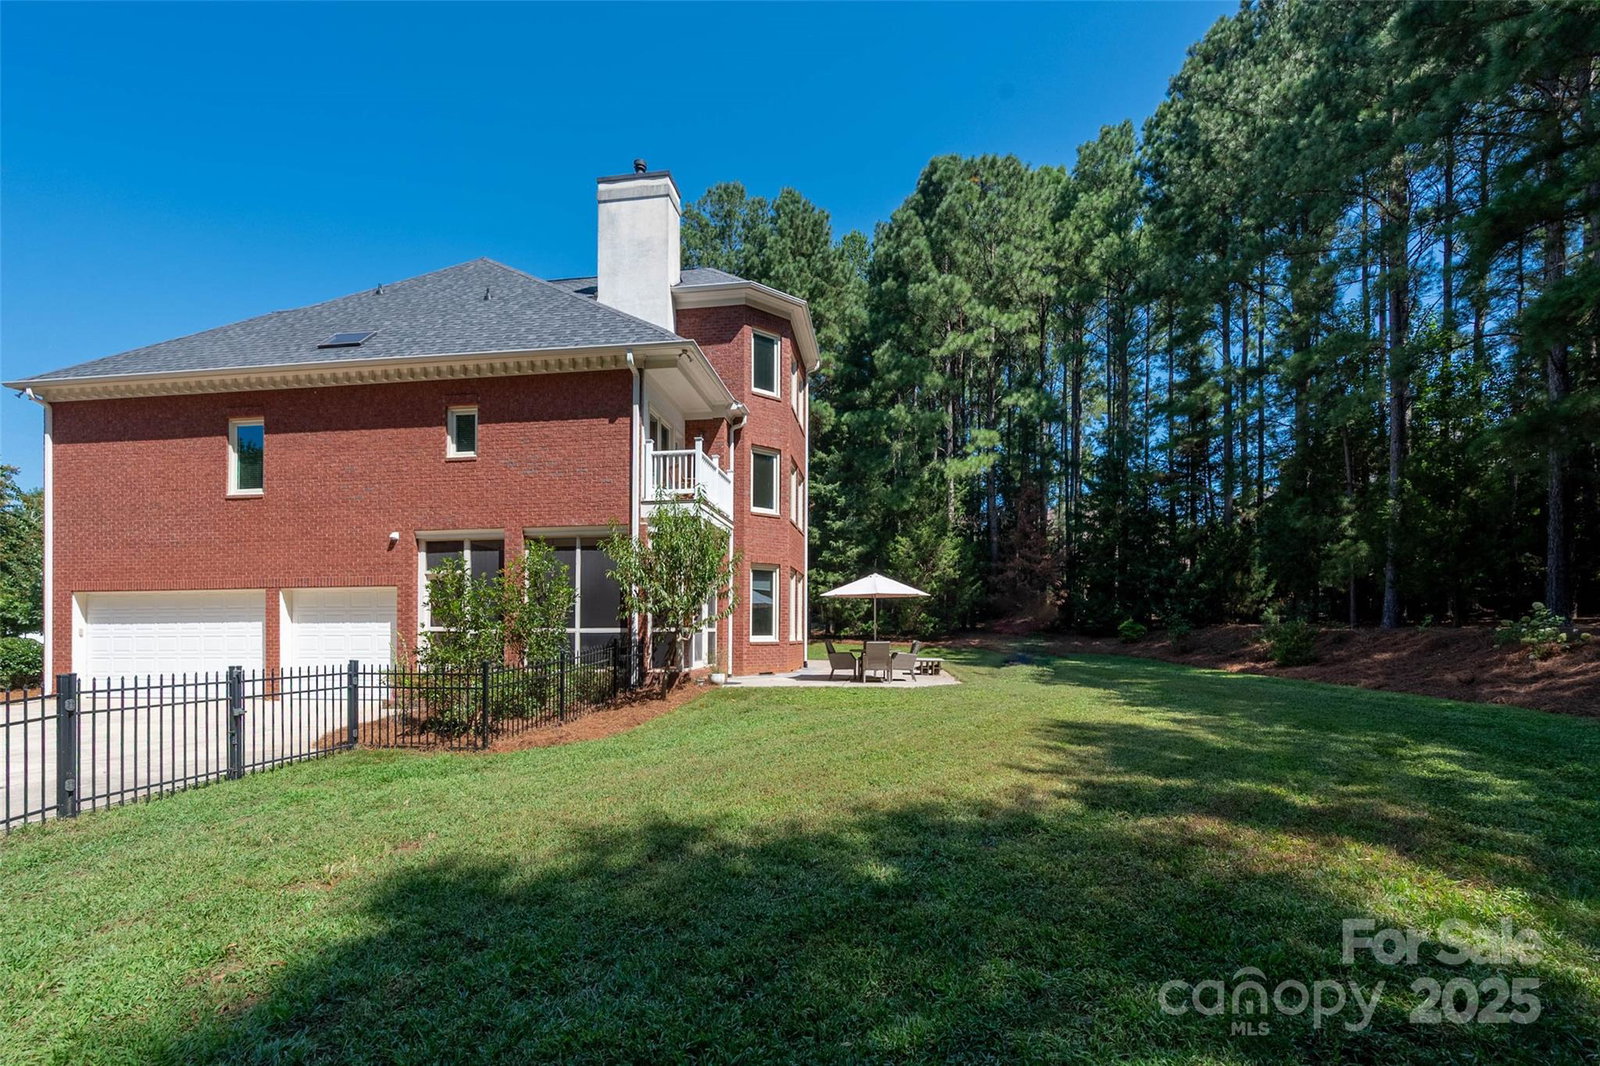
Located in the highly desirable Bridgehampton neighborhood within the sought-after Ardrey Kell school district, this all-brick home sits on a private cul-de-sac lot with a fenced backyard. Featuring a 3-car garage, screened porch, and ALL NEW UPGRADED CASEMENT WINDOWS, it’s move-in ready. Inside, hardwoods run throughout the main level, where a bright white kitchen opens to the spacious family room with gas logs. Study/office with French doors and formal dining room with gorgeous wallpaper on the main level. Upstairs, you’ll find the primary suite with an updated primary bath and a flex space with a balcony, three additional bedrooms (one BR is ensuite and the other two have a Jack and Jill bath), and a bonus room with built in desks and bookcases. The 3rd floor offers even more flexibility with a bedroom, full bath, and a large bonus with a wet bar and beverage refrigerator. Projector, screen, and ping pong table are negotiable. Make sure to visit the Bridgehampton amenities that are second to none—pool, tennis, pickleball, playground, and clubhouse.
Additional Information
- Hoa Fee
- $350
- Hoa Fee Paid
- Quarterly
- Community Features
- Clubhouse, Outdoor Pool, Playground, Sidewalks, Sport Court, Tennis Court(s)
- Fireplace
- Yes
- Interior Features
- Kitchen Island, Open Floorplan, Pantry, Walk-In Pantry
- Floor Coverings
- Carpet, Vinyl, Wood
- Equipment
- Bar Fridge, Dishwasher, Disposal, Electric Oven, Exhaust Hood, Gas Cooktop, Gas Water Heater, Microwave, Refrigerator, Wall Oven
- Foundation
- Crawl Space
- Main Level Rooms
- Kitchen
- Laundry Location
- Upper Level
- Heating
- Electric, Natural Gas
- Water
- City
- Sewer
- Public Sewer
- Exterior Features
- In-Ground Irrigation
- Exterior Construction
- Brick Full
- Roof
- Shingle
- Parking
- Attached Garage, Garage Faces Side
- Driveway
- Concrete, Paved
- Lot Description
- Cul-De-Sac
- Elementary School
- Elon Park
- Middle School
- Community House
- High School
- Ardrey Kell
- Builder Name
- John Weiland
- Total Property HLA
- 5219
Mortgage Calculator
“ Based on information submitted to the MLS GRID as of . All data is obtained from various sources and may not have been verified by broker or MLS GRID. Supplied Open House Information is subject to change without notice. All information should be independently reviewed and verified for accuracy. Some IDX listings have been excluded from this website. Properties may or may not be listed by the office/agent presenting the information © 2026 Canopy MLS as distributed by MLS GRID”

Last Updated: