28 Clovelly Way, Asheville, NC 28803
- $689,000
- 3
- BD
- 3
- BA
- 2,269
- SqFt



Listing courtesy of Premier Sotheby’s International Realty. 828-575-7905
Sold listing courtesy of Homesource Realty INC
- Sold Price
- $689,000
- List Price
- $719,000
- MLS#
- 4296411
- Status
- CLOSED
- Days on Market
- 90
- Property Type
- Residential
- Year Built
- 1994
- Closing Date
- Dec 18, 2025
- Bedrooms
- 3
- Bathrooms
- 3
- Full Baths
- 3
- Lot Size
- 8,712
- Lot Size Area
- 0.2
- Living Area
- 2,269
- Sq Ft Total
- 2269
- County
- Buncombe
- Subdivision
- Devonshire
- Special Conditions
- None
Property Description
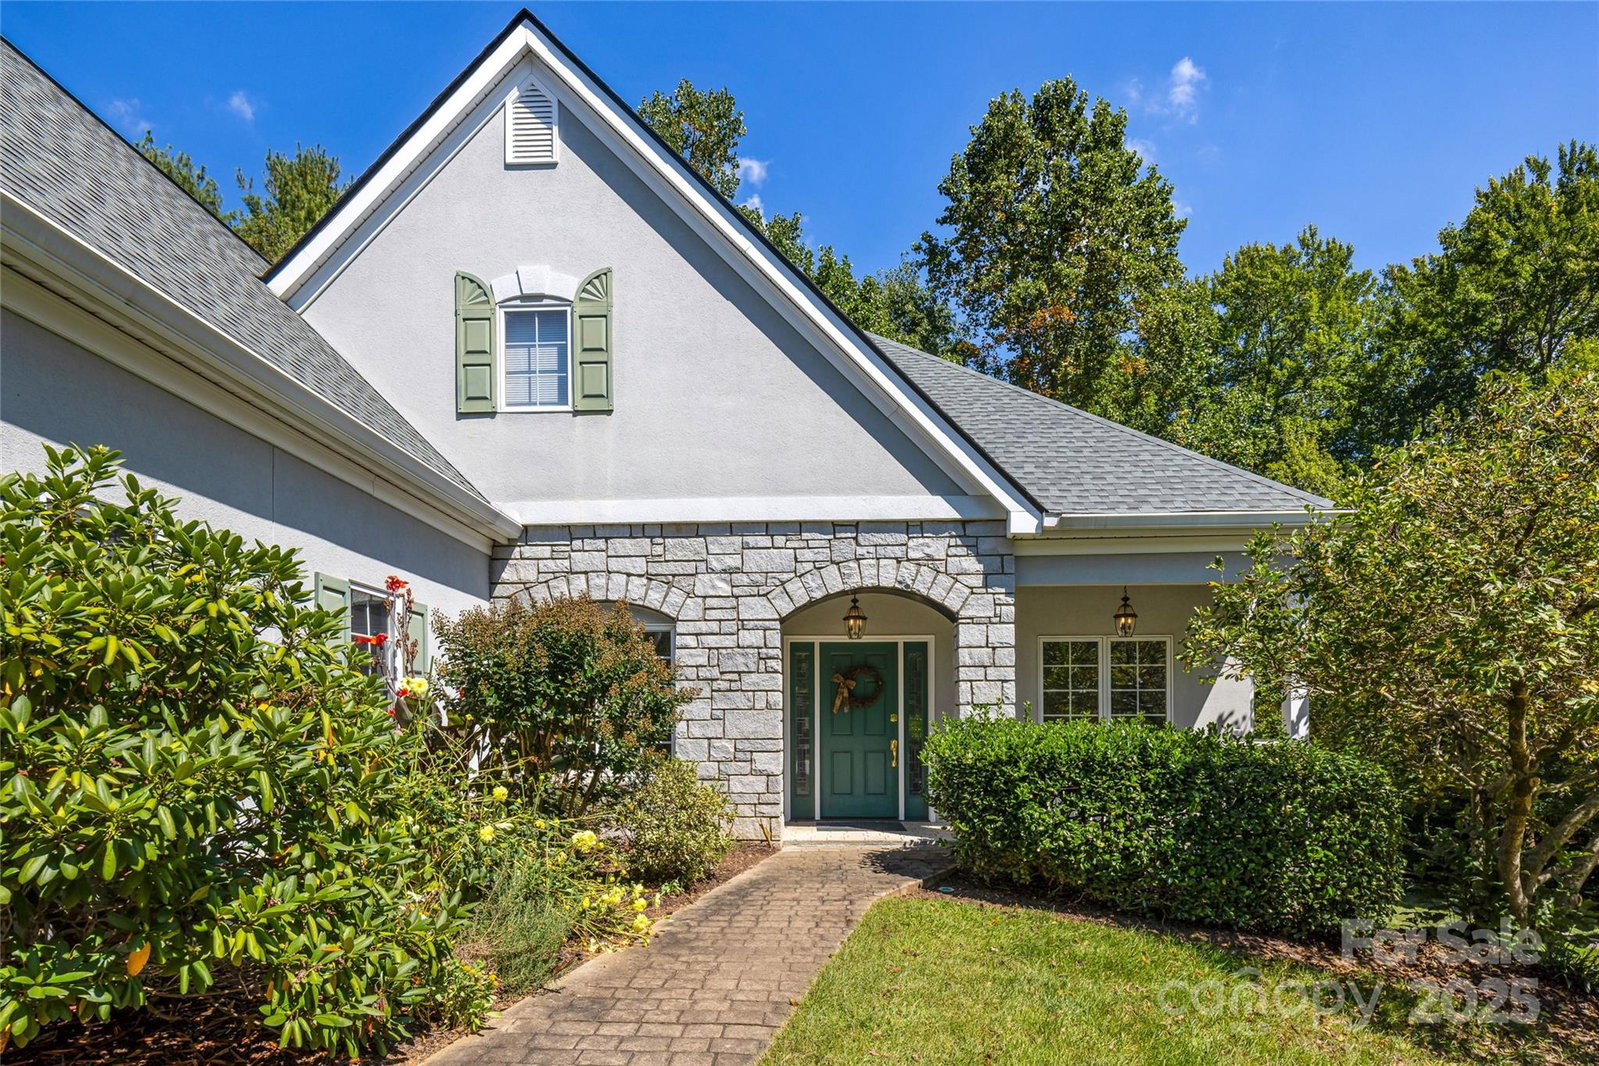
Nestled in the desirable Devonshire community, this beautiful 3-bedroom, 3-bath home with bonus room that could be used as 4th bedroom offers timeless style and comfortable living just minutes from the heart of Asheville. Step inside to find light-filled spaces with large windows, hardwood floors, and an easy flow between the living, dining, and kitchen areas. The spacious kitchen features stainless steel appliances, ample cabinetry, and a sunny breakfast nook overlooking the backyard. A cozy living room with a fireplace creates the perfect gathering spot. Enjoy a new roof and heating system as improvements. The primary suite is a true retreat with generous space, walk-in closet, and spa-like bath. Additional bedrooms provide flexibility for family, guests, or a home office. Enjoy outdoor living with a lush, landscaped yard , fabulous screened porch and inviting curb appeal, surrounded by mature trees for privacy and shade. Devonshire offers a quiet, established neighborhood setting while remaining close to shopping, dining, Blue Ridge Parkway access, and all that Asheville has to offer.
Additional Information
- Hoa Fee
- $413
- Hoa Fee Paid
- Quarterly
- Fireplace
- Yes
- Interior Features
- Attic Walk In, Split Bedroom
- Floor Coverings
- Carpet, Tile, Wood
- Equipment
- Dishwasher, Disposal, Dryer, Gas Range, Microwave, Refrigerator, Wall Oven, Washer, Washer/Dryer
- Foundation
- Crawl Space
- Main Level Rooms
- Primary Bedroom, Bedroom(s), Bathroom-Full, Kitchen, Living Room, Breakfast, Dining Room, Laundry
- Laundry Location
- Laundry Room, Main Level
- Heating
- Central, Natural Gas, Other - See Remarks
- Water
- City
- Sewer
- Public Sewer
- Exterior Construction
- Hard Stucco, Stone
- Parking
- Driveway, Attached Garage
- Driveway
- Asphalt, Paved
- Elementary School
- Estes/Koontz
- Middle School
- Valley Springs
- High School
- T.C. Roberson
- Zoning
- RS4
- Total Property HLA
- 2269
- Master on Main Level
- Yes
Mortgage Calculator
“ Based on information submitted to the MLS GRID as of . All data is obtained from various sources and may not have been verified by broker or MLS GRID. Supplied Open House Information is subject to change without notice. All information should be independently reviewed and verified for accuracy. Some IDX listings have been excluded from this website. Properties may or may not be listed by the office/agent presenting the information © 2026 Canopy MLS as distributed by MLS GRID”

Last Updated: