11632 Barnard Street, Mint Hill, NC 28227
- $950,000
- 6
- BD
- 6
- BA
- 5,237
- SqFt




Listing courtesy of EXP Realty LLC Ballantyne. 704-773-2117
Sold listing courtesy of Misty Blue Realty & Consulting
- Sold Price
- $950,000
- List Price
- $950,000
- MLS#
- 4296382
- Status
- CLOSED
- Days on Market
- 252
- Property Type
- Residential
- Year Built
- 2016
- Closing Date
- May 08, 2026
- Bedrooms
- 6
- Bathrooms
- 6
- Full Baths
- 5
- Half Baths
- 1
- Lot Size
- 13,939
- Lot Size Area
- 0.32
- Living Area
- 5,237
- Sq Ft Total
- 5237
- County
- Mecklenburg
- Subdivision
- Telfair
- Special Conditions
- None
Property Description
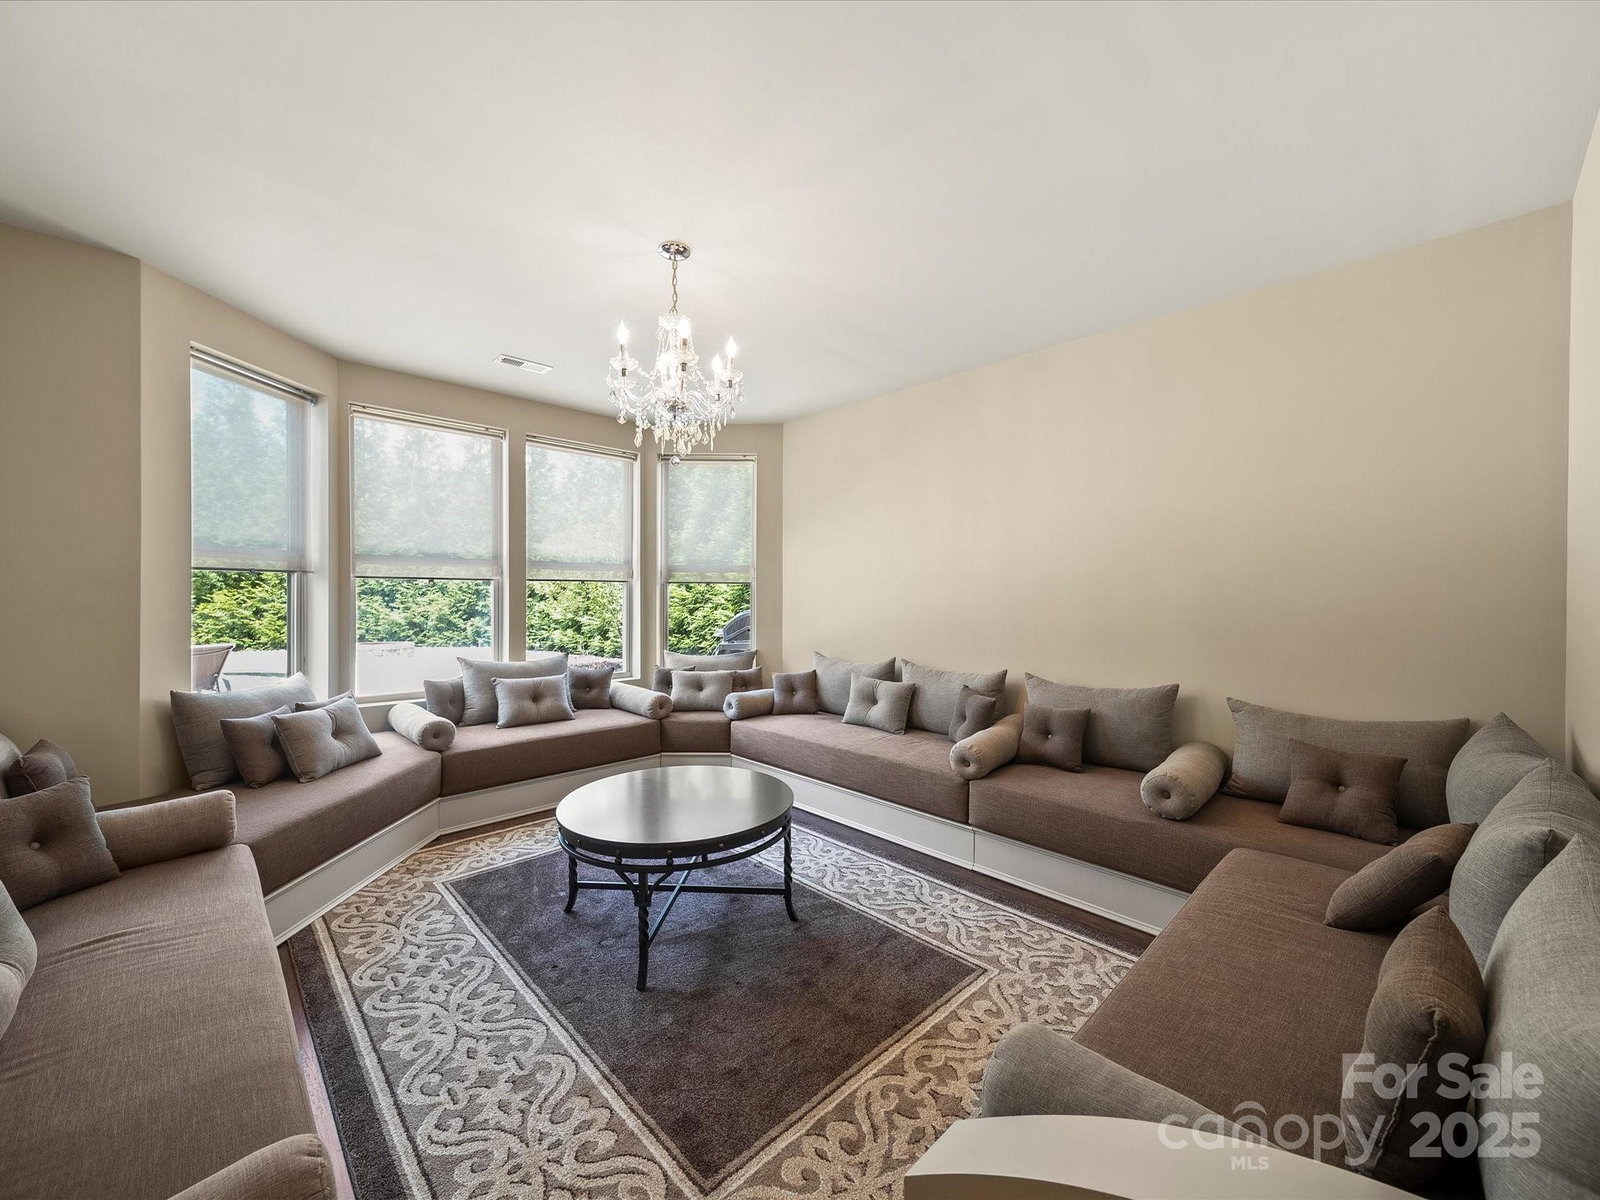
Back up offers welcome. You: “Hey Siri, find me a home close to Charlotte that’s perfect for multigenerational living.” Siri: “Check out 11632 Barnard St, Mint Hill, NC.” Welcome to over 5,200 square feet of luxury, function, and lifestyle. This stunning 2-story home with a fully finished walk-out basement is thoughtfully designed for multigenerational living, entertaining, and everyday comfort. Highlights include: Multiple primary suites on every level for ultimate flexibility, A gourmet chef’s kitchen that flows seamlessly into the living room, anchored by a beautiful stone fireplace , An upstairs media room, A fully finished basement apartment complete with bedroom, bathroom, bonus room, office, kitchen, dining, and living area—perfect for guests, in-laws, etc. Step outside to your private backyard oasis, featuring a sparkling inground pool surrounded by an elegant travertine deck, ideal for relaxing weekends or hosting unforgettable BBQs. Located in Mint Hill with quick access to shopping, dining, and Uptown Charlotte, this home is the perfect balance of luxury, convenience, and tranquility.
Additional Information
- Fireplace
- Yes
- Interior Features
- Entrance Foyer, Kitchen Island, Open Floorplan, Pantry, Walk-In Closet(s)
- Equipment
- Dishwasher, Gas Cooktop, Wall Oven
- Foundation
- Basement
- Main Level Rooms
- Primary Bedroom
- Laundry Location
- Laundry Room, Main Level
- Heating
- ENERGY STAR Qualified Equipment, Forced Air, Natural Gas, Zoned
- Water
- City
- Sewer
- Public Sewer
- Exterior Features
- Hot Tub
- Exterior Construction
- Brick Partial, Fiber Cement, Stone
- Roof
- Architectural Shingle
- Parking
- Attached Garage
- Driveway
- Concrete, Paved
- Lot Description
- Private
- Elementary School
- Mint Hill
- Middle School
- Northeast
- High School
- Independence
- Zoning
- R
- Total Property HLA
- 5237
- Master on Main Level
- Yes
Mortgage Calculator
“ Based on information submitted to the MLS GRID as of . All data is obtained from various sources and may not have been verified by broker or MLS GRID. Supplied Open House Information is subject to change without notice. All information should be independently reviewed and verified for accuracy. Some IDX listings have been excluded from this website. Properties may or may not be listed by the office/agent presenting the information © 2026 Canopy MLS as distributed by MLS GRID”

Last Updated: