1139 Grays Mill Road, Charlotte, NC 28215
- $365,000
- 3
- BD
- 3
- BA
- 1,852
- SqFt




Listing courtesy of Real Broker, LLC. jeff@slhomegroup.com
Sold listing courtesy of Zenith Realtors, LLC
- Sold Price
- $365,000
- List Price
- $368,500
- MLS#
- 4296320
- Status
- CLOSED
- Days on Market
- 26
- Property Type
- Residential
- Year Built
- 2022
- Closing Date
- Oct 01, 2025
- Bedrooms
- 3
- Bathrooms
- 3
- Full Baths
- 2
- Half Baths
- 1
- Lot Size
- 2,178
- Lot Size Area
- 0.05
- Living Area
- 1,852
- Sq Ft Total
- 1852
- County
- Mecklenburg
- Subdivision
- Pergola at Farmington
- Special Conditions
- None
Property Description
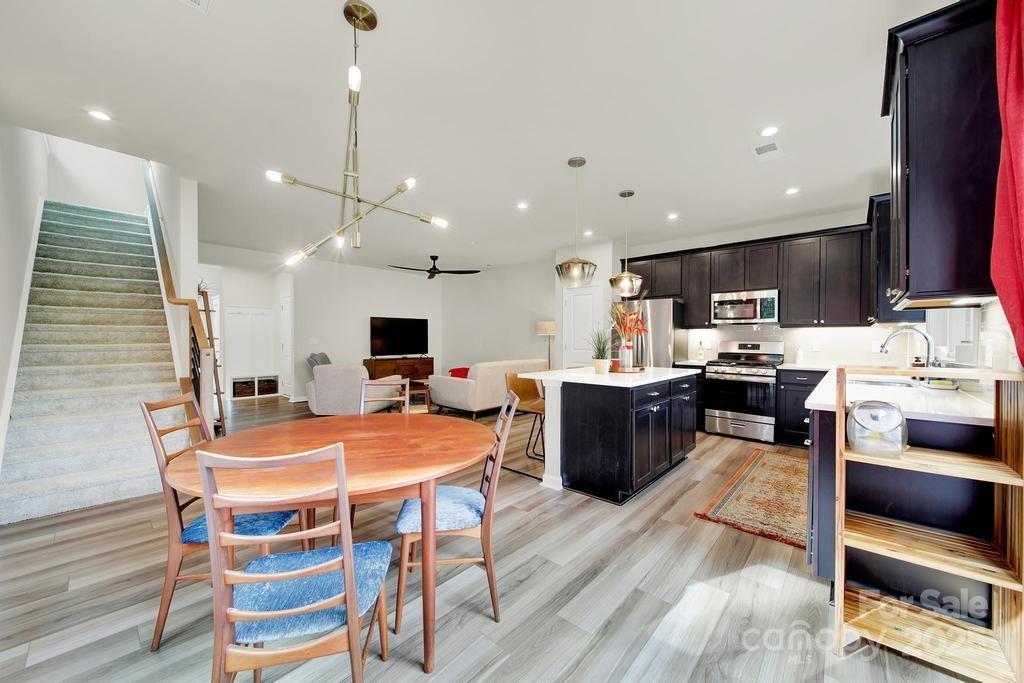
AMAZING LOCATION! EVEN BETTER PRICE! Part of the newly constructed Farmington Development, this 3BR/2.5BA end-unit, private townhouse checks all the boxes. Enjoy a modern kitchen with quartz countertops, pantry, and a large island/breakfast bar that opens to the dining and living areas. Walk out to your private backyard surrounded by forested nature for outdoor relaxation! Upstairs, the spacious primary suite features a large walk-in closet and a tiled walk-in shower in the bath. Two additional bedrooms, a bathroom and a convenient walk-in laundry room complete the second floor. Attached garage with extra storage. Right off I-485, 30-minute commute into Charlotte. Just a short walk to shopping, dining, and all the amenities that Farmington offers. Don’t miss this opportunity to get into one of the fastest growing areas of Charlotte!
Additional Information
- Hoa Fee
- $194
- Hoa Fee Paid
- Monthly
- Community Features
- Dog Park, Picnic Area, Playground, Pond, Recreation Area, Sidewalks, Street Lights
- Interior Features
- Kitchen Island, Open Floorplan, Pantry, Walk-In Closet(s)
- Floor Coverings
- Carpet, Tile, Vinyl
- Equipment
- Dishwasher, Gas Range, Microwave
- Foundation
- Slab
- Main Level Rooms
- Kitchen, Living Room, Dining Area, Bathroom-Half
- Laundry Location
- Inside, Upper Level
- Heating
- Natural Gas
- Water
- City
- Sewer
- Public Sewer
- Exterior Construction
- Brick Partial, Vinyl
- Parking
- Driveway, Attached Garage, Garage Faces Front
- Driveway
- Concrete, Paved
- Lot Description
- Corner Lot, End Unit
- Elementary School
- Reedy Creek
- Middle School
- Northridge
- High School
- Rocky River
- Zoning
- CC
- Total Property HLA
- 1852
Mortgage Calculator
“ Based on information submitted to the MLS GRID as of . All data is obtained from various sources and may not have been verified by broker or MLS GRID. Supplied Open House Information is subject to change without notice. All information should be independently reviewed and verified for accuracy. Some IDX listings have been excluded from this website. Properties may or may not be listed by the office/agent presenting the information © 2026 Canopy MLS as distributed by MLS GRID”

Last Updated: