5024 Hillshire Lane, Charlotte, NC 28227
- $685,000
- 5
- BD
- 4
- BA
- 3,315
- SqFt




Listing courtesy of LPT Realty, LLC. tirrell@veteran-vision.com
Sold listing courtesy of Howard Hanna Allen Tate Charlotte South
- Sold Price
- $685,000
- List Price
- $695,000
- MLS#
- 4296200
- Status
- CLOSED
- Days on Market
- 88
- Property Type
- Residential
- Architectural Style
- Farmhouse
- Year Built
- 2024
- Closing Date
- Jun 01, 2026
- Bedrooms
- 5
- Bathrooms
- 4
- Full Baths
- 3
- Half Baths
- 1
- Lot Size
- 9,583
- Lot Size Area
- 0.22
- Living Area
- 3,315
- Sq Ft Total
- 3315
- County
- Mecklenburg
- Subdivision
- Meadow Vista
- Special Conditions
- None
Property Description
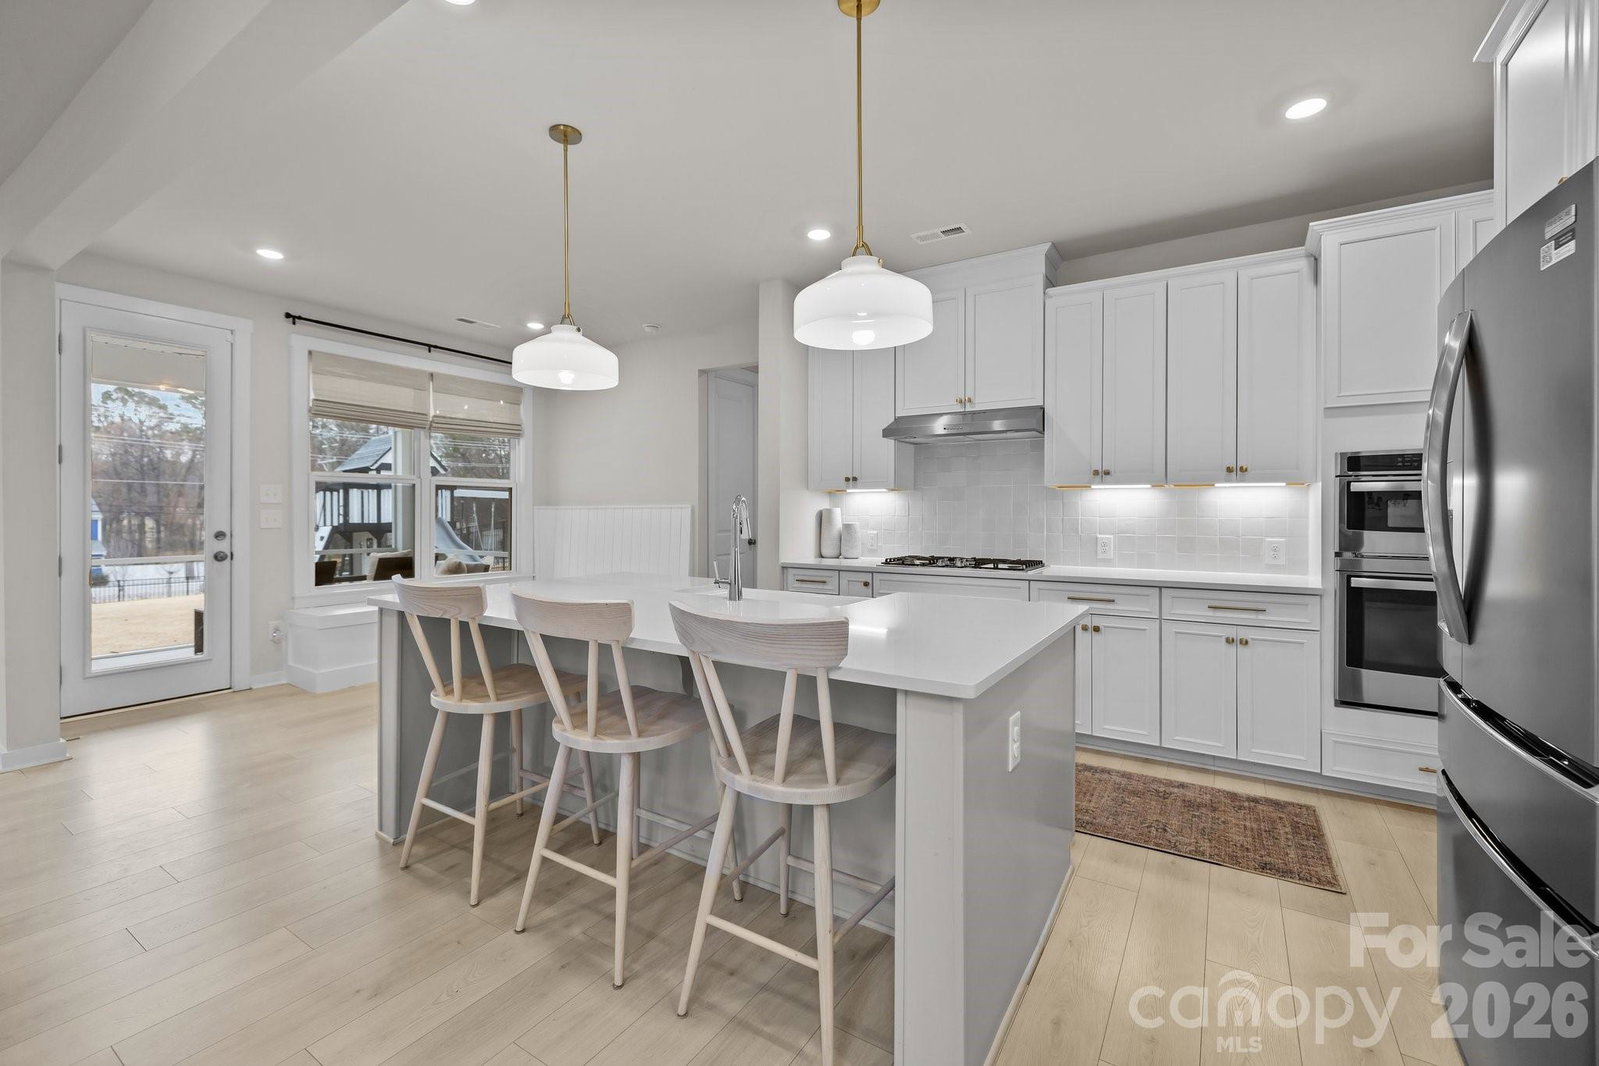
This beautifully maintained home combines modern upgrades with timeless appeal. The bright white chef’s kitchen features stainless steel appliances, a built-in oven, spacious island with seating, under-cabinet lighting, a butler’s pantry, and a walk-in pantry—perfect for everyday living and entertaining. A charming window seat adds character, while durable wood plank flooring flows throughout the main living areas. The spacious primary suite offers dual vanities and a large garden tub, creating a relaxing, spa-like retreat. Stylish pendant lighting, a statement chandelier, and ceiling fans add warmth and comfort throughout the home. Step outside to enjoy a screened porch, fenced backyard, and custom swing—ideal for relaxing or hosting guests. Additional highlights include a breakfast nook, elegant blinds, and a laundry room with folding table for added convenience. Offering preferred lender incentives! Contact agent for preferred lender incentive information. Don’t miss this opportunity to own a beautifully updated home in the desirable Mint Hill area!
Additional Information
- Hoa Fee
- $78
- Hoa Fee Paid
- Monthly
- Community Features
- Dog Park, Sidewalks, Street Lights
- Fireplace
- Yes
- Interior Features
- Attic Stairs Pulldown, Built-in Features, Cable Prewire, Garden Tub, Kitchen Island, Open Floorplan, Pantry, Walk-In Closet(s), Walk-In Pantry
- Floor Coverings
- Carpet, Tile, Vinyl
- Equipment
- Dishwasher, Disposal, Dryer, Electric Oven, Electric Water Heater, Exhaust Fan, Exhaust Hood, Gas Cooktop, Gas Range, Microwave, Self Cleaning Oven, Wall Oven, Washer
- Foundation
- Slab
- Main Level Rooms
- Bedroom(s), Dining Room, Kitchen, Bathroom-Full, Bathroom-Half, Office, Breakfast, Living Room
- Laundry Location
- Laundry Room, Upper Level
- Heating
- Forced Air, Natural Gas
- Water
- City
- Sewer
- Public Sewer
- Exterior Construction
- Vinyl
- Parking
- Driveway, Attached Garage, Garage Faces Front
- Driveway
- Concrete, Paved
- Elementary School
- Unspecified
- Middle School
- Unspecified
- High School
- Unspecified
- Zoning
- R
- Total Property HLA
- 3315
Mortgage Calculator
“ Based on information submitted to the MLS GRID as of . All data is obtained from various sources and may not have been verified by broker or MLS GRID. Supplied Open House Information is subject to change without notice. All information should be independently reviewed and verified for accuracy. Some IDX listings have been excluded from this website. Properties may or may not be listed by the office/agent presenting the information © 2026 Canopy MLS as distributed by MLS GRID”

Last Updated: