17240 Georgian Hall Drive, Charlotte, NC 28277
- $590,000
- 4
- BD
- 3
- BA
- 2,691
- SqFt




Listing courtesy of NorthGroup Real Estate LLC. katmillerrealtor4u@gmail.com
Sold listing courtesy of Stephen Cooley Real Estate
- Sold Price
- $590,000
- List Price
- $600,000
- MLS#
- 4296135
- Status
- CLOSED
- Days on Market
- 164
- Property Type
- Residential
- Architectural Style
- Transitional
- Year Built
- 2000
- Closing Date
- Feb 09, 2026
- Bedrooms
- 4
- Bathrooms
- 3
- Full Baths
- 2
- Half Baths
- 1
- Lot Size
- 9,147
- Lot Size Area
- 0.21
- Living Area
- 2,691
- Sq Ft Total
- 2691
- County
- Mecklenburg
- Subdivision
- Southampton
- Special Conditions
- None
Property Description
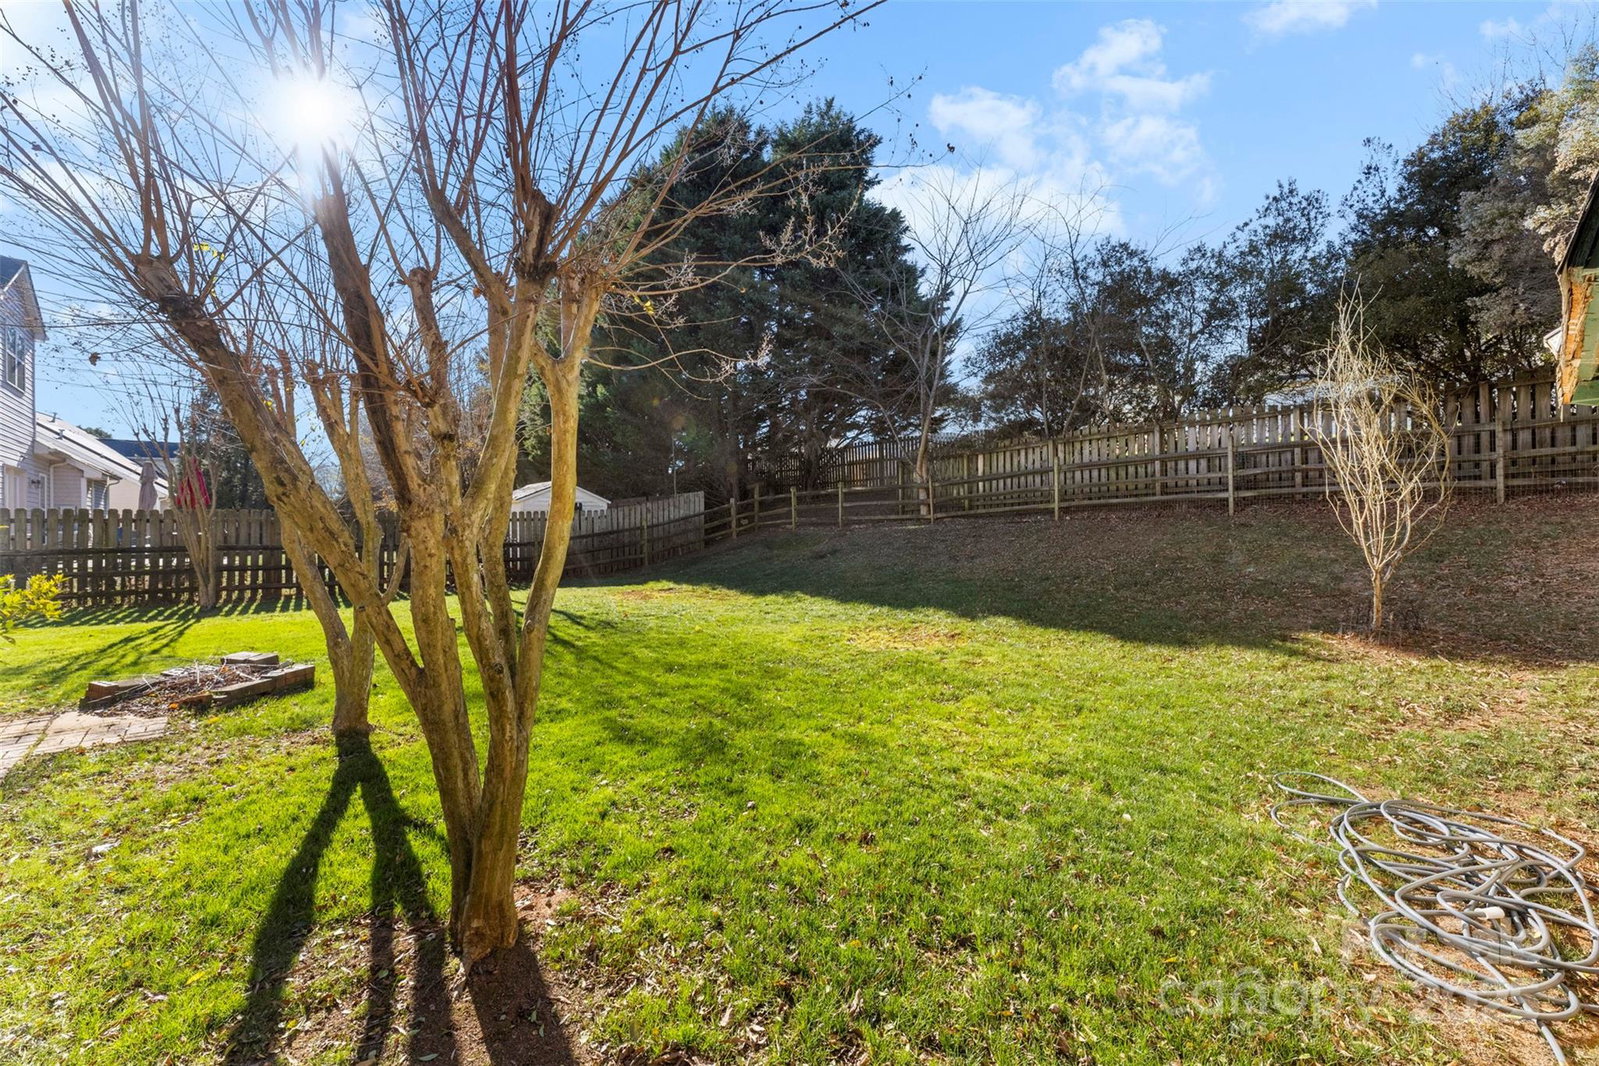
Welcome Home to Southampton! Quartz countertop just installed in kitchen, New carpet just installed. This charming 4-bedroom home (plus a spacious bonus room that can serve as a 5th bedroom) is perfectly located in the highly sought-after Ardrey Kell High School district. Step inside the beautiful two-story foyer, where you’ll find a formal dining room to the left and a cozy living or reading room to the right — ideal for relaxing or entertaining. Continue through to the bright, open great room featuring a gas fireplace and peaceful views of the private, fenced backyard. The main level also includes a convenient powder room and laundry room. Upstairs, you’ll find a spacious primary suite with a private bath and walk-in closet, along with three additional bedrooms and a large bonus room perfect for a playroom, home office, or media space. Enjoy quiet mornings on the covered front porch, and take advantage of the two-car garage for added storage and convenience. The Southampton community offers fantastic amenities including a pool, playground, and basketball courts, and you’ll love being just minutes from all the shopping, dining, and conveniences of the Blakeney area. Easy access to 485 Come see why this warm and welcoming home is the perfect place to make new memories!
Additional Information
- Hoa Fee
- $350
- Hoa Fee Paid
- Semi-Annually
- Community Features
- Clubhouse, Outdoor Pool, Playground
- Fireplace
- Yes
- Interior Features
- Attic Other, Breakfast Bar, Entrance Foyer, Garden Tub, Open Floorplan, Walk-In Closet(s)
- Floor Coverings
- Carpet, Laminate, Hardwood, Vinyl
- Equipment
- Dishwasher, Disposal, Electric Range, Gas Water Heater, Microwave
- Foundation
- Slab
- Main Level Rooms
- Kitchen, Dining Room, Living Room, Great Room, Breakfast, Laundry, Bathroom-Half
- Laundry Location
- Electric Dryer Hookup, Mud Room, Main Level, Washer Hookup
- Heating
- Forced Air, Natural Gas, Zoned
- Water
- City
- Sewer
- Public Sewer
- Exterior Construction
- Vinyl
- Roof
- Architectural Shingle
- Parking
- Driveway, Attached Garage, Garage Door Opener, Garage Faces Front
- Driveway
- Concrete, Paved
- Lot Description
- Wooded
- Elementary School
- Knights View
- Middle School
- Community House
- High School
- Ardrey Kell
- Total Property HLA
- 2691
Mortgage Calculator
“ Based on information submitted to the MLS GRID as of . All data is obtained from various sources and may not have been verified by broker or MLS GRID. Supplied Open House Information is subject to change without notice. All information should be independently reviewed and verified for accuracy. Some IDX listings have been excluded from this website. Properties may or may not be listed by the office/agent presenting the information © 2026 Canopy MLS as distributed by MLS GRID”

Last Updated: