7604 Rathlin Court, Charlotte, NC 28270
- $620,000
- 4
- BD
- 3
- BA
- 2,043
- SqFt



Listing courtesy of Keller Williams Select. staci@reclosingninja.com
Sold listing courtesy of Coldwell Banker Realty
- Sold Price
- $620,000
- List Price
- $625,000
- MLS#
- 4296133
- Status
- CLOSED
- Days on Market
- 43
- Property Type
- Residential
- Year Built
- 1992
- Closing Date
- Oct 16, 2025
- Bedrooms
- 4
- Bathrooms
- 3
- Full Baths
- 2
- Half Baths
- 1
- Lot Size
- 13,068
- Lot Size Area
- 0.30000000000000004
- Living Area
- 2,043
- Sq Ft Total
- 2043
- County
- Mecklenburg
- Subdivision
- Beverly Crest
- Special Conditions
- None
Property Description
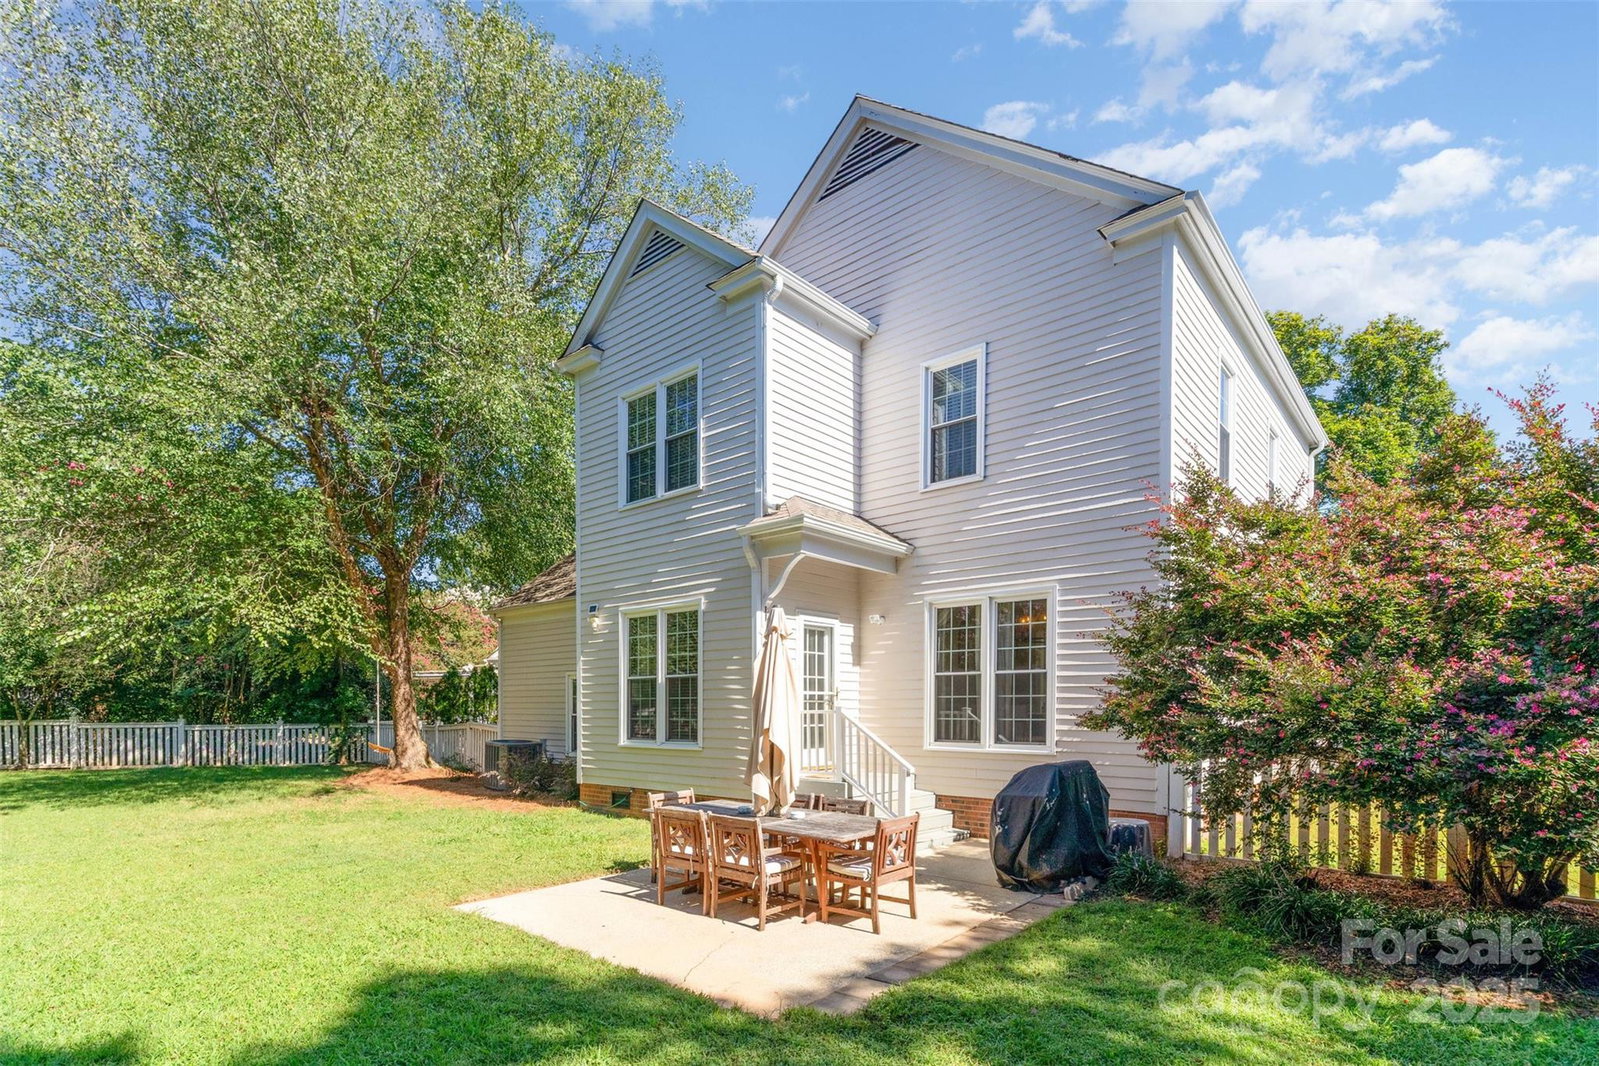
Welcome to your ideal home, conveniently located near the Arboretum, Waverly, SouthPark, and I-485. This exquisite 4-bedroom, 2.5-bath residence is situated in the serene Beverly Crest on a quiet cul-de-sac. As you arrive, the inviting front porch beckons you to unwind and enjoy the surroundings as the world goes by. Inside, you'll find a stunning kitchen adorned with elegant granite countertops, custom cabinetry, a spacious island to gather round, and stainless steel appliances that will ignite your culinary creativity. The open floor plan is perfect for entertaining, while the impressive primary suite features vaulted ceilings, a walk-in closet, and a separate shower and tub—ideal for relaxation after a busy day. The spacioius secondary bedrooms are perfect for hosting guests, and a versatile bonus room offers endless possibilities. Outside, the expansive backyard is perfect for outdoor fun and enjoying warm evenings with friends. Fantastic amenities...this subdivision has them...outdoor pool, tennis courts and great walking trails!
Additional Information
- Hoa Fee
- $849
- Hoa Fee Paid
- Annually
- Community Features
- Clubhouse, Outdoor Pool, Playground, Pond, Recreation Area, Tennis Court(s), Walking Trails
- Fireplace
- Yes
- Floor Coverings
- Carpet, Tile, Wood
- Equipment
- Dishwasher, Disposal, Dryer, Gas Oven, Gas Range, Gas Water Heater, Microwave, Refrigerator, Washer
- Foundation
- Crawl Space
- Main Level Rooms
- Dining Room, Kitchen, Living Room, Laundry, Bathroom-Half
- Laundry Location
- Main Level
- Heating
- Forced Air
- Water
- City
- Sewer
- Public Sewer
- Exterior Construction
- Fiber Cement
- Parking
- Driveway, Attached Garage
- Driveway
- Concrete, Paved
- Elementary School
- Lansdowne
- Middle School
- South Charlotte
- High School
- Providence
- Total Property HLA
- 2043
Mortgage Calculator
“ Based on information submitted to the MLS GRID as of . All data is obtained from various sources and may not have been verified by broker or MLS GRID. Supplied Open House Information is subject to change without notice. All information should be independently reviewed and verified for accuracy. Some IDX listings have been excluded from this website. Properties may or may not be listed by the office/agent presenting the information © 2026 Canopy MLS as distributed by MLS GRID”

Last Updated: