736 Knightswood Road, Fort Mill, SC 29708
- $548,000
- 4
- BD
- 3
- BA
- 2,594
- SqFt






Listing courtesy of NorthGroup Real Estate LLC. DonHarrisSales@gmail.com
Sold listing courtesy of Keller Williams Connected
- Sold Price
- $548,000
- List Price
- $549,900
- MLS#
- 4296117
- Status
- CLOSED
- Days on Market
- 48
- Property Type
- Residential
- Architectural Style
- Traditional
- Year Built
- 1999
- Closing Date
- Oct 29, 2025
- Bedrooms
- 4
- Bathrooms
- 3
- Full Baths
- 2
- Half Baths
- 1
- Lot Size
- 13,068
- Lot Size Area
- 0.30000000000000004
- Living Area
- 2,594
- Sq Ft Total
- 2594
- County
- York
- Subdivision
- Knightsbridge
- Special Conditions
- None
Property Description
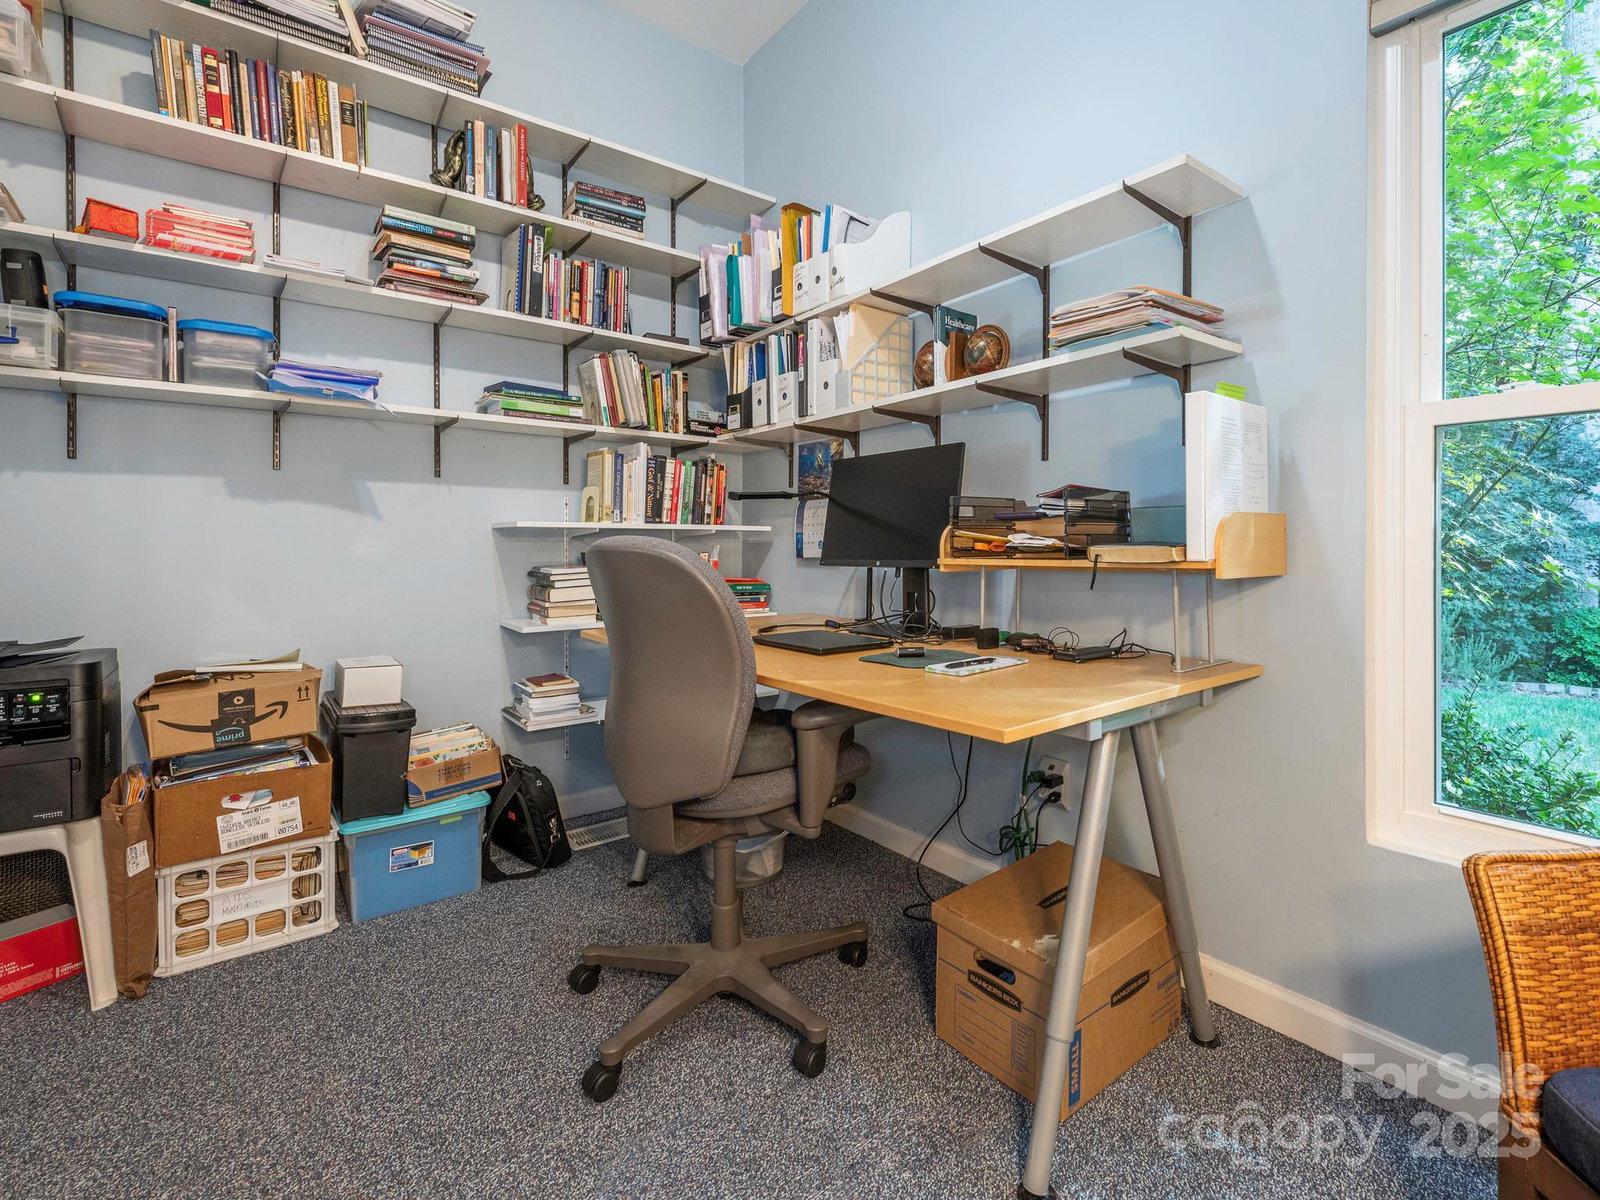
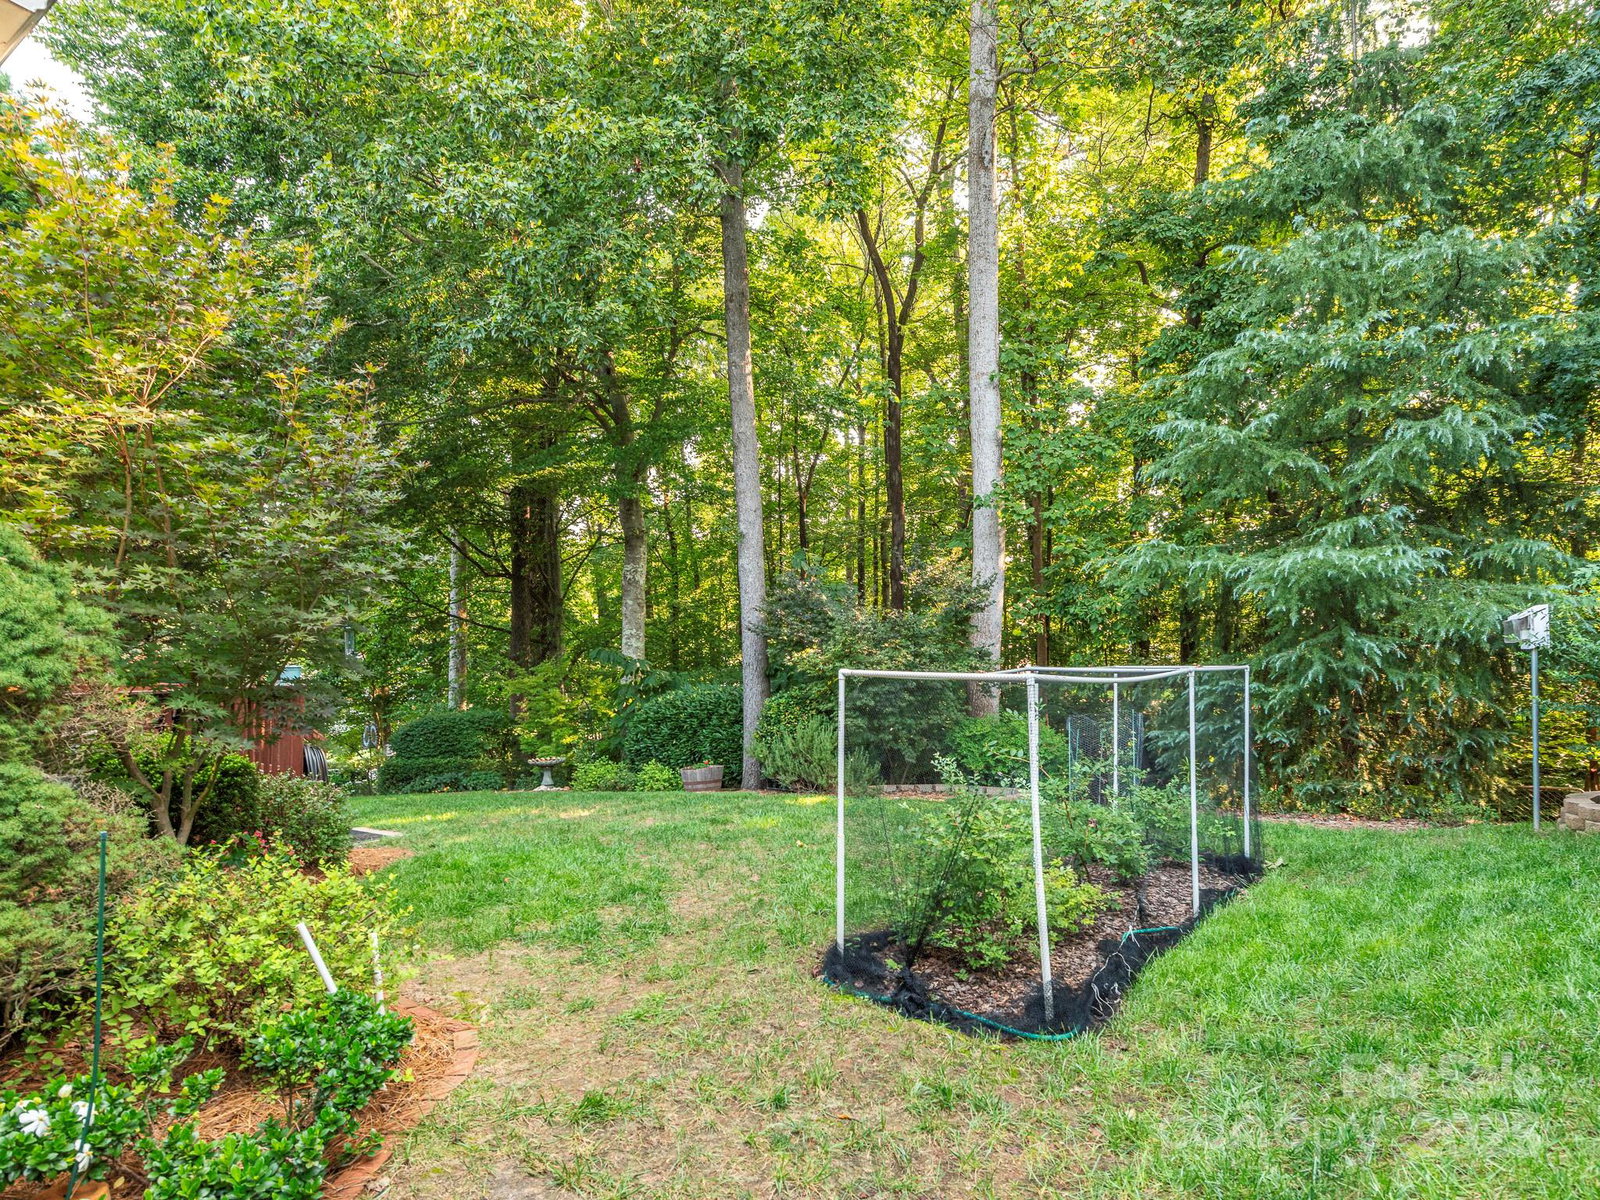
Inviting, light-filled home in desirable Knightsbridge subdivision. Meticulously maintained by the seller, the original owners. Pella windows were recently installed in the entire house. An open layout makes the space ideal for hosting, family gatherings, or daily life. Sip your morning coffee on the screened porch, surrounded by a naturally secluded backyard. The outdoor deck overlooks raised garden beds and blueberry bushes. Recent updates include kitchen appliances, a screened-in porch, replacement of all windows, re-piped plumbing, a frameless shower in the primary bathroom, leaf filter gutter protection, additional attic insulation, a gas fireplace, and more. Finished space at the rear of the garage makes a perfect home office or getaway. Walk-in attic storage on both sides of the bonus room. Just minutes to I-77 and Charlotte, with the benefits of Fort Mill taxes and schools. The complete package: location, upgrades, and a gracious floor plan.
Additional Information
- Hoa Fee
- $556
- Hoa Fee Paid
- Annually
- Community Features
- Clubhouse, Outdoor Pool, Playground, Recreation Area, Tennis Court(s)
- Fireplace
- Yes
- Interior Features
- Attic Walk In, Breakfast Bar, Open Floorplan, Walk-In Pantry
- Floor Coverings
- Carpet, Tile, Vinyl, Wood
- Equipment
- Dishwasher, Disposal, Gas Cooktop, Microwave
- Foundation
- Crawl Space
- Main Level Rooms
- Living Room
- Laundry Location
- Mud Room
- Heating
- Central
- Water
- County Water
- Sewer
- County Sewer
- Exterior Construction
- Vinyl
- Roof
- Architectural Shingle
- Parking
- Attached Garage
- Driveway
- Concrete, Paved
- Lot Description
- Wooded
- Elementary School
- Flint Hill
- Middle School
- Pleasant Knoll
- High School
- Nation Ford
- Total Property HLA
- 2594
Mortgage Calculator
“ Based on information submitted to the MLS GRID as of . All data is obtained from various sources and may not have been verified by broker or MLS GRID. Supplied Open House Information is subject to change without notice. All information should be independently reviewed and verified for accuracy. Some IDX listings have been excluded from this website. Properties may or may not be listed by the office/agent presenting the information © 2026 Canopy MLS as distributed by MLS GRID”

Last Updated: