9512 Brighthaven Lane, Charlotte, NC 28214
- $430,000
- 3
- BD
- 3
- BA
- 2,287
- SqFt




Listing courtesy of Dragonfly Home Team. benjaminking203@yahoo.com
Sold listing courtesy of Howard Hanna Allen Tate Southpark
- Sold Price
- $430,000
- List Price
- $434,000
- MLS#
- 4296032
- Status
- CLOSED
- Days on Market
- 41
- Property Type
- Residential
- Year Built
- 2001
- Closing Date
- Dec 04, 2025
- Bedrooms
- 3
- Bathrooms
- 3
- Full Baths
- 2
- Half Baths
- 1
- Lot Size
- 15,245
- Lot Size Area
- 0.35000000000000003
- Living Area
- 2,287
- Sq Ft Total
- 2287
- County
- Mecklenburg
- Subdivision
- Riverbend
- Special Conditions
- None
Property Description
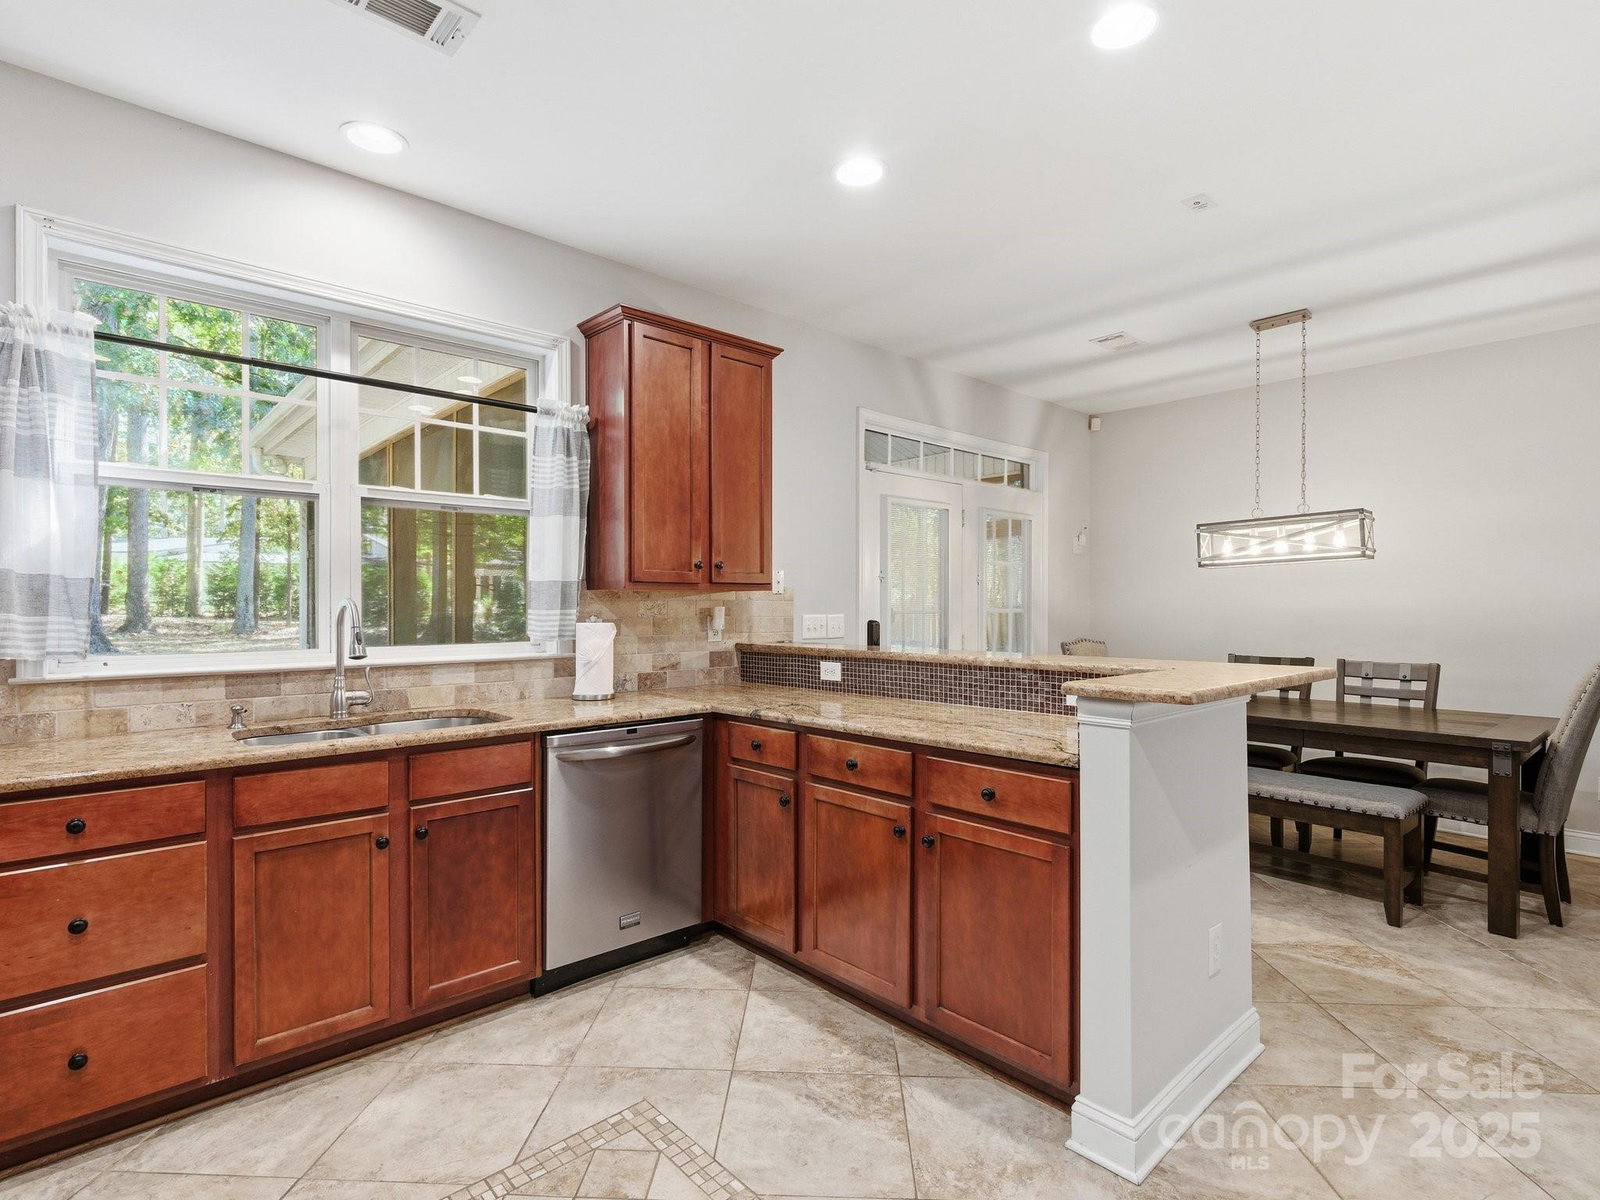
Great opportunity to own a wonderful home in the charming community of Riverbend. Only a few minutes from 485, dining, and shopping. This community offers great amenities like a pool with a waterslide, playgrounds, and lit sidewalks. Near such attractions as the Catawba River, Whitewater Center, and multiple public parks. This well maintained home has many great features such as a spacious living room with a fireplace, and kitchen with granite countertops. Large bonus room upstairs for multipurpose living options. Master bedroom features bay windows, walk in closet, and an upgraded master bathroom with a walk-in shower. There are also two more comfortable bedrooms, and another full bathroom. Great screened in back porch is perfect for hosting and lounging outdoors. Large, shaded back yard provides plenty of room for outdoor enjoyment. Come see it now!
Additional Information
- Hoa Fee
- $715
- Hoa Fee Paid
- Annually
- Community Features
- Clubhouse, Outdoor Pool, Playground, Recreation Area, Sidewalks, Street Lights
- Fireplace
- Yes
- Interior Features
- Attic Stairs Pulldown, Built-in Features, Cable Prewire, Entrance Foyer, Pantry, Walk-In Closet(s)
- Floor Coverings
- Carpet, Tile, Wood
- Equipment
- Dishwasher, Disposal, Electric Cooktop, Gas Water Heater, Microwave, Oven, Refrigerator
- Foundation
- Slab
- Main Level Rooms
- Living Room, Bathroom-Half, Dining Room, Kitchen
- Laundry Location
- Laundry Closet, Upper Level
- Heating
- Forced Air, Natural Gas
- Water
- City
- Sewer
- Public Sewer
- Exterior Features
- Above Ground Hot Tub / Spa
- Exterior Construction
- Shingle/Shake, Vinyl
- Roof
- Composition
- Parking
- Driveway, Attached Garage, Garage Door Opener, Garage Faces Front
- Driveway
- Concrete, Paved
- Lot Description
- Level, Sloped, Wooded
- Elementary School
- Mountain Island Lake Academy
- Middle School
- Mountain Island Lake Academy
- High School
- Hopewell
- Total Property HLA
- 2287
Mortgage Calculator
“ Based on information submitted to the MLS GRID as of . All data is obtained from various sources and may not have been verified by broker or MLS GRID. Supplied Open House Information is subject to change without notice. All information should be independently reviewed and verified for accuracy. Some IDX listings have been excluded from this website. Properties may or may not be listed by the office/agent presenting the information © 2026 Canopy MLS as distributed by MLS GRID”

Last Updated: