1924 Westerhill Drive, Fort Mill, SC 29708
- $420,000
- 3
- BD
- 4
- BA
- 2,117
- SqFt






Listing courtesy of SM South Carolina Brokerage LLC. williamscg@stanleymartin.com
Sold listing courtesy of EXP Realty LLC Ballantyne
- Sold Price
- $420,000
- List Price
- $395,000
- MLS#
- 4295967
- Status
- CLOSED
- Days on Market
- 46
- Property Type
- Residential
- Architectural Style
- Traditional
- Year Built
- 2025
- Closing Date
- Oct 31, 2025
- Bedrooms
- 3
- Bathrooms
- 4
- Full Baths
- 2
- Half Baths
- 2
- Lot Size
- 1,742
- Lot Size Area
- 0.04
- Living Area
- 2,117
- Sq Ft Total
- 2117
- County
- York
- Subdivision
- Tillery at Wilson Farms
- Special Conditions
- None
Property Description
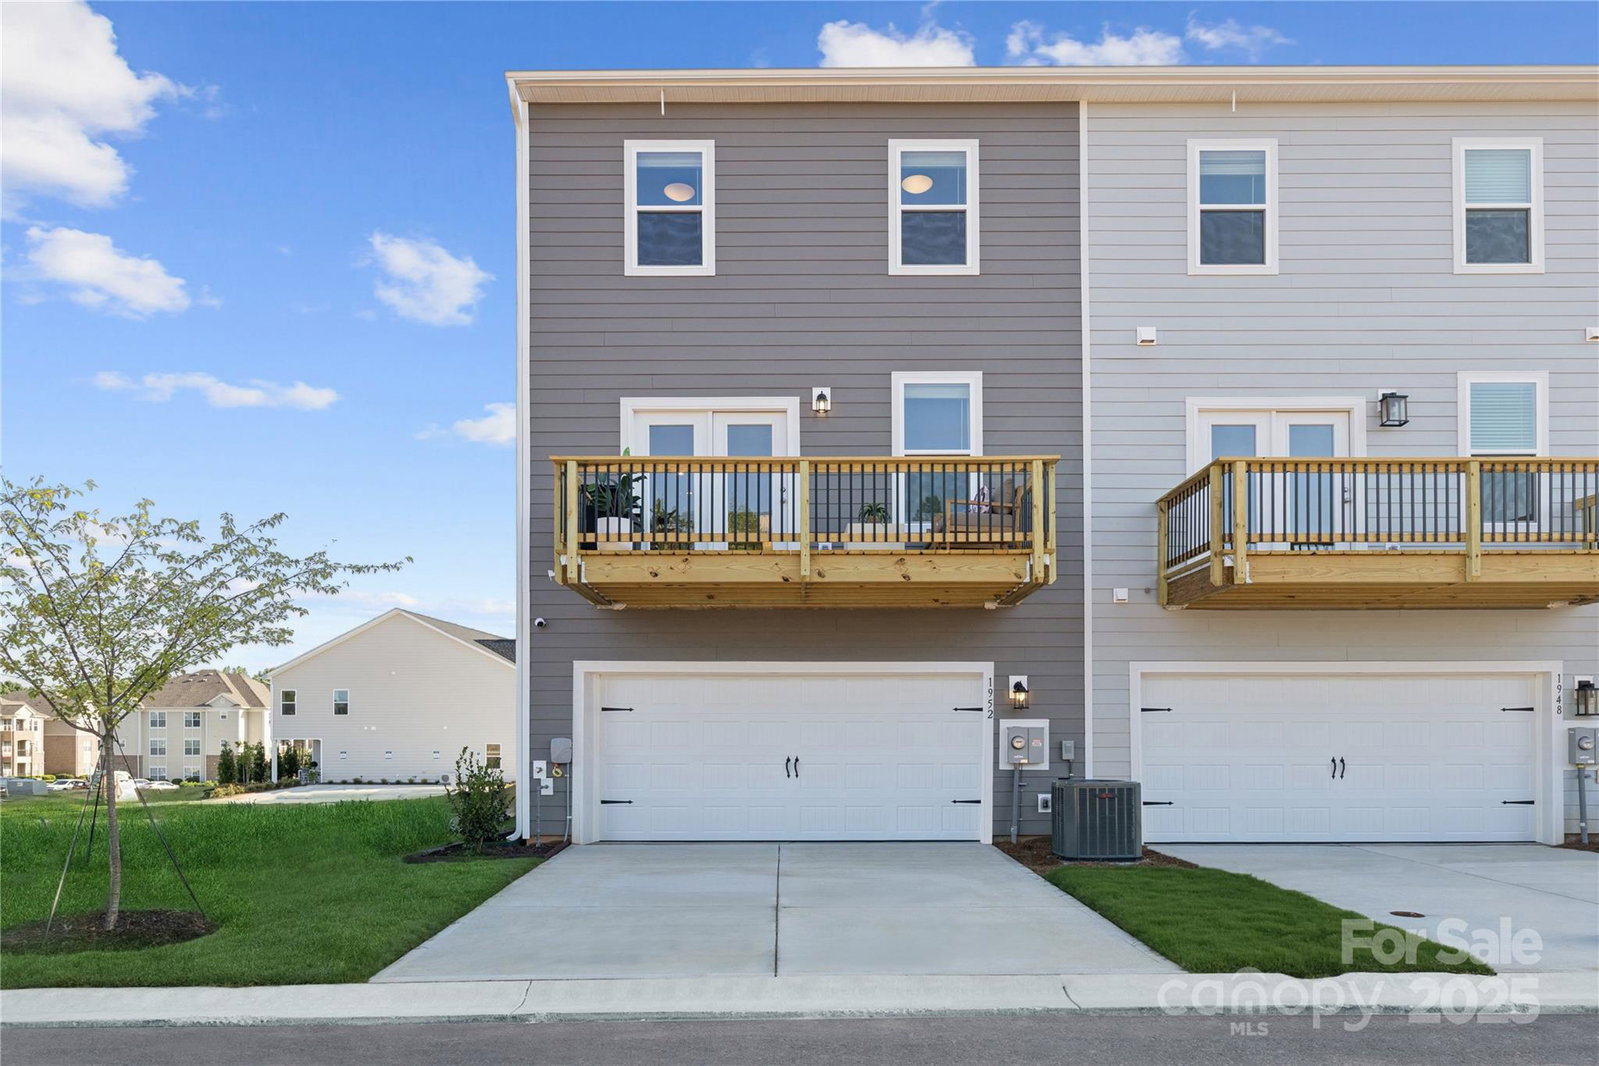
Right off I-77 in Fort Mill and just minutes from the historical downtown district with its quaint shopping and dining, this 3-story home, The Hayworth, offers 2,117 sq. ft. with 3 bedrooms, 2 full baths, and 2 half baths—all at an incredible price. From top to bottom, this home was designed for entertainment. The lower-level recreation room is perfect for a karaoke stage, game room, or movie lounge, while the main floor opens into a bright family room and kitchen featuring an oversized quartz island/breakfast bar plus space for a full dining table. Whether it’s hosting dinners or gathering with friends and family, you’ll have room for everyone. Step outside to your private deck and keep the party going outdoors. Come one, come ALL—this is the place to entertain. Schedule your tour today!
Additional Information
- Hoa Fee
- $195
- Hoa Fee Paid
- Monthly
- Community Features
- Picnic Area, Playground, Sidewalks, Street Lights
- Interior Features
- Breakfast Bar, Built-in Features, Cable Prewire, Entrance Foyer, Kitchen Island, Open Floorplan, Pantry, Storage, Walk-In Closet(s)
- Floor Coverings
- Carpet, Tile, Vinyl
- Equipment
- Dishwasher, Disposal, Dryer, Exhaust Fan, Gas Cooktop, Gas Water Heater, Microwave, Plumbed For Ice Maker, Refrigerator, Tankless Water Heater, Wall Oven, Washer, Washer/Dryer
- Foundation
- Slab
- Main Level Rooms
- Family Room, Kitchen, Dining Area
- Laundry Location
- Inside, Laundry Closet, Upper Level
- Heating
- Forced Air, Natural Gas
- Water
- County Water
- Sewer
- County Sewer
- Exterior Features
- Lawn Maintenance
- Exterior Construction
- Brick Partial, Fiber Cement
- Roof
- Architectural Shingle
- Parking
- Driveway, Attached Garage, Garage Door Opener, Garage Faces Rear, On Street
- Driveway
- Concrete, Paved
- Elementary School
- Pleasant Knoll
- Middle School
- Pleasant Knoll
- High School
- Nation Ford
- New Construction
- Yes
- Builder Name
- Stanley Martin Homes
- Total Property HLA
- 2117
Mortgage Calculator
“ Based on information submitted to the MLS GRID as of . All data is obtained from various sources and may not have been verified by broker or MLS GRID. Supplied Open House Information is subject to change without notice. All information should be independently reviewed and verified for accuracy. Some IDX listings have been excluded from this website. Properties may or may not be listed by the office/agent presenting the information © 2026 Canopy MLS as distributed by MLS GRID”

Last Updated: