822 Ingraham Place, Charlotte, NC 28270
- $370,000
- 3
- BD
- 3
- BA
- 1,932
- SqFt






Listing courtesy of ERA Live Moore. justcalllenora@gmail.com
Sold listing courtesy of Coldwell Banker Realty
- Sold Price
- $370,000
- List Price
- $430,000
- MLS#
- 4295932
- Status
- CLOSED
- Days on Market
- 55
- Property Type
- Residential
- Year Built
- 1979
- Closing Date
- Oct 22, 2025
- Bedrooms
- 3
- Bathrooms
- 3
- Full Baths
- 2
- Half Baths
- 1
- Lot Size
- 12,632
- Lot Size Area
- 0.29
- Living Area
- 1,932
- Sq Ft Total
- 1932
- County
- Mecklenburg
- Subdivision
- Sardis Forest
- Special Conditions
- None
Property Description
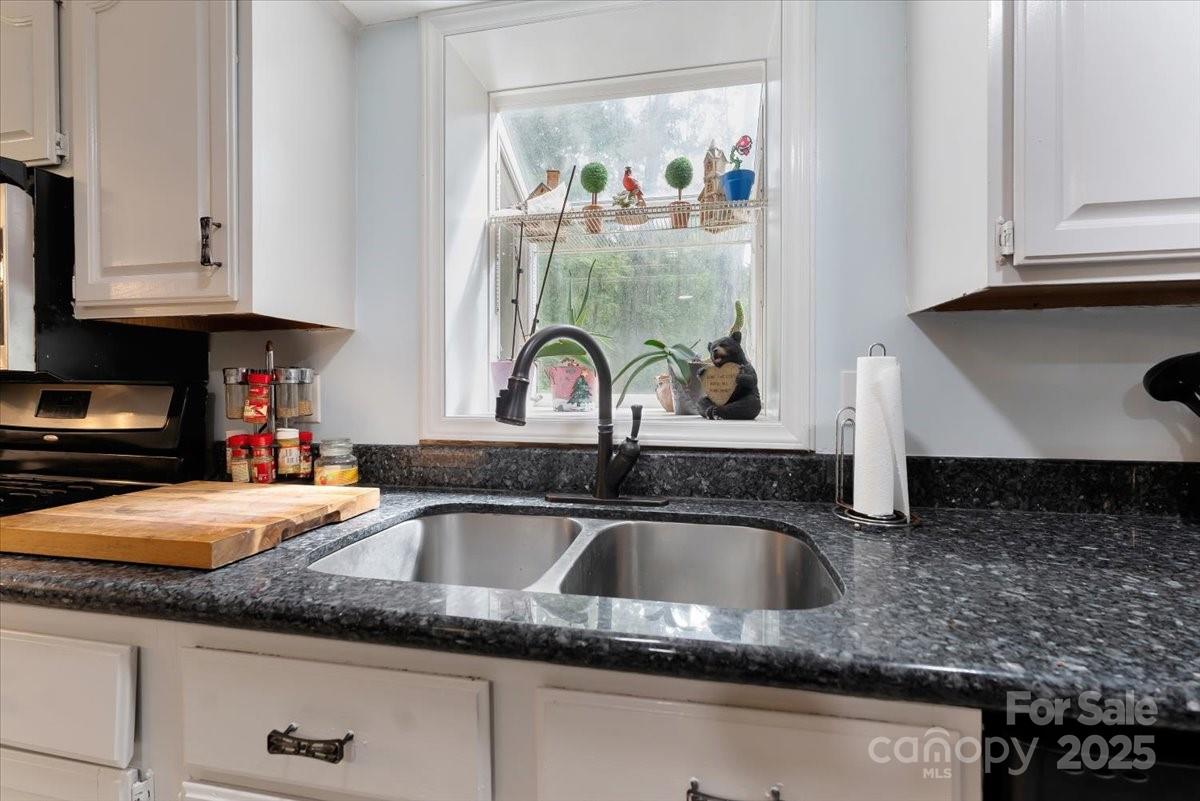
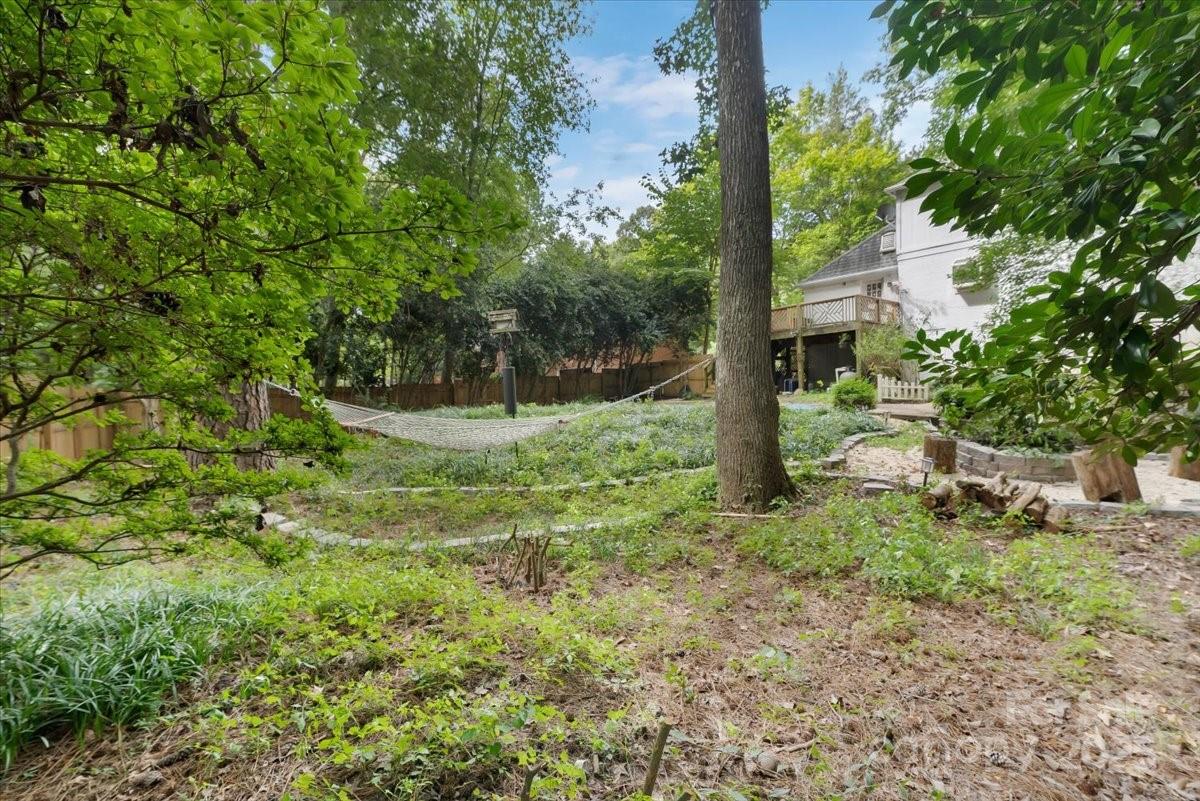
Welcome to this charming Sardis Forest home, offered below market value. Don’t let the price fool you—this house has plenty of updates and just needs a little TLC, like paint and flooring, to transform it into a true gem. LVP flooring was partially installed in 2025, with the remaining flooring materials will be left by the seller. The primary bathroom was updated in 2025, other bathrooms in 2024, the roof was replaced in 2015 with 45-year architectural shingles, and central a/c was upgraded in 2023. The fence was replaced in 2024. The kitchen shines with granite countertops, stainless steel appliances, and a new disposal added in 2025. Outside, the backyard is a private retreat with mature trees, a spacious deck, and an in-ground pool featuring a new Hayward pump installed in 2023. Major updates are already completed—just add your personal touch. This yard is ideal for entertaining or relaxing. Conveniently located near downtown Matthews, I-485, shopping, and the McAlpine Greenway.
Additional Information
- Community Features
- Other
- Fireplace
- Yes
- Floor Coverings
- Carpet, Tile, Vinyl
- Equipment
- Dishwasher, Disposal, Exhaust Fan, Gas Cooktop, Gas Oven, Plumbed For Ice Maker
- Foundation
- Basement, Crawl Space, Other - See Remarks
- Main Level Rooms
- Bathroom-Half, Kitchen, Dining Area, Laundry, Living Room, Family Room, Bathroom-Half
- Laundry Location
- In Hall, Laundry Closet, Main Level
- Heating
- Central, Forced Air, Natural Gas
- Water
- City
- Sewer
- Public Sewer
- Exterior Features
- Fire Pit, In-Ground Irrigation
- Exterior Construction
- Brick Full
- Roof
- Architectural Shingle
- Parking
- Driveway
- Driveway
- Concrete, Paved
- Lot Description
- Cleared, Level, Private, Wooded
- Elementary School
- Matthews
- Middle School
- Crestdale
- High School
- David W Butler
- Total Property HLA
- 1932
Mortgage Calculator
“ Based on information submitted to the MLS GRID as of . All data is obtained from various sources and may not have been verified by broker or MLS GRID. Supplied Open House Information is subject to change without notice. All information should be independently reviewed and verified for accuracy. Some IDX listings have been excluded from this website. Properties may or may not be listed by the office/agent presenting the information © 2026 Canopy MLS as distributed by MLS GRID”

Last Updated: