432 Raccoon Pointe, Canton, NC 28716
- $649,000
- 3
- BD
- 4
- BA
- 2,933
- SqFt






Listing courtesy of Howard Hanna Beverly-Hanks Waynesville. pamela.williams@allentate.com
Sold listing courtesy of Keller Williams Great Smokies
- Sold Price
- $649,000
- List Price
- $690,000
- MLS#
- 4295928
- Status
- CLOSED
- Days on Market
- 54
- Property Type
- Residential
- Architectural Style
- Cabin
- Year Built
- 2006
- Closing Date
- Oct 22, 2025
- Bedrooms
- 3
- Bathrooms
- 4
- Full Baths
- 3
- Half Baths
- 1
- Lot Size
- 43,124
- Lot Size Area
- 0.99
- Living Area
- 2,933
- Sq Ft Total
- 2933
- County
- Haywood
- Subdivision
- Hunters Ridge
- Special Conditions
- None
Property Description
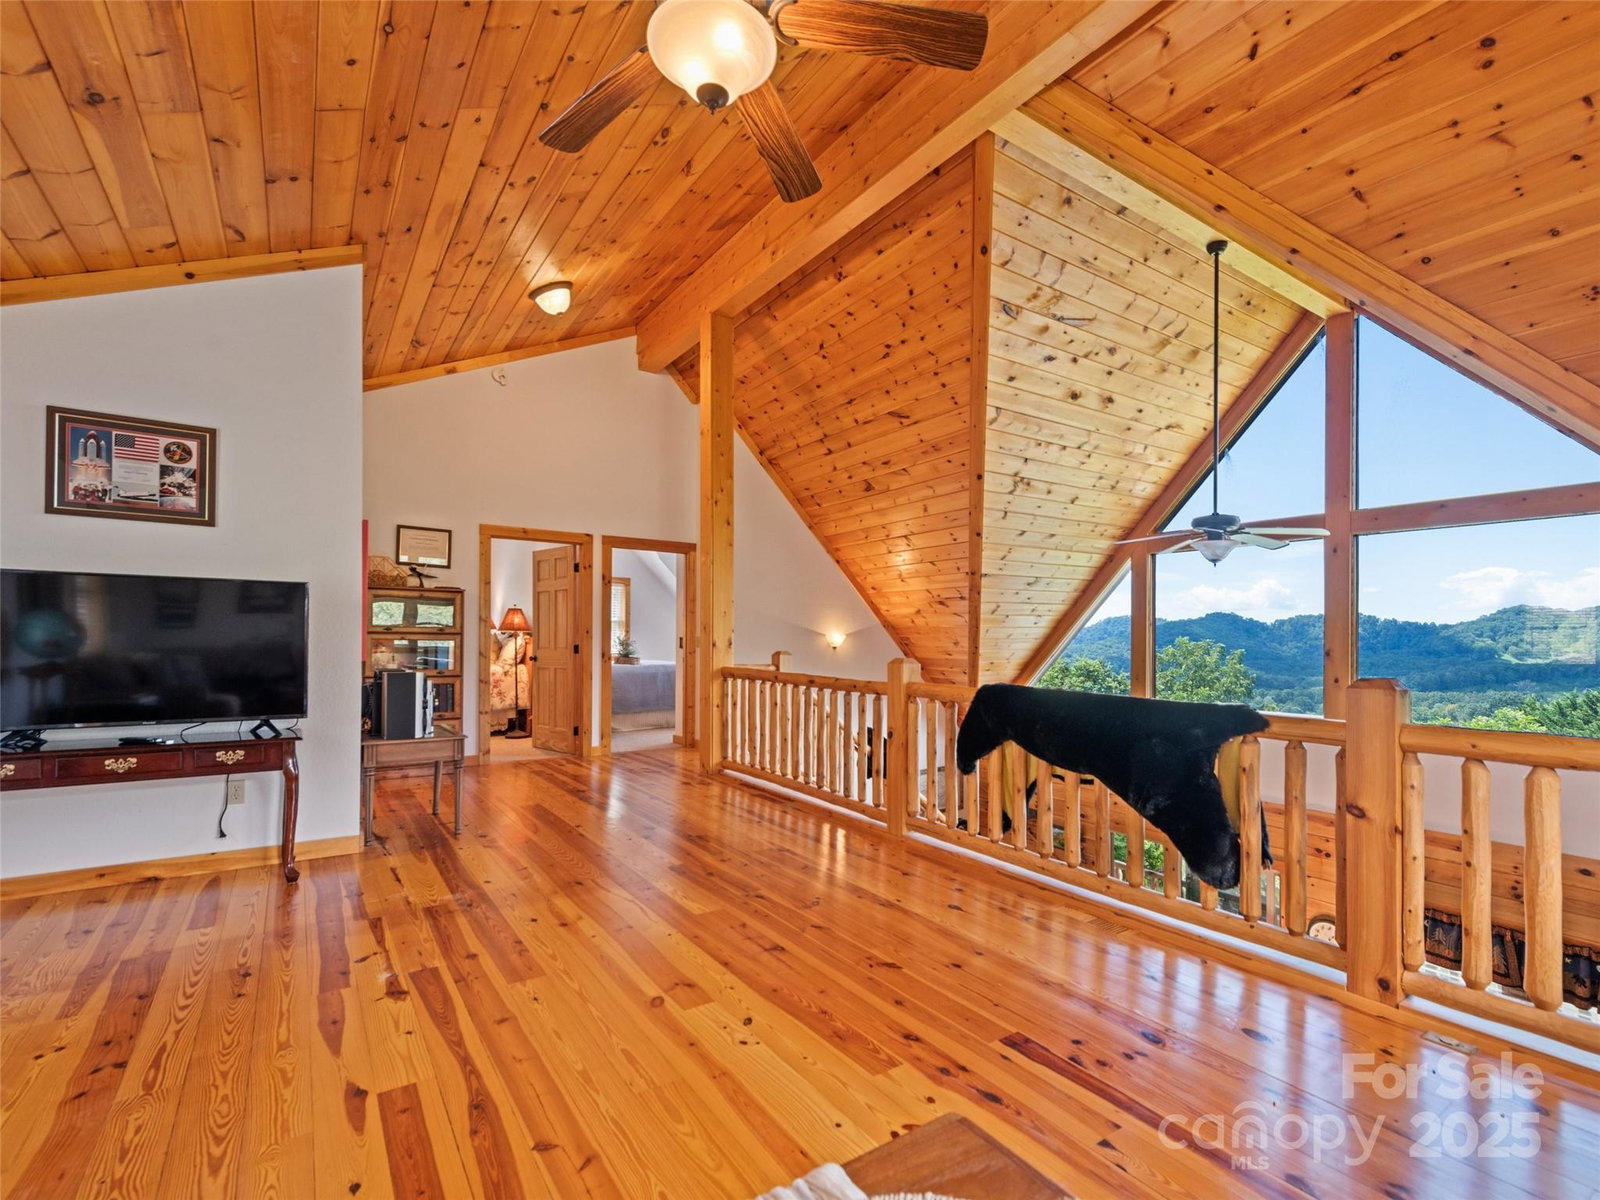
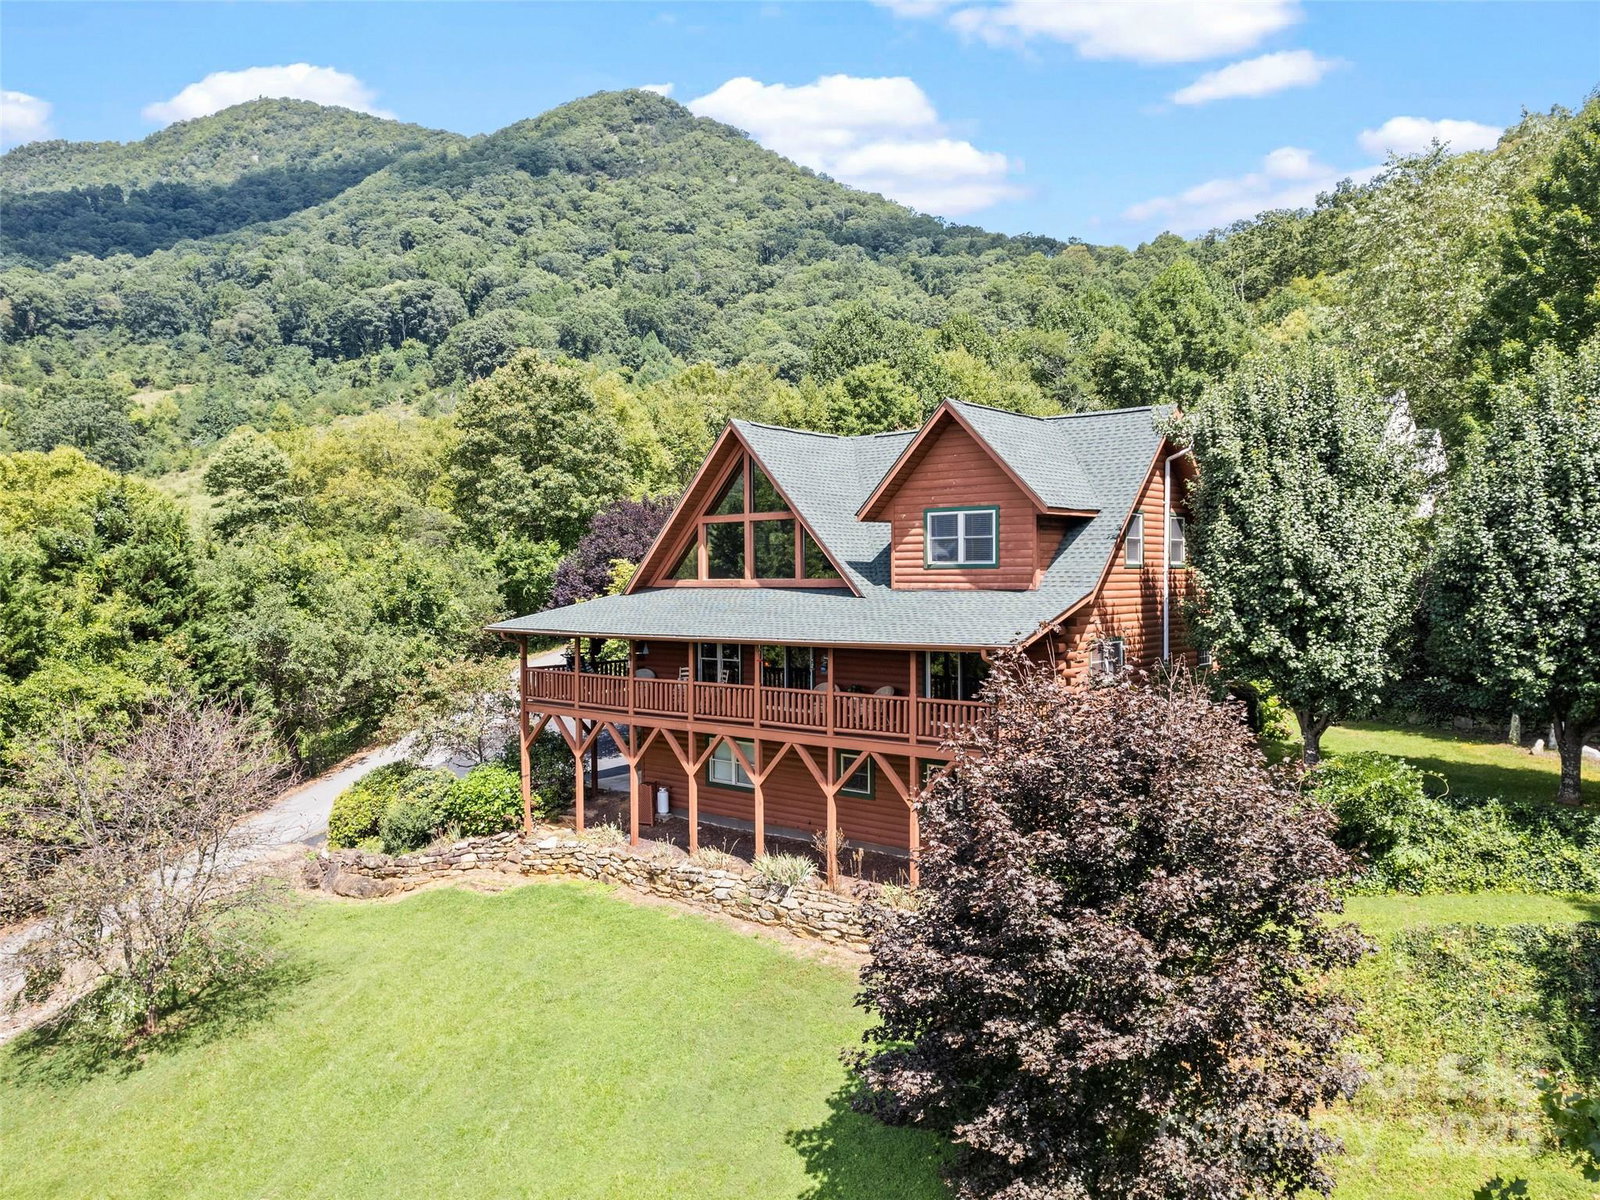
Welcome to your dream mountain retreat in the heart of Western North Carolina! This stunning log cabin perfectly blends rustic charm with modern convenience, offering the ideal balance of seclusion and accessibility. Situated in the scenic community of Canton, this home invites you to experience mountain living at its finest—surrounded by natural beauty yet just minutes from the amenities of Waynesville, Asheville, and beyond. Featuring three spacious bedrooms, three and a half bathrooms, and a primary suite on the main level, the thoughtfully designed floor plan offers comfort and functionality for everyday living or entertaining. Paved access and main level entry make arriving and settling in effortless, no matter the season. Step onto the expansive front porch and take in breathtaking mountain views, the perfect backdrop for morning coffee, evening sunsets, or relaxed gatherings. Inside, you'll find soaring ceilings, wood finishes, and abundant natural light from well-placed windows that frame the picturesque surroundings. The open living area flows seamlessly into the kitchen and dining spaces, creating a warm and inviting atmosphere. The main-level primary suite offers a private retreat with its own spacious bath, while the upper level features two additional bedrooms for family or guests. Downstairs, the finished basement expands the living space with a large open area, a full bathroom, a cozy bunk area, and direct garage access—ideal for guests, recreation, or a home office. Outside, the property is enhanced by mature trees and well-established landscaping, offering year-round color and a sense of privacy. Despite the peaceful setting, you're only a short drive from shopping, dining, schools, and endless outdoor adventures in the Blue Ridge Mountains. This home truly offers the best of both worlds: a private, scenic escape that remains completely connected to the vibrant life of Western North Carolina. With timeless character, a smart layout, and an unforgettable setting, this log cabin isn’t just a house—it’s a place to come home to- most furnishings are available.
Additional Information
- Hoa Fee
- $700
- Hoa Fee Paid
- Annually
- Fireplace
- Yes
- Interior Features
- Garden Tub, Kitchen Island, Open Floorplan, Walk-In Closet(s)
- Floor Coverings
- Carpet, Tile, Wood
- Equipment
- Electric Cooktop, Electric Oven, Electric Range, Electric Water Heater, Microwave, Refrigerator
- Foundation
- Basement
- Main Level Rooms
- Primary Bedroom, Kitchen, Living Room, Dining Area, Bathroom-Full, Bathroom-Half, Laundry
- Laundry Location
- Main Level
- Heating
- Electric, Heat Pump
- Water
- Well
- Sewer
- Septic Installed
- Exterior Construction
- Log
- Parking
- Basement
- Driveway
- Other, Paved
- Lot Description
- Views
- Elementary School
- North Canton
- Middle School
- Canton
- High School
- Pisgah
- Total Property HLA
- 2933
- Master on Main Level
- Yes
Mortgage Calculator
“ Based on information submitted to the MLS GRID as of . All data is obtained from various sources and may not have been verified by broker or MLS GRID. Supplied Open House Information is subject to change without notice. All information should be independently reviewed and verified for accuracy. Some IDX listings have been excluded from this website. Properties may or may not be listed by the office/agent presenting the information © 2026 Canopy MLS as distributed by MLS GRID”

Last Updated: