109 Saddletree Road, Lincolnton, NC 28092
- $1,235,000
- 7
- BD
- 8
- BA
- 6,958
- SqFt




Listing courtesy of RE/MAX Crossroads. waynebrooks.realestate@gmail.com
Sold listing courtesy of Canopy Administration
- Sold Price
- $1,235,000
- List Price
- $1,395,000
- MLS#
- 4295903
- Status
- CLOSED
- Days on Market
- 155
- Property Type
- Residential
- Architectural Style
- Contemporary
- Year Built
- 1976
- Closing Date
- Feb 06, 2026
- Bedrooms
- 7
- Bathrooms
- 8
- Full Baths
- 5
- Half Baths
- 3
- Lot Size
- 679,536
- Lot Size Area
- 15.6
- Living Area
- 6,958
- Sq Ft Total
- 6958
- County
- Lincoln
- Subdivision
- Oak Forest
- Special Conditions
- None
Property Description
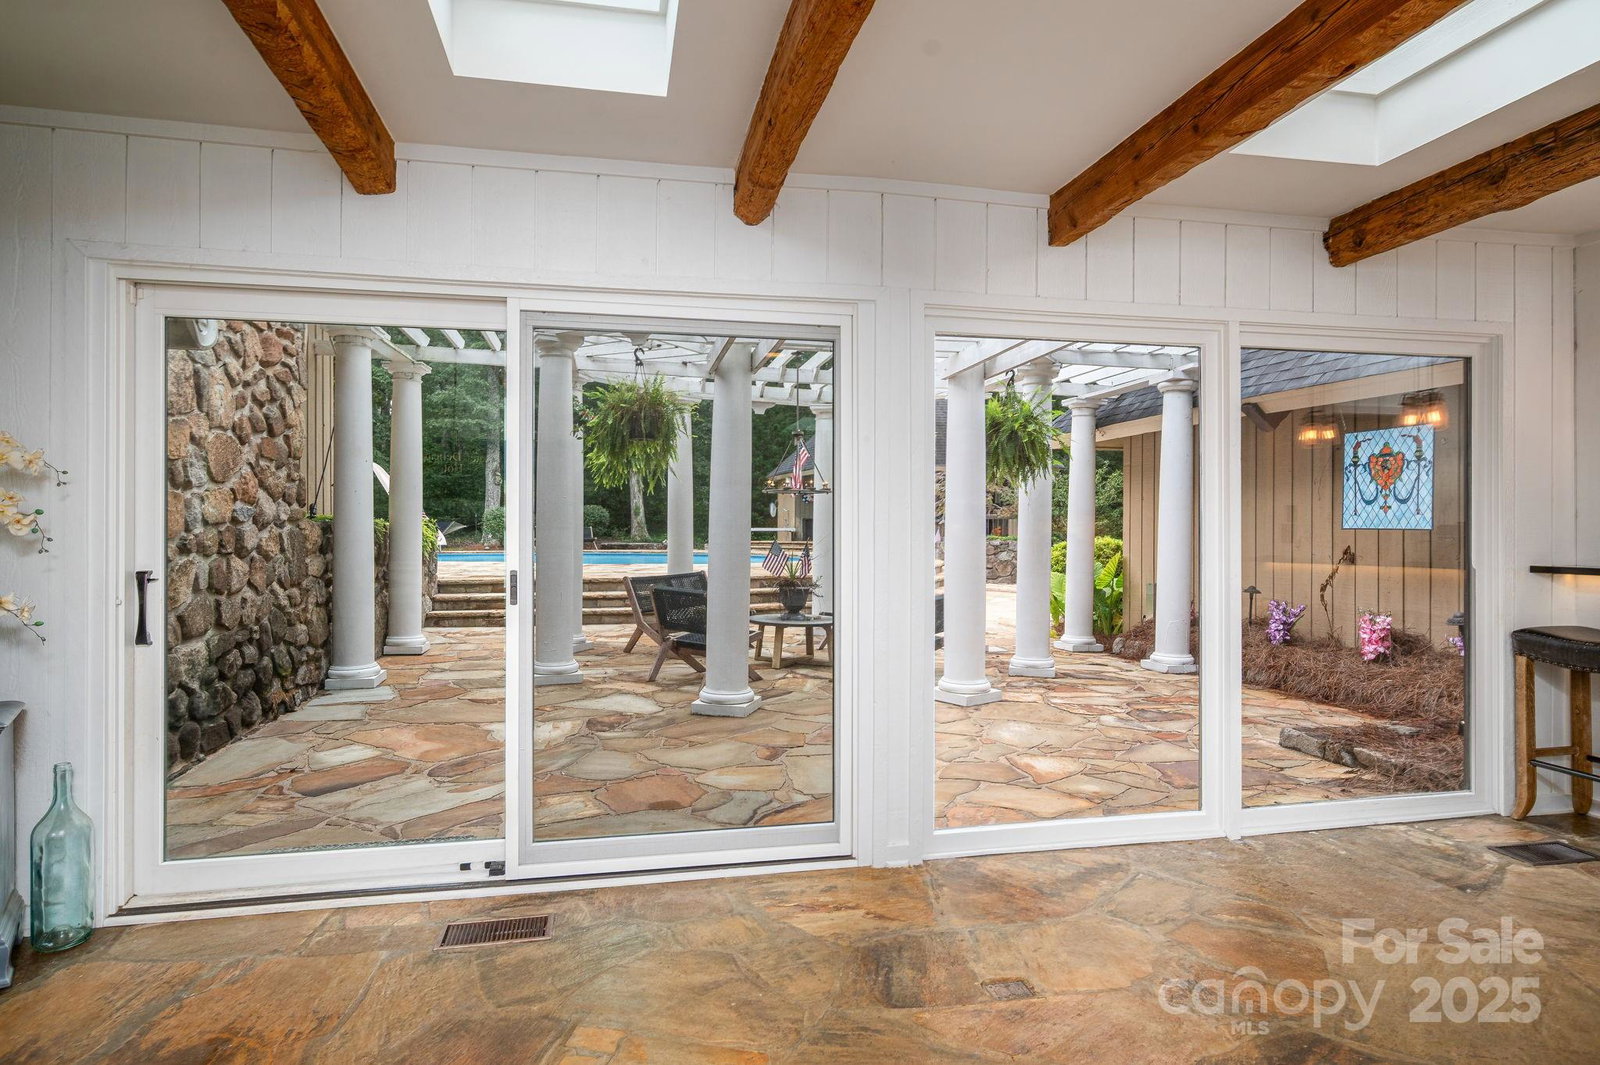
Nestled on a private 15 acre setting, 109 Saddletree Road is a true retreat showcasing timeless craftsmanship and modern luxury. The main level offers herringbone hardwoods, flagstone floors, reclaimed architectural beams, soaring cathedral ceilings, and impressive chandeliers that set an elegant tone. The chef’s kitchen is fully outfitted with premium appliances, designer lighting, a wet bar, and abundant storage, while multiple living and entertaining spaces feature striking stone fireplaces and custom details throughout. Upstairs, the oversized owner’s suite includes a study, spa-like bath with heated tile floors, Jacuzzi tub, custom cabinetry, and a generous walk-in closet, complemented by four additional bedrooms and a versatile recreation room. The lower level serves as the perfect guest or teen retreat with its own bedroom, bath, and kitchenette. Outdoors, the property offers resort-style living with a saltwater pool, tennis court, gazebo, firepit, maintained trails, and a flowing creek. An exceptional outdoor kitchen and pool house complete the experience, featuring professional-grade appliances, cabinetry, and thoughtful amenities — ideal for entertaining year-round.
Additional Information
- Fireplace
- Yes
- Interior Features
- Attic Stairs Pulldown
- Floor Coverings
- Stone, Tile, Wood
- Equipment
- Bar Fridge, Dishwasher, Disposal, Double Oven, Exhaust Hood, Gas Cooktop, Microwave, Refrigerator, Warming Drawer, Wine Refrigerator
- Foundation
- Crawl Space, Slab
- Main Level Rooms
- Great Room-Two Story, Bedroom(s), Office, Family Room, Bathroom-Half, Bathroom-Half, Bathroom-Full, Kitchen, Dining Room, Breakfast, Office
- Laundry Location
- Electric Dryer Hookup, Sink, Washer Hookup
- Heating
- Heat Pump
- Water
- City
- Sewer
- Public Sewer
- Exterior Features
- Fire Pit, In-Ground Irrigation, Outdoor Kitchen, Outdoor Shower, Tennis Court(s)
- Exterior Construction
- Stone, Wood
- Roof
- Architectural Shingle, Flat
- Parking
- Attached Garage, Garage Door Opener, Garage Faces Side, Parking Space(s)
- Driveway
- Asphalt, Paved
- Lot Description
- Private, Rolling Slope, Creek/Stream, Wooded
- Elementary School
- S. Ray Lowder
- Middle School
- Lincolnton
- High School
- Lincolnton
- Total Property HLA
- 6958
Mortgage Calculator
“ Based on information submitted to the MLS GRID as of . All data is obtained from various sources and may not have been verified by broker or MLS GRID. Supplied Open House Information is subject to change without notice. All information should be independently reviewed and verified for accuracy. Some IDX listings have been excluded from this website. Properties may or may not be listed by the office/agent presenting the information © 2026 Canopy MLS as distributed by MLS GRID”

Last Updated: