1662 Sam Smith Road, Fort Mill, SC 29708
- $475,000
- 3
- BD
- 2
- BA
- 1,812
- SqFt






Listing courtesy of Coldwell Banker Realty. pam.kawakami@cbcarolinas.com
Sold listing courtesy of Canopy Administration
- Sold Price
- $475,000
- List Price
- $470,000
- MLS#
- 4295898
- Status
- CLOSED
- Days on Market
- 79
- Property Type
- Residential
- Year Built
- 1992
- Closing Date
- Nov 13, 2025
- Bedrooms
- 3
- Bathrooms
- 2
- Full Baths
- 2
- Lot Size
- 30,927
- Lot Size Area
- 0.71
- Living Area
- 1,812
- Sq Ft Total
- 1812
- County
- York
- Subdivision
- Wimbleton Woods
- Special Conditions
- None
Property Description
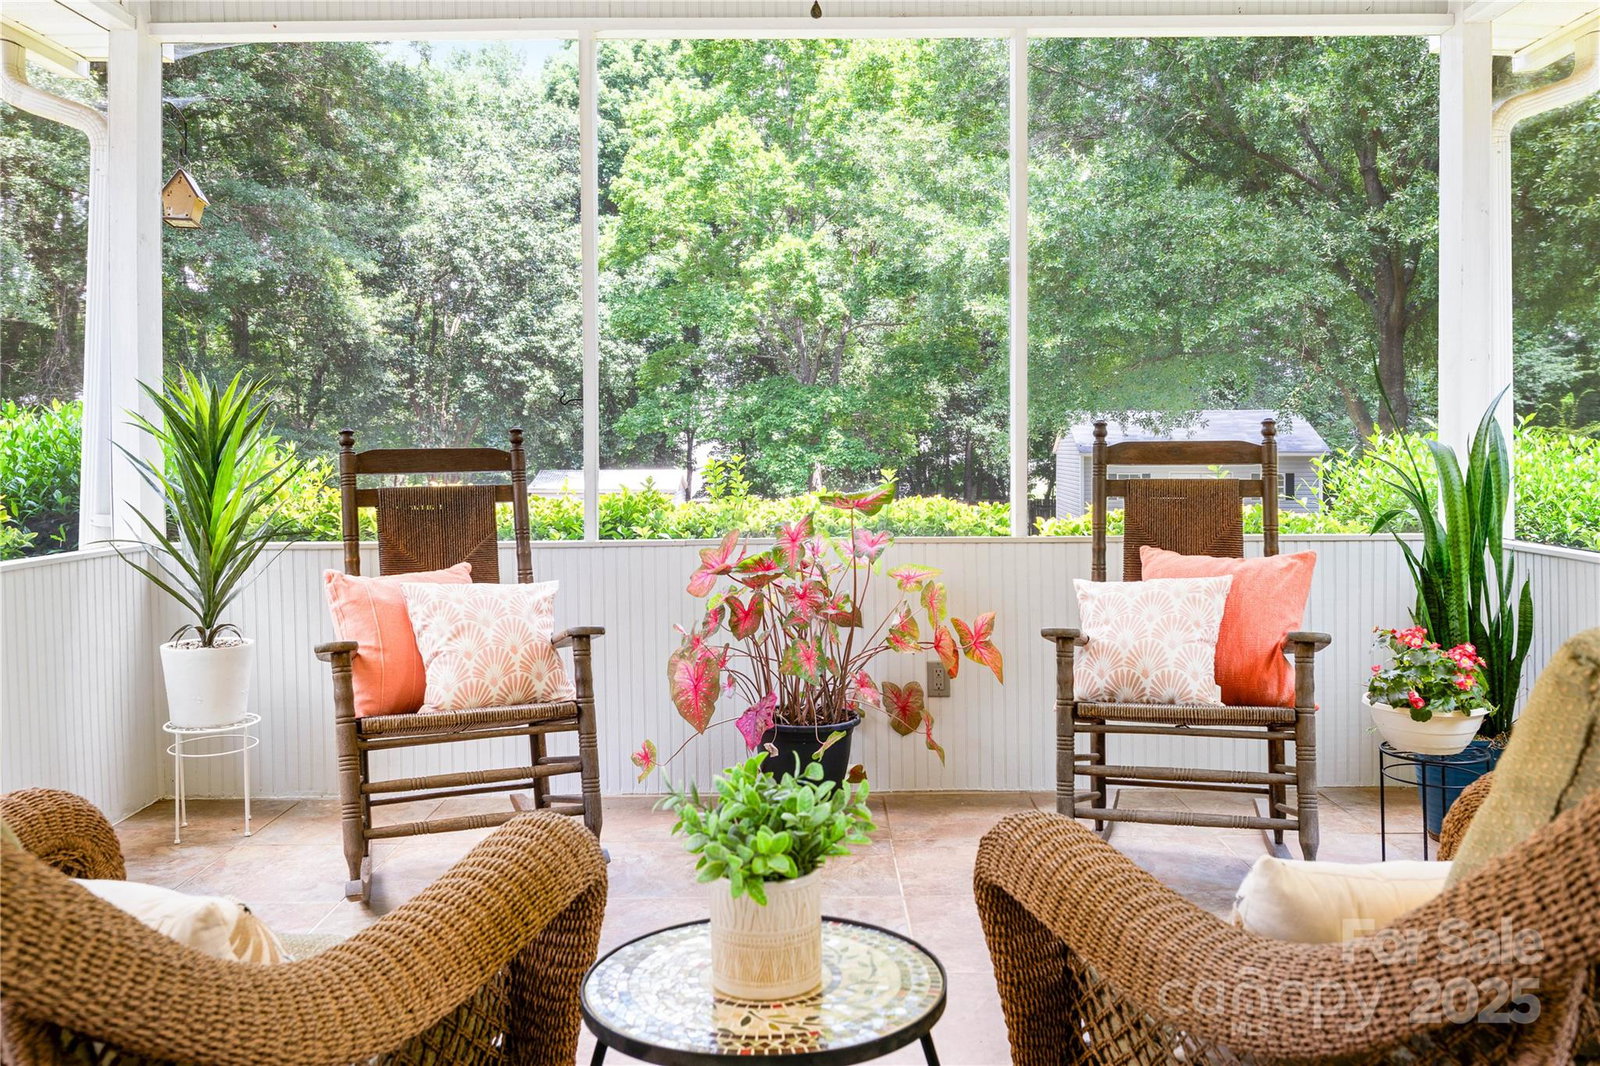
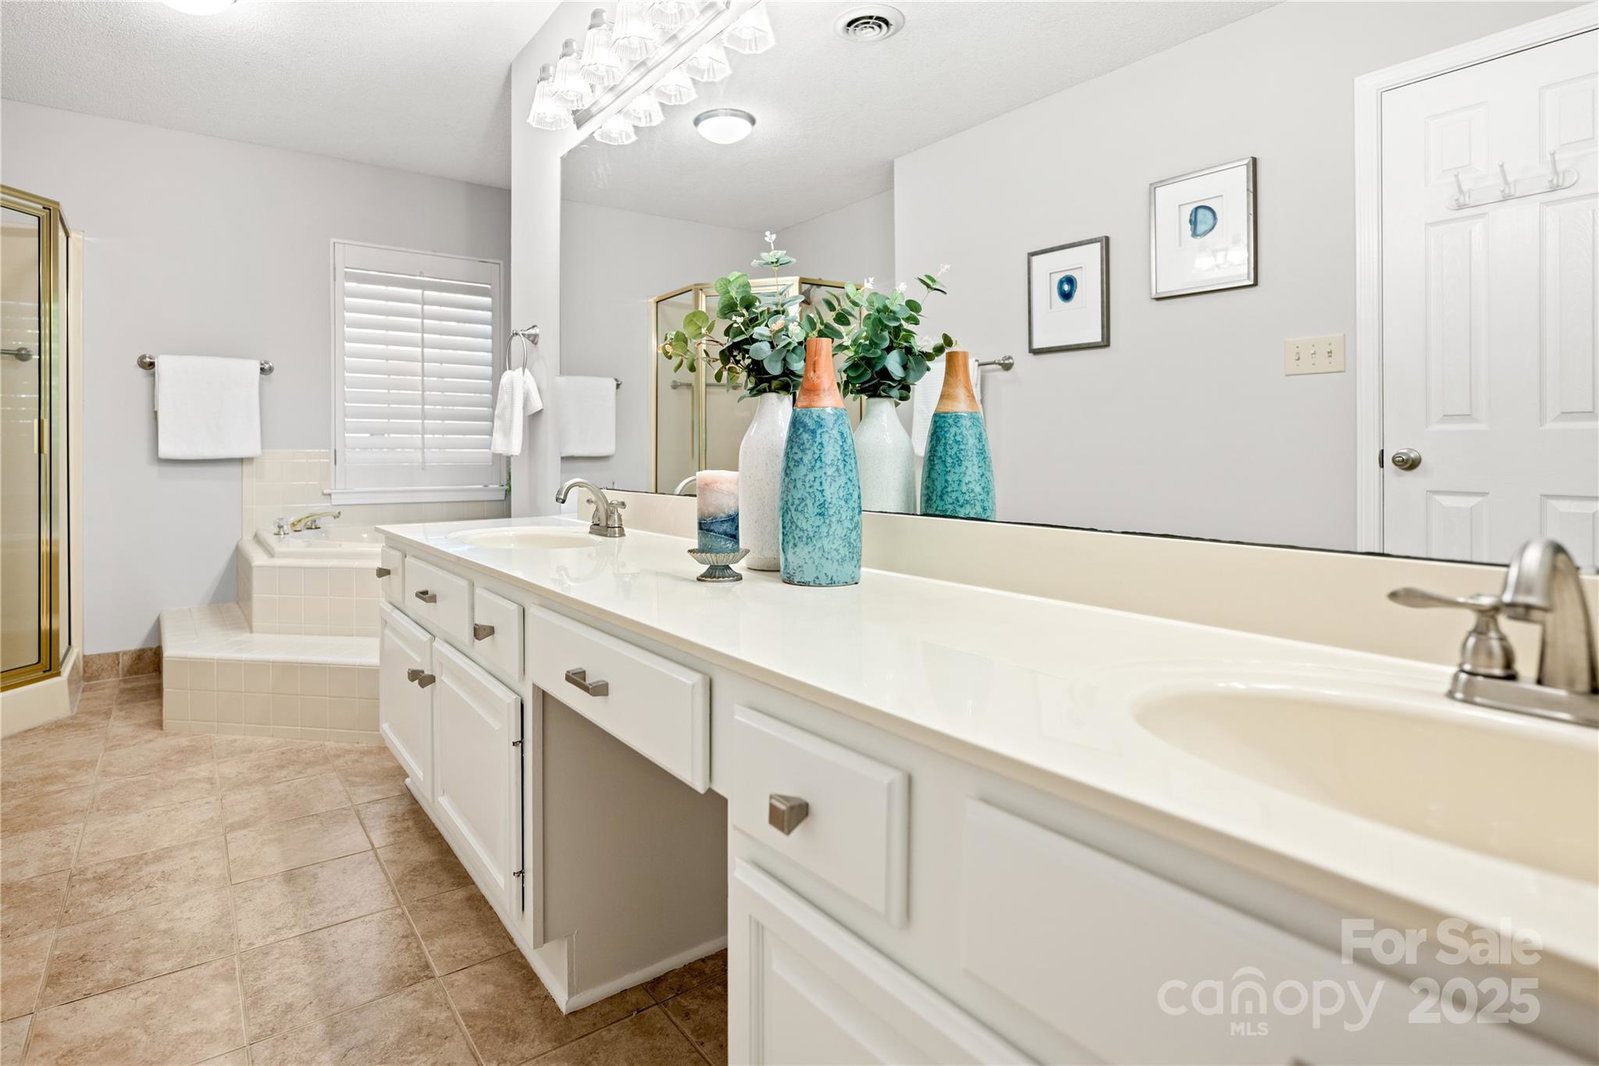
PRICED TO SELL! 3 bedroom ranch in Fort Mill! Tucked away on a quiet .71-acre lot. This charming one-level Fort Mill home has no HOA! Move-in ready! Only 3 minutes to Baxter & Kingsley shopping, dining, activities! Enjoy your mornings on the cozy front porch or unwind on the screened-in back porch overlooking a fenced backyard. A split-bedroom floor plan provides privacy. The warm living room with hardwood floors and fresh interior paint leads to a spacious kitchen with granite countertops, Stainless appliances, a large walk-in pantry, and a peninsula for extra prep. Dine in the eat-in kitchen or host in the formal dining room. (Flex space) The primary suite features hardwoods, walk-in closet, double vanities, soaking tub, and a separate shower. Two additional bedrooms—one with a walk-in closet—share a hall bath with modern finishes. Additional features: Oversized garage with storage, laundry room w utility sink, new plank flooring in kitchen, dining, & laundry area. Home warranty provided. Make us an offer!
Additional Information
- Interior Features
- Attic Stairs Pulldown, Garden Tub, Split Bedroom, Walk-In Closet(s), Walk-In Pantry
- Floor Coverings
- Vinyl, Wood
- Equipment
- Dishwasher, Disposal, Electric Oven, Electric Range, Microwave, Oven, Refrigerator with Ice Maker, Washer/Dryer
- Foundation
- Slab
- Main Level Rooms
- Living Room, Primary Bedroom, Bedroom(s), Bedroom(s), Bathroom-Full, Bathroom-Full, Kitchen, Dining Room, Dining Area, Laundry
- Laundry Location
- Laundry Room, Main Level
- Heating
- Central, Forced Air, Natural Gas
- Water
- Public
- Sewer
- Public Sewer
- Exterior Features
- Storage
- Exterior Construction
- Brick Partial, Vinyl
- Roof
- Architectural Shingle
- Parking
- Attached Garage
- Driveway
- Concrete
- Lot Description
- Cleared
- Elementary School
- Riverview
- Middle School
- Banks Trail
- High School
- Fort Mill
- Total Property HLA
- 1812
- Master on Main Level
- Yes
Mortgage Calculator
“ Based on information submitted to the MLS GRID as of . All data is obtained from various sources and may not have been verified by broker or MLS GRID. Supplied Open House Information is subject to change without notice. All information should be independently reviewed and verified for accuracy. Some IDX listings have been excluded from this website. Properties may or may not be listed by the office/agent presenting the information © 2026 Canopy MLS as distributed by MLS GRID”

Last Updated: