9147 Widden Way, Charlotte, NC 28269
- $330,000
- 3
- BD
- 3
- BA
- 1,690
- SqFt


Listing courtesy of EXP Realty LLC Ballantyne. 704-572-1905
Sold listing courtesy of Stephen Cooley Real Estate
- Sold Price
- $330,000
- List Price
- $340,000
- MLS#
- 4295887
- Status
- CLOSED
- Days on Market
- 99
- Property Type
- Residential
- Architectural Style
- Transitional
- Year Built
- 2022
- Closing Date
- Dec 11, 2025
- Bedrooms
- 3
- Bathrooms
- 3
- Full Baths
- 2
- Half Baths
- 1
- Lot Size
- 1,655
- Lot Size Area
- 0.038
- Living Area
- 1,690
- Sq Ft Total
- 1690
- County
- Mecklenburg
- Subdivision
- Fifteen 15 Cannon
- Special Conditions
- None
- Waterfront Features
- None
Property Description
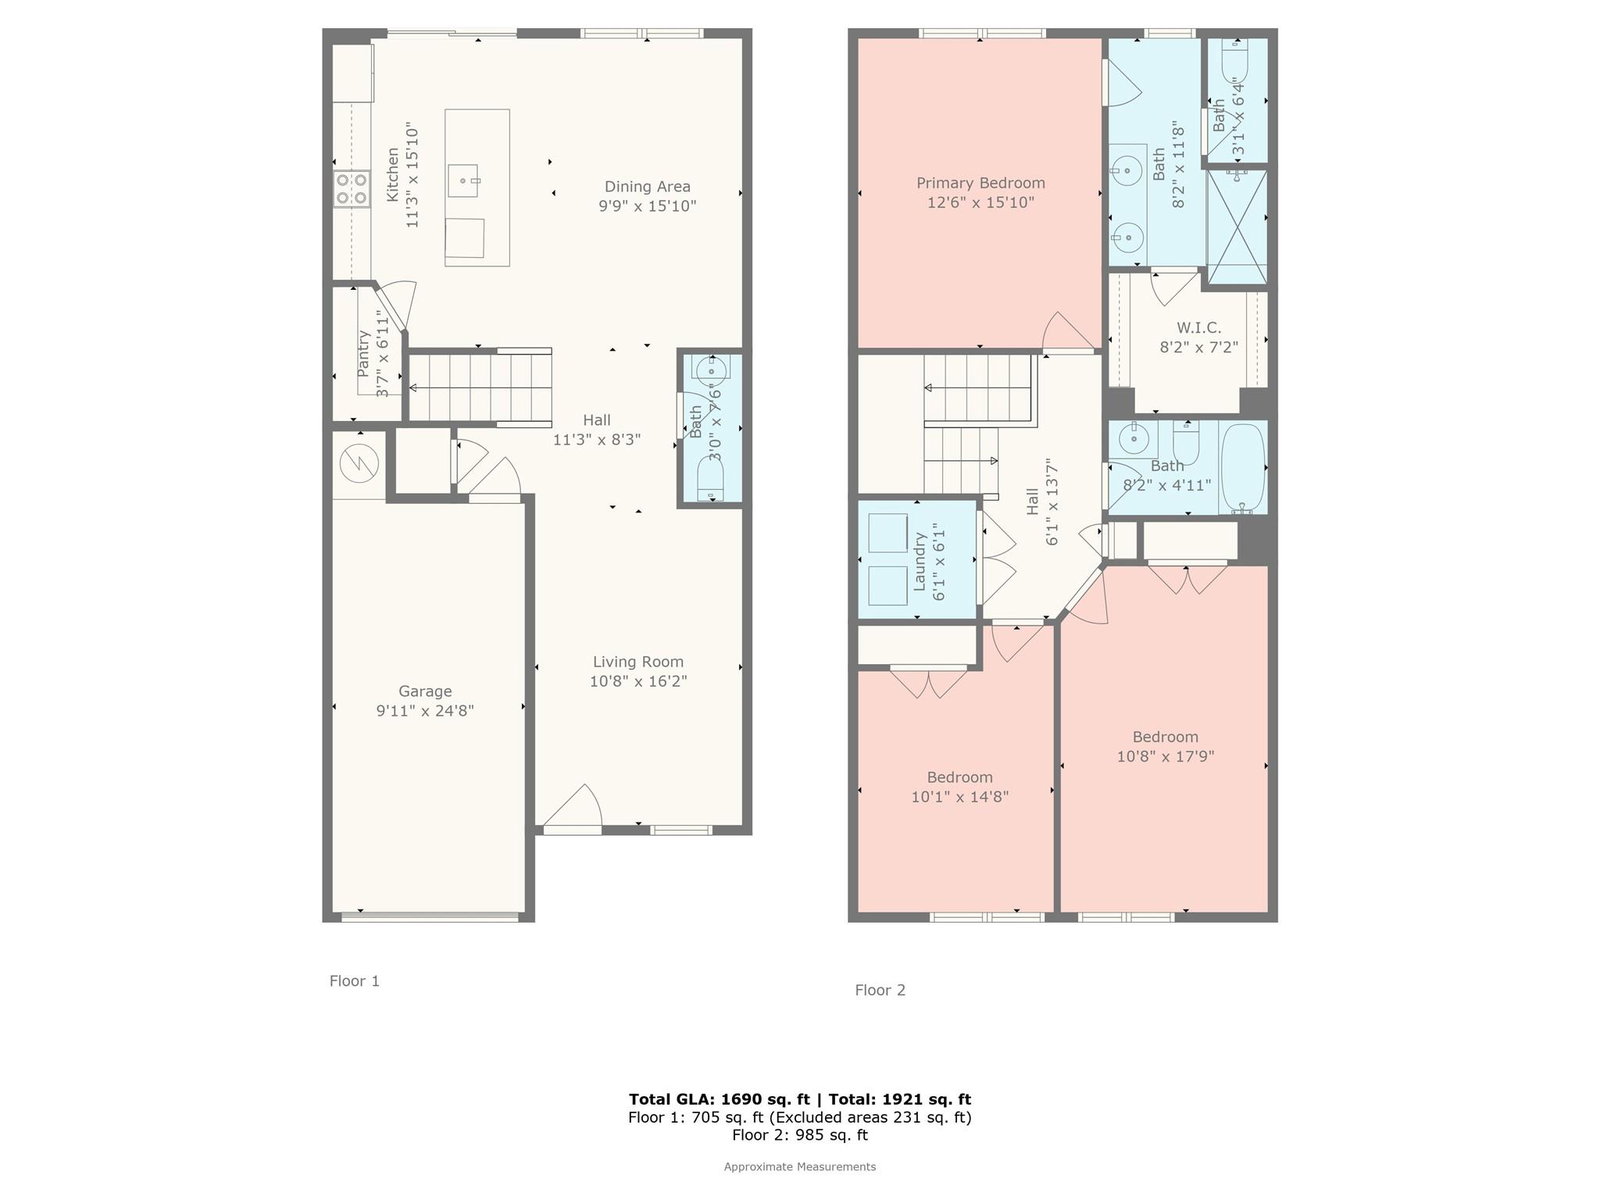
Modern 3BR/2.5BA townhome in desirable 15 Cannon offers 1,690 sq ft of stylish living. Built in 2022, this transitional design features an open layout with spacious living room, dining area, and kitchen complete w/island, walk-in pantry, SS appliances, and gorgeous wide-plank flooring. Upstairs, the primary suite impresses w/large Walk-in-closet, dual vanity bath, and walk-in shower. Two additional bedrooms share a full bath, while a convenient laundry is also on the 2nd level. Attached 1-car garage. Outdoors, enjoy a private, partially-fenced patio for privacy, raised garden boxes, lawn maintenance included, and community sidewalks for neighborhood walks. Excellent access to shopping, dining, and commuter routes. HOA covers exterior care. A move-in ready opportunity!
Additional Information
- Hoa Fee
- $206
- Hoa Fee Paid
- Monthly
- Community Features
- Sidewalks, Street Lights, Walking Trails
- Interior Features
- Attic Stairs Pulldown, Kitchen Island, Open Floorplan, Pantry, Walk-In Closet(s), Walk-In Pantry
- Floor Coverings
- Carpet, Tile, Vinyl
- Equipment
- Dishwasher, Disposal, Dryer, Electric Range, Electric Water Heater, ENERGY STAR Qualified Dishwasher, Exhaust Fan, Microwave, Plumbed For Ice Maker, Self Cleaning Oven, Washer, Washer/Dryer
- Foundation
- Slab
- Main Level Rooms
- Living Room, Dining Area, Kitchen, Bathroom-Half
- Laundry Location
- Electric Dryer Hookup, Inside, Upper Level, Washer Hookup
- Heating
- Central, Electric, ENERGY STAR Qualified Equipment
- Water
- City
- Sewer
- Public Sewer
- Exterior Features
- Lawn Maintenance
- Exterior Construction
- Vinyl
- Roof
- Architectural Shingle
- Parking
- Driveway, Attached Garage, Garage Door Opener, Garage Faces Front
- Driveway
- Concrete, Paved
- Lot Description
- Wooded, Other - See Remarks
- Elementary School
- Governors Village
- Middle School
- Governors Village
- High School
- Julius L. Chambers
- Zoning
- UR2CD
- Total Property HLA
- 1690
Mortgage Calculator
“ Based on information submitted to the MLS GRID as of . All data is obtained from various sources and may not have been verified by broker or MLS GRID. Supplied Open House Information is subject to change without notice. All information should be independently reviewed and verified for accuracy. Some IDX listings have been excluded from this website. Properties may or may not be listed by the office/agent presenting the information © 2026 Canopy MLS as distributed by MLS GRID”

Last Updated: