1919 Madeira Circle, Waxhaw, NC 28173
- $599,000
- 5
- BD
- 3
- BA
- 2,726
- SqFt




Listing courtesy of NorthGroup Real Estate LLC. teamblewett2@gmail.com
Sold listing courtesy of NorthGroup Real Estate LLC
- Sold Price
- $599,000
- List Price
- $599,000
- MLS#
- 4295876
- Status
- CLOSED
- Days on Market
- 108
- Property Type
- Residential
- Year Built
- 2015
- Closing Date
- Dec 18, 2025
- Bedrooms
- 5
- Bathrooms
- 3
- Full Baths
- 3
- Lot Size
- 11,325
- Lot Size Area
- 0.26
- Living Area
- 2,726
- Sq Ft Total
- 2726
- County
- Union
- Subdivision
- Tuscany
- Special Conditions
- None
Property Description
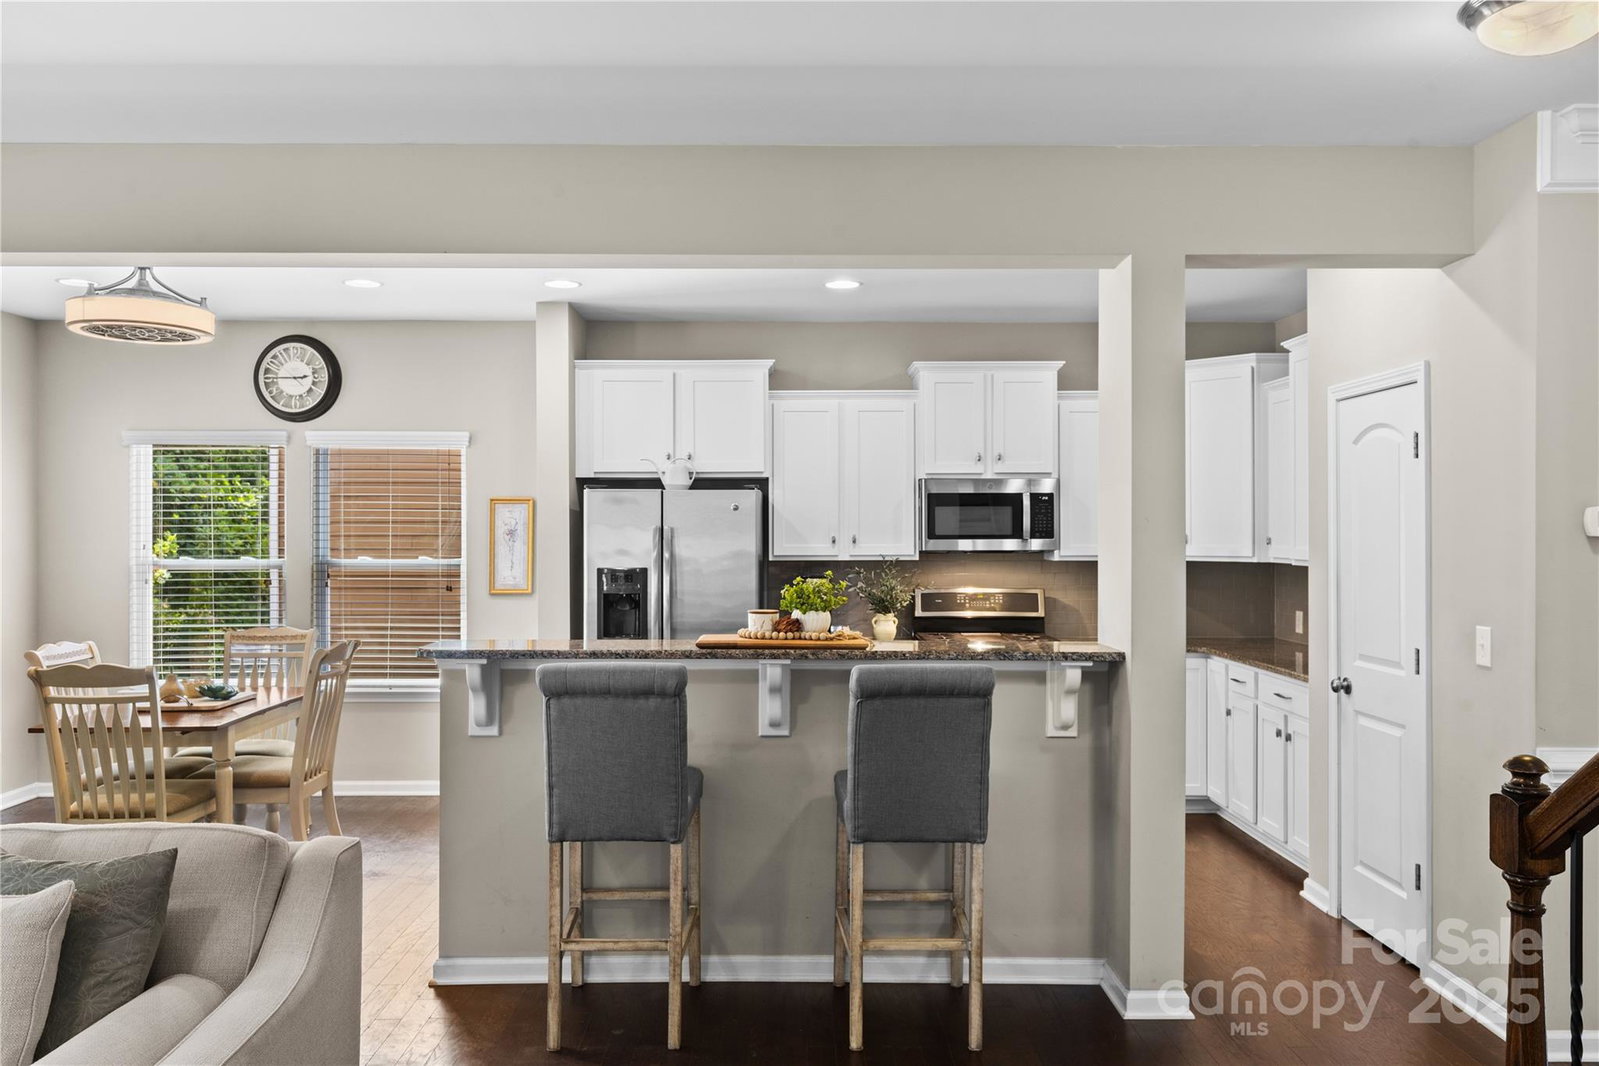
Stunning 2-story brick-front home w/ 5 BRs & 3 full BAs, including main-level guest suite—perfect for multi-gen living. Gourmet kitchen features white shaker cabinets, Caledonia granite, tile backsplash, SS appliances & gas range. Formal dining/office w/tray ceiling, sunny breakfast area + bar seating. Living room offers stacked stone gas fireplace. Elegant hardwood staircase w/iron balusters leads to spacious primary suite w/dual vanities, garden tub, glass shower & huge walk-in closet. Three add’l BRs + large flex/bonus room. Enjoy peaceful views from the covered deck w/ceiling fan, surrounded by trees & nature. Expansive 3-car garage w/overhead storage. Located in sought-after Tuscany w/great amenities: Olympic-size pool, wide streets, sidewalks & clubhouse. Impeccably maintained and perfect for today’s lifestyle. Comfort, quality & convenience all in top rated Cuthbertson Schools. Don’t miss this!
Additional Information
- Hoa Fee
- $605
- Hoa Fee Paid
- Semi-Annually
- Community Features
- Clubhouse, Outdoor Pool, Playground, Sidewalks, Street Lights, Walking Trails
- Fireplace
- Yes
- Interior Features
- Attic Stairs Pulldown, Breakfast Bar, Cable Prewire, Entrance Foyer, Garden Tub, Open Floorplan, Pantry, Storage, Walk-In Closet(s)
- Floor Coverings
- Carpet, Laminate, Tile
- Equipment
- Dishwasher, Disposal, Gas Cooktop, Gas Water Heater, Microwave, Refrigerator
- Foundation
- Crawl Space
- Main Level Rooms
- Bedroom(s), Bathroom-Full, Kitchen, Dining Room, Dining Area, Living Room
- Laundry Location
- Laundry Room, Upper Level
- Heating
- Forced Air, Zoned
- Water
- County Water
- Sewer
- County Sewer
- Exterior Construction
- Brick Partial, Fiber Cement
- Roof
- Architectural Shingle
- Parking
- Driveway, Attached Garage, Garage Faces Front
- Driveway
- Concrete, Paved
- Lot Description
- Sloped, Wooded
- Elementary School
- Wesley Chapel
- Middle School
- Cuthbertson
- High School
- Cuthbertson
- Zoning
- AF8
- Builder Name
- Ryland
- Total Property HLA
- 2726
Mortgage Calculator
“ Based on information submitted to the MLS GRID as of . All data is obtained from various sources and may not have been verified by broker or MLS GRID. Supplied Open House Information is subject to change without notice. All information should be independently reviewed and verified for accuracy. Some IDX listings have been excluded from this website. Properties may or may not be listed by the office/agent presenting the information © 2026 Canopy MLS as distributed by MLS GRID”

Last Updated: