3928 Hager Drive, Charlotte, NC 28208
- $354,000
- 3
- BD
- 3
- BA
- 1,776
- SqFt






Listing courtesy of Costello Real Estate and Investments LLC. jakemeinberg@costellorei.com
Sold listing courtesy of Jason Mitchell Real Estate
- Sold Price
- $354,000
- List Price
- $349,000
- MLS#
- 4295854
- Status
- CLOSED
- Days on Market
- 139
- Property Type
- Residential
- Year Built
- 2025
- Closing Date
- Jan 15, 2026
- Bedrooms
- 3
- Bathrooms
- 3
- Full Baths
- 2
- Half Baths
- 1
- Lot Size
- 1,655
- Lot Size Area
- 0.038
- Living Area
- 1,776
- Sq Ft Total
- 1776
- County
- Mecklenburg
- Subdivision
- Westerly Hills
- Special Conditions
- None
Property Description
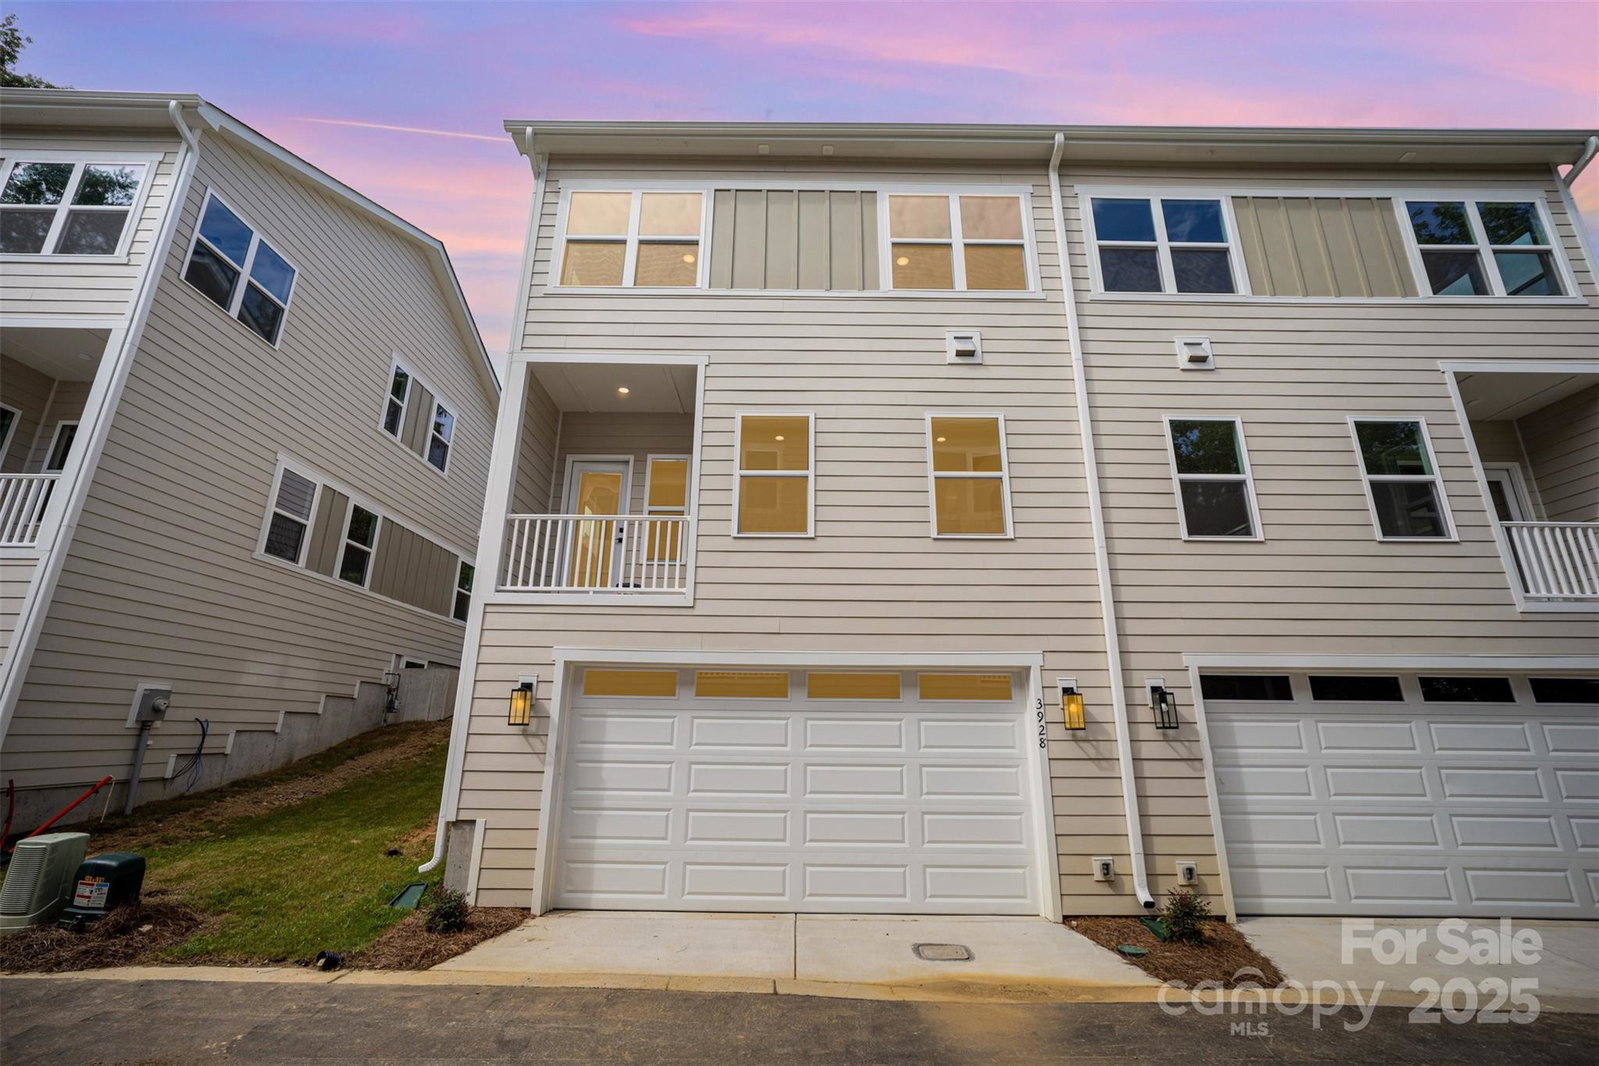
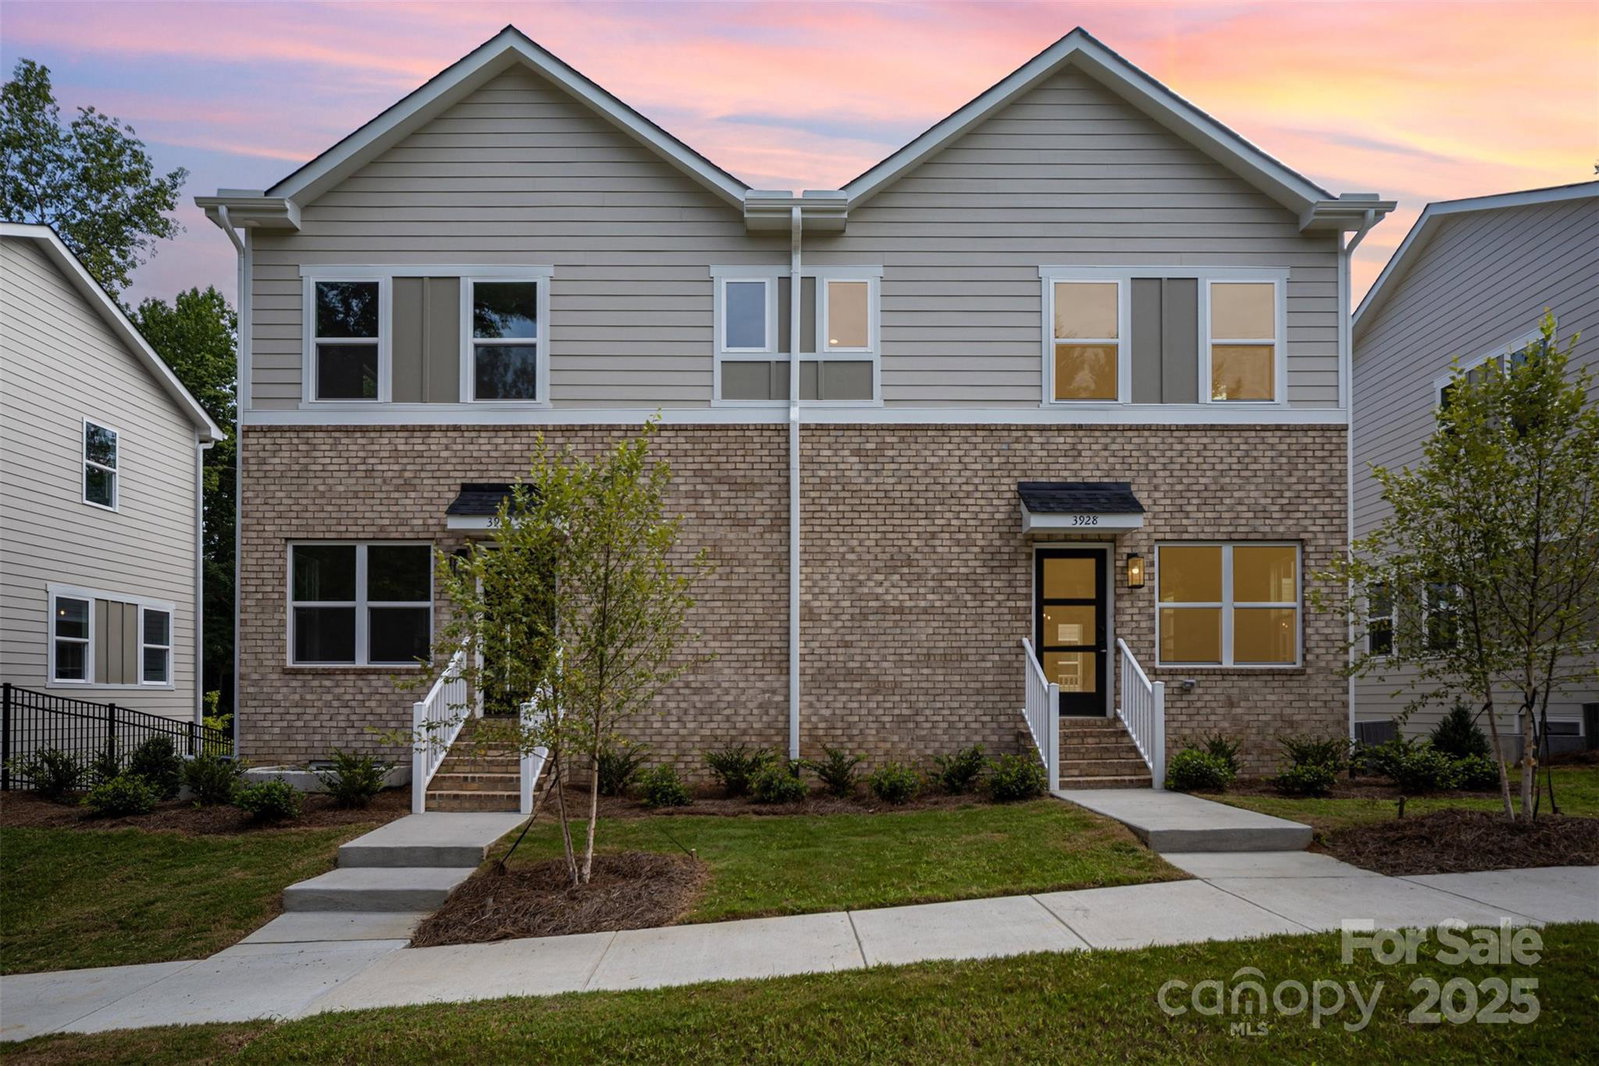
Stunning quality in this new construction END UNIT townhome with a TWO CAR garage. Easy commute to and from Uptown Charlotte, Sound End, and Charlotte's west side. Be amazed at the level of finishes at this price! High end construction with no detail left undone. Beautiful quartz countertops, LVP flooring, shaker style cabinets. Upgraded plumbing and lighting fixtures throughout accentuate each room. Stainless steel appliance package included. Come discover Westerly Hills- a growing pocket of Charlotte’s West side where new construction and commercial developments are plentiful. This home qualifies for First National Bank's Community Uplift Program with up to $20K in lender credits to be used toward rate buy down, closing costs, or down payment. They offer up to 100% financing with no PMI. There are no rental restrictions in this community. HOA covers water, trash, lawn maintenance & common area maintenance.
Additional Information
- Hoa Fee
- $250
- Hoa Fee Paid
- Monthly
- Interior Features
- Attic Stairs Pulldown, Built-in Features, Drop Zone, Kitchen Island, Open Floorplan, Walk-In Closet(s)
- Floor Coverings
- Carpet, Tile, Vinyl
- Equipment
- Dishwasher, Disposal, Oven, Refrigerator
- Foundation
- Basement
- Main Level Rooms
- Living Room, Kitchen, Dining Area, Bathroom-Half
- Laundry Location
- Electric Dryer Hookup, Laundry Closet, Upper Level, Washer Hookup
- Heating
- Electric, Heat Pump
- Water
- City
- Sewer
- Public Sewer
- Exterior Features
- Lawn Maintenance
- Exterior Construction
- Brick Partial, Fiber Cement
- Roof
- Architectural Shingle
- Parking
- Driveway, Attached Garage, Garage Faces Rear, On Street
- Driveway
- Concrete, Paved
- Elementary School
- Unspecified
- Middle School
- Unspecified
- High School
- Unspecified
- New Construction
- Yes
- Builder Name
- KO Construction and Contracting
- Total Property HLA
- 1776
Mortgage Calculator
“ Based on information submitted to the MLS GRID as of . All data is obtained from various sources and may not have been verified by broker or MLS GRID. Supplied Open House Information is subject to change without notice. All information should be independently reviewed and verified for accuracy. Some IDX listings have been excluded from this website. Properties may or may not be listed by the office/agent presenting the information © 2026 Canopy MLS as distributed by MLS GRID”

Last Updated: