8504 Viking Drive, Waxhaw, NC 28173
- $1,000,000
- 5
- BD
- 4
- BA
- 3,800
- SqFt




Listing courtesy of Dickens Mitchener & Associates Inc. mdespard@dickensmitchener.com
Sold listing courtesy of Ivester Jackson Christie's
- Sold Price
- $1,000,000
- List Price
- $1,150,000
- MLS#
- 4295832
- Status
- CLOSED
- Days on Market
- 105
- Property Type
- Residential
- Architectural Style
- Farmhouse
- Distressed Property
- Yes
- Year Built
- 1982
- Closing Date
- Dec 12, 2025
- Bedrooms
- 5
- Bathrooms
- 4
- Full Baths
- 3
- Half Baths
- 1
- Lot Size
- 108,900
- Lot Size Area
- 2.5
- Living Area
- 3,800
- Sq Ft Total
- 3800
- County
- Union
- Subdivision
- Valhalla Farms
- Special Conditions
- Relocation
Property Description
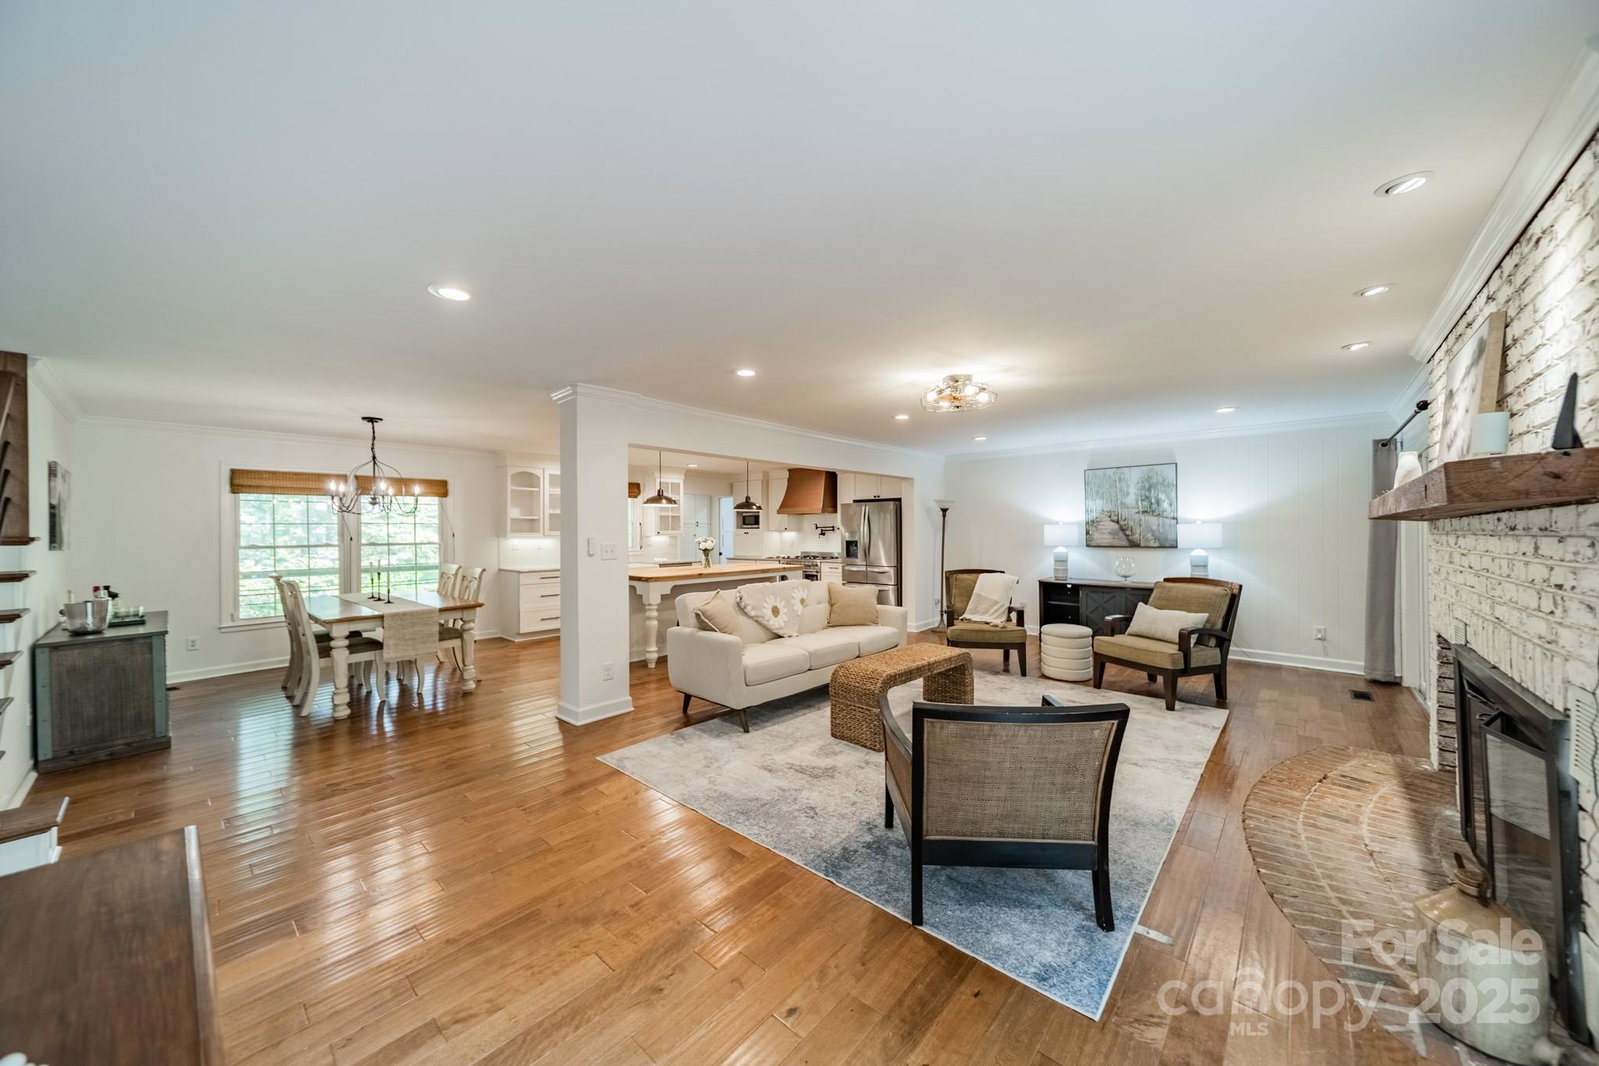
Comfort meets elegance on this sought after Valhalla Farms 2.5 acre estate. Stunning 5 bedroom, 3.5 bath sophisticated farmhouse combines timeless style with contemporary convenience. Classic white facade with wood and black trim accents exude an inviting charm that sets the perfect tone for what lies inside. Gorgeous rocking chair front porch just waiting to be your morning coffee spot! Step inside to discover a spacious and airy open floor plan, ideal for entertaining as well as family gatherings around the magnificent wood island sourced from an old mill. Retreat to the screened porch and large deck with lush hydrangea surround! Large primary bedroom on main and updated bath with soaking tub, separate tiled shower and dual sink vanity. Enjoy the expansive walk-in custom closet fully organized for both wardrobe and accessories. Four generously sized bedrooms upstairs share a double sided pass thru bath complete with two separate sinks and toilets for ease of use! Fully finished daylight walk out basement (with a full bathroom) is a great space for a game room, gym or theater! Detached outbuilding is a wonderful workshop, gym (has a mini split in one half) or would be an excellent pool house or barn! This farmhouse is not just a home, it's a lifestyle. Tranquil country living just minutes to shops and restaurants. All in the award winning Marvin Ridge school system! The Valhalla Farms neighborhood has a separate pool and tennis club you can join (pickleball on tennis courts)!
Additional Information
- Hoa Fee
- $147
- Hoa Fee Paid
- Annually
- Community Features
- Outdoor Pool, Tennis Court(s)
- Fireplace
- Yes
- Interior Features
- Attic Walk In, Drop Zone, Entrance Foyer, Kitchen Island, Open Floorplan, Pantry, Storage, Walk-In Closet(s)
- Floor Coverings
- Carpet, Hardwood, Tile
- Equipment
- Dishwasher, Disposal, Dryer, Electric Water Heater, Exhaust Hood, Gas Cooktop, Gas Oven, Microwave, Plumbed For Ice Maker, Refrigerator with Ice Maker, Tankless Water Heater, Washer/Dryer
- Foundation
- Crawl Space, Slab
- Main Level Rooms
- Primary Bedroom
- Laundry Location
- Electric Dryer Hookup, Mud Room, Utility Room, Main Level, Sink
- Heating
- Forced Air, Zoned
- Water
- Well
- Sewer
- Septic Installed
- Exterior Construction
- Vinyl
- Roof
- Architectural Shingle
- Parking
- Circular Driveway, Electric Vehicle Charging Station(s), Attached Garage, Detached Garage, Garage Door Opener, Garage Faces Side, Garage Shop, Keypad Entry
- Driveway
- Asphalt, Paved
- Lot Description
- Wooded
- Elementary School
- Sandy Ridge
- Middle School
- Marvin Ridge
- High School
- Marvin Ridge
- Zoning
- AP2
- Total Property HLA
- 3800
- Master on Main Level
- Yes
Mortgage Calculator
“ Based on information submitted to the MLS GRID as of . All data is obtained from various sources and may not have been verified by broker or MLS GRID. Supplied Open House Information is subject to change without notice. All information should be independently reviewed and verified for accuracy. Some IDX listings have been excluded from this website. Properties may or may not be listed by the office/agent presenting the information © 2026 Canopy MLS as distributed by MLS GRID”

Last Updated: