214 S Cedar Street, Charlotte, NC 28202
- $450,000
- 3
- BD
- 3
- BA
- 1,402
- SqFt




Listing courtesy of EXP Realty LLC Ballantyne. 443-299-8946
Sold listing courtesy of Keller Williams South Park
- Sold Price
- $450,000
- List Price
- $470,000
- MLS#
- 4295810
- Status
- CLOSED
- Days on Market
- 110
- Property Type
- Residential
- Architectural Style
- Traditional
- Year Built
- 1998
- Closing Date
- Dec 16, 2025
- Bedrooms
- 3
- Bathrooms
- 3
- Full Baths
- 2
- Half Baths
- 1
- Living Area
- 1,402
- Sq Ft Total
- 1402
- County
- Mecklenburg
- Subdivision
- Cedar Mill
- Building Name
- Cedar Mill
- Special Conditions
- None
Property Description
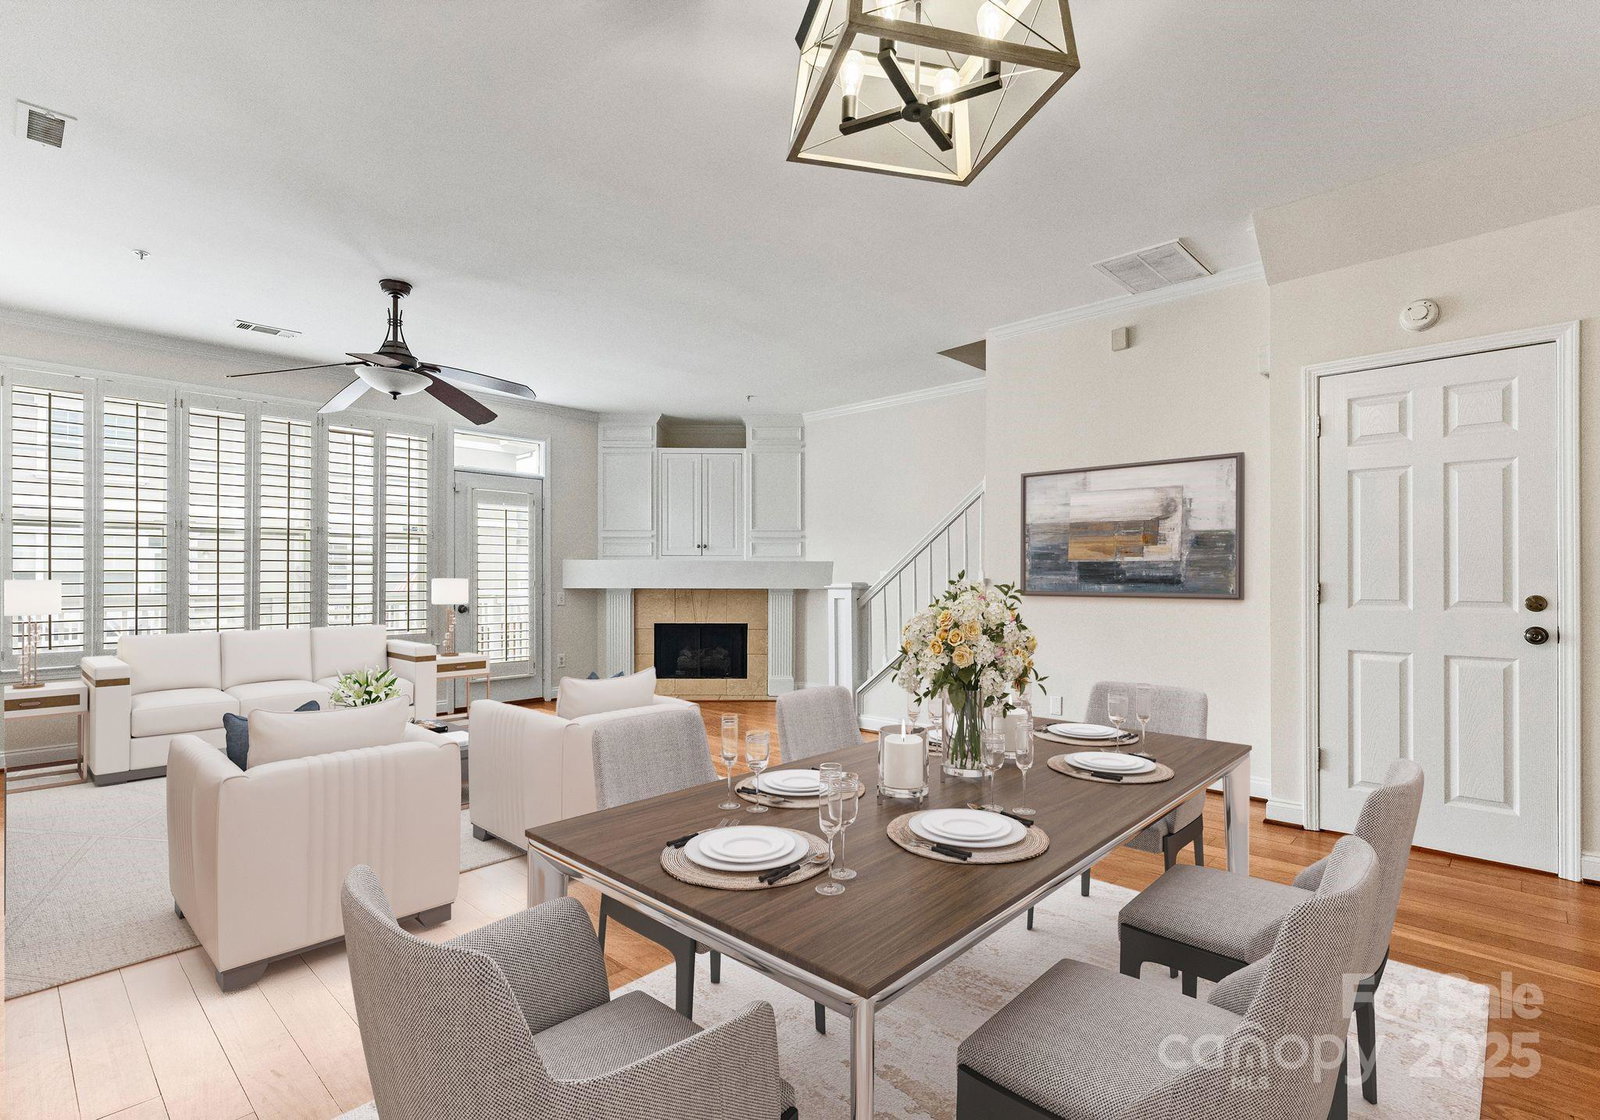
Uptown Living at it's best!! As close as you can get to stadiums, restaurants, and even work! Experience urban living at its finest in this beautifully appointed 3-level Condo in the heart of Charlotte. Featuring elegant walnut hardwood floors throughout the main level, this home offers a spacious open layout with a cozy gas fireplace in the living room. The gourmet kitchen is a chef’s dream with granite countertops, stainless steel appliances, and featuring a double oven. The large primary suite boasts a vaulted ceiling, oversized closet, and bathrooms with travertine showers. Enjoy the rear deck with low-maintenance Trekwood, perfect for entertaining. Additional highlights include a 2-car tandem garage and elegant finishes throughout. Unbeatable location convenient to Bank of America Stadium, Panthers practice fields, Frazier Park, Greenway, Johnson & Wales, Truist Field, Romare Bearden Park, and endless dining and entertainment options!
Additional Information
- Hoa Fee
- $300
- Hoa Fee Paid
- Monthly
- Community Features
- Sidewalks, Other
- Fireplace
- Yes
- Interior Features
- Attic Stairs Pulldown, Walk-In Closet(s)
- Floor Coverings
- Carpet, Hardwood, Tile
- Equipment
- Dishwasher, Disposal, Double Oven, Dryer, Electric Cooktop, Electric Oven, Gas Water Heater, Microwave, Refrigerator, Washer, Washer/Dryer
- Foundation
- Slab
- Main Level Rooms
- Kitchen, Dining Area, Living Room, Bathroom-Half
- Laundry Location
- In Garage, Lower Level
- Heating
- Forced Air, Natural Gas
- Water
- City
- Sewer
- Public Sewer
- Exterior Features
- Lawn Maintenance
- Exterior Construction
- Brick Partial, Hard Stucco
- Parking
- Driveway, Attached Garage, Garage Door Opener, Garage Faces Rear, Tandem, Other - See Remarks
- Driveway
- Concrete, Paved
- Elementary School
- Bruns Avenue
- Middle School
- Sedgefield
- High School
- Myers Park
- Total Property HLA
- 1402
Mortgage Calculator
“ Based on information submitted to the MLS GRID as of . All data is obtained from various sources and may not have been verified by broker or MLS GRID. Supplied Open House Information is subject to change without notice. All information should be independently reviewed and verified for accuracy. Some IDX listings have been excluded from this website. Properties may or may not be listed by the office/agent presenting the information © 2026 Canopy MLS as distributed by MLS GRID”

Last Updated: