5557 Seths Drive, Charlotte, NC 28269
- $199,000
- 2
- BD
- 3
- BA
- 1,038
- SqFt






Listing courtesy of EXP Realty LLC Mooresville. alenaduberealty@gmail.com
Sold listing courtesy of NACA
- Sold Price
- $199,000
- List Price
- $204,500
- MLS#
- 4295667
- Status
- CLOSED
- Days on Market
- 181
- Property Type
- Residential
- Architectural Style
- Transitional
- Year Built
- 2005
- Closing Date
- Feb 27, 2026
- Bedrooms
- 2
- Bathrooms
- 3
- Full Baths
- 2
- Half Baths
- 1
- Lot Size
- 871
- Lot Size Area
- 0.02
- Living Area
- 1,038
- Sq Ft Total
- 1038
- County
- Mecklenburg
- Subdivision
- Nevin Creek
- Special Conditions
- None
Property Description
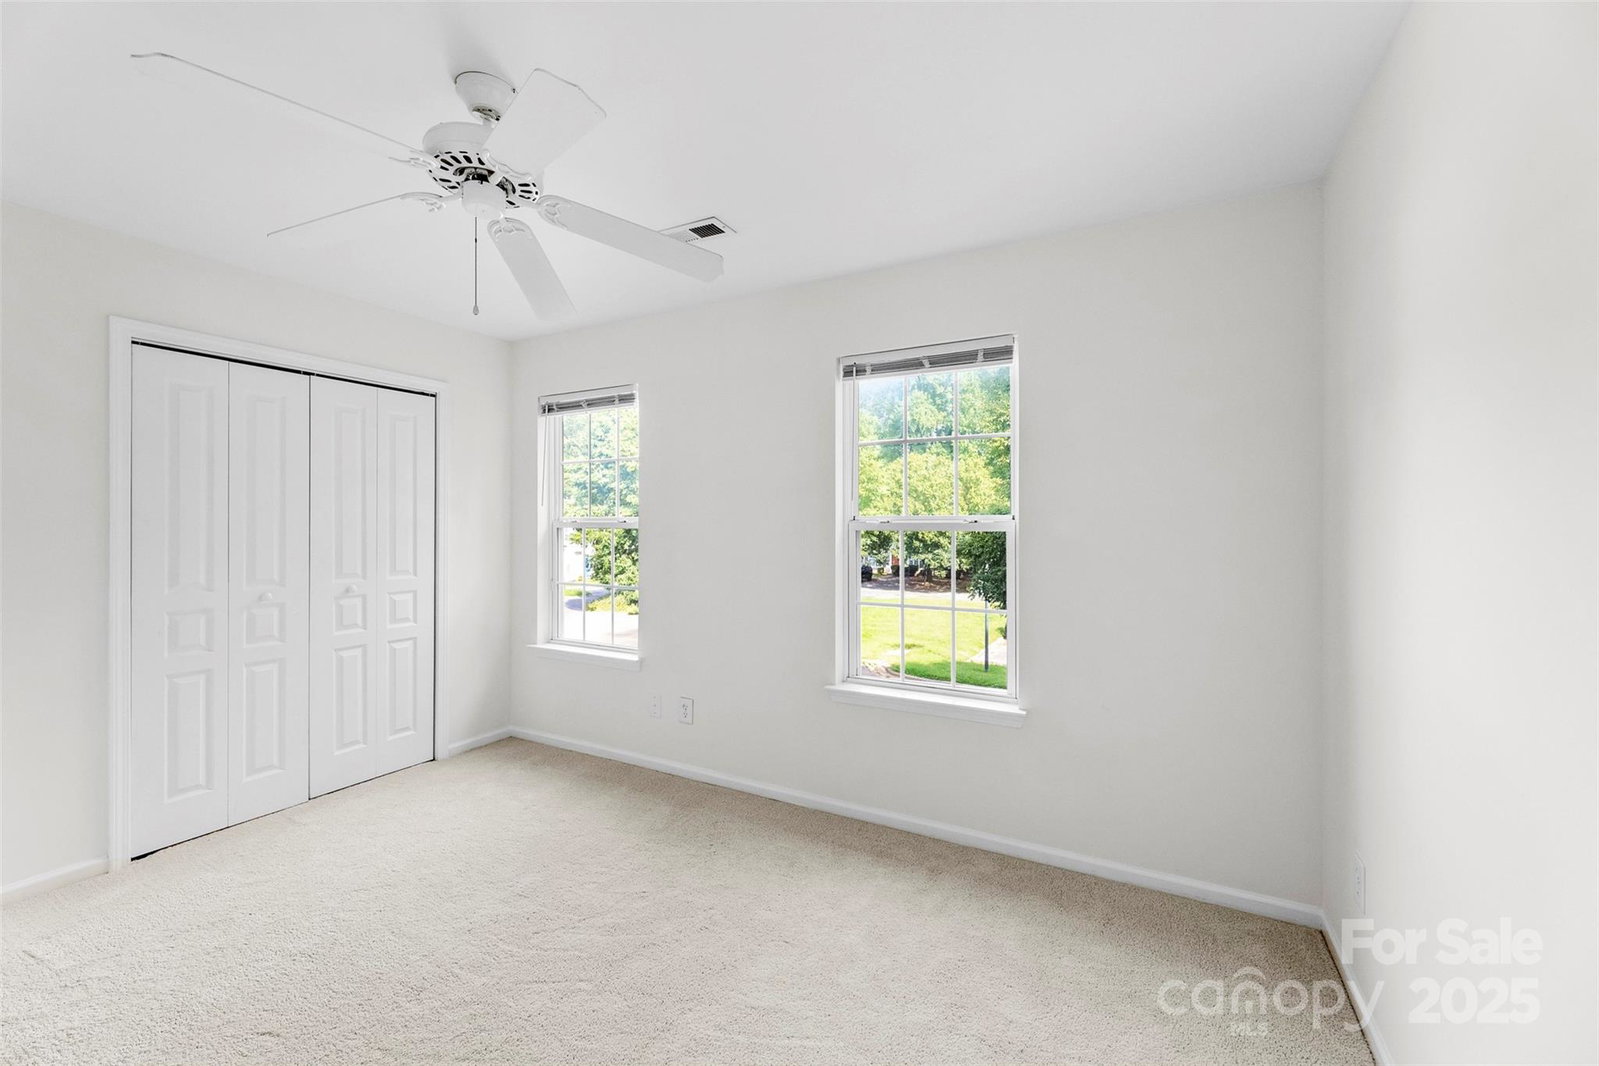
Welcome home to this beautifully updated and affordable townhome perfectly situated in Charlotte’s vibrant University area! Qualifies for 100% Financing + Up to $20,000 Toward Closing Costs with NO PMI through the exclusive FNB Community Uplift Program making homeownership more attainable than ever! This charming 2-bedroom, 2.5-bath home features dual primary suites, each with its own private ensuite bath ideal for roommates, guests, or extra flexibility. Enjoy the benefit of major system updates for peace of mind: HVAC/Furnace (2018) Gas Water Heater (2019) Brand New Flooring, Carpet, and Paint (2025) New Stainless Steel Appliances + Quartz Countertops (2025) New Front & Storm Doors (2025) Updated Bathroom Fixtures (2025) Every detail has been refreshed, blending style and function with low-maintenance living. Perfectly located just minutes from UNC Charlotte, shopping, dining, and major highways, this home offers unbeatable convenience and with a strong rental history, it’s a smart investment opportunity too! Whether you’re a first-time buyer or seasoned investor, this move-in-ready gem truly checks every box.
Additional Information
- Hoa Fee
- $140
- Hoa Fee Paid
- Monthly
- Community Features
- Street Lights
- Interior Features
- Attic Stairs Pulldown, Cable Prewire
- Floor Coverings
- Carpet, Laminate
- Equipment
- Dishwasher, Disposal, Electric Oven, Electric Range, Exhaust Fan, Gas Water Heater, Microwave, Plumbed For Ice Maker, Refrigerator, Self Cleaning Oven
- Foundation
- Slab
- Main Level Rooms
- Dining Area, Kitchen, Laundry, Living Room, Bathroom-Half
- Laundry Location
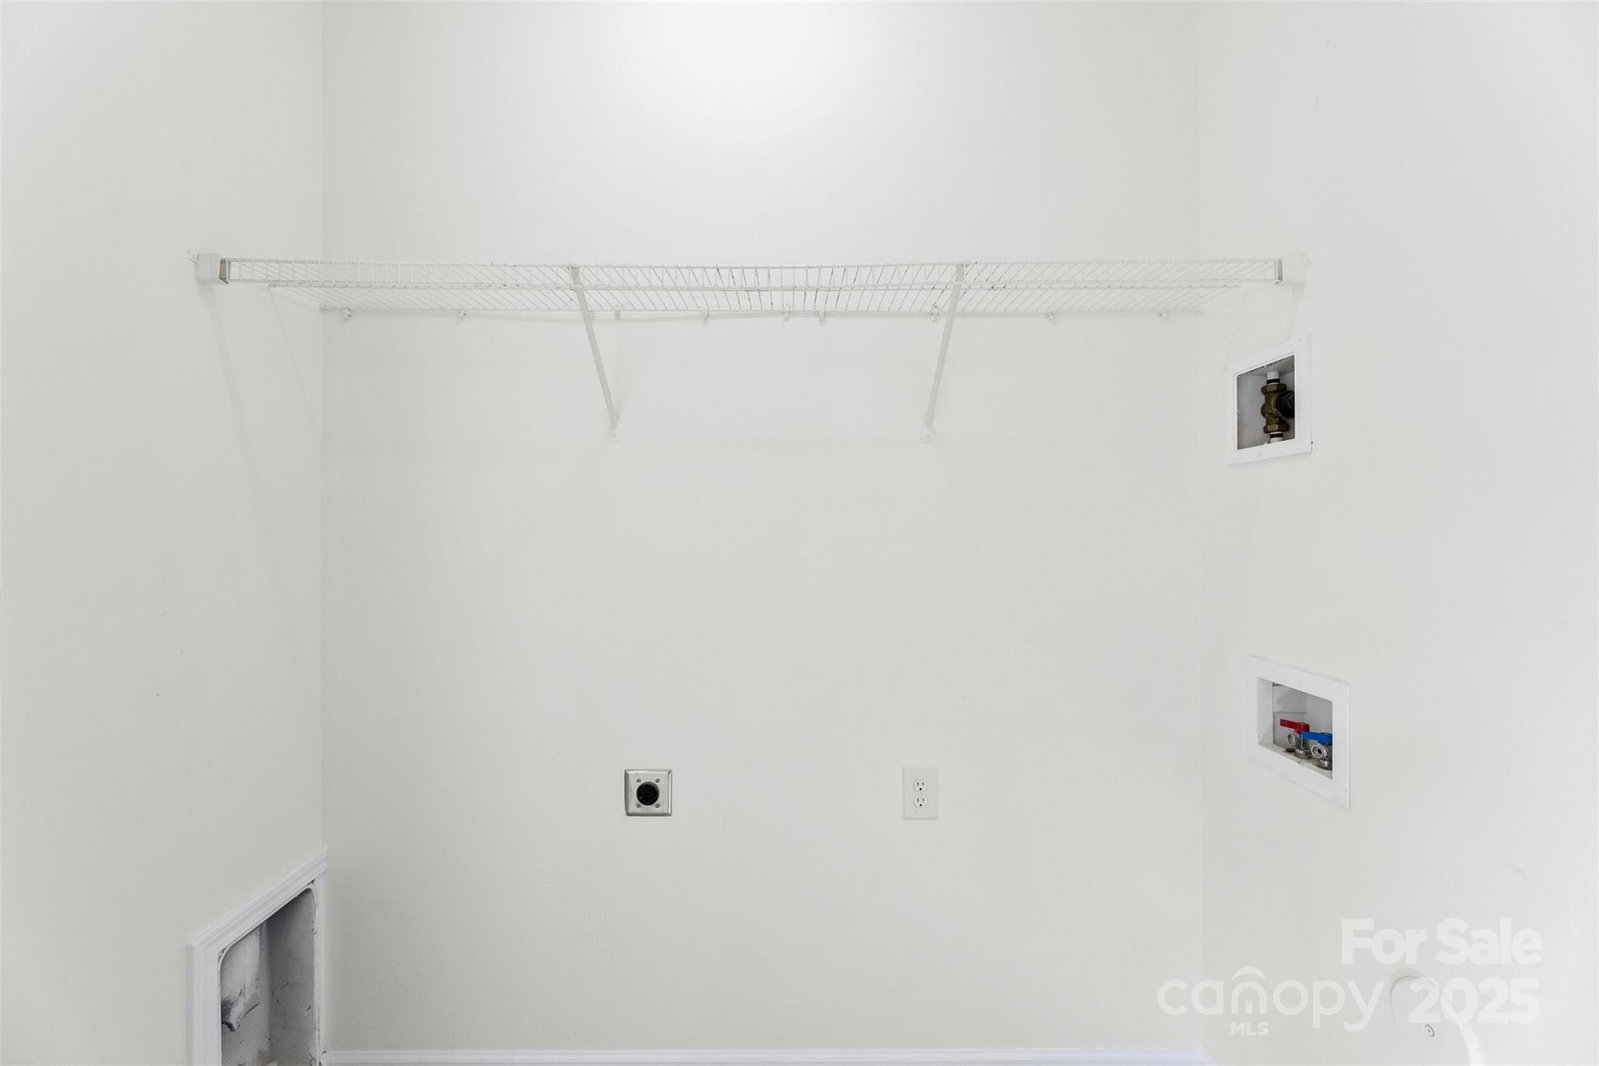
- Electric Dryer Hookup, Main Level
- Heating
- Forced Air, Natural Gas
- Water
- City
- Sewer
- Public Sewer
- Exterior Construction
- Vinyl
- Roof
- Composition
- Parking
- Assigned, Parking Lot
- Driveway
- Asphalt, Concrete
- Lot Description
- Cleared
- Elementary School
- Winding Springs
- Middle School
- James Martin
- High School
- North Mecklenburg
- Builder Name
- Custom
- Total Property HLA
- 1038
Mortgage Calculator
“ Based on information submitted to the MLS GRID as of . All data is obtained from various sources and may not have been verified by broker or MLS GRID. Supplied Open House Information is subject to change without notice. All information should be independently reviewed and verified for accuracy. Some IDX listings have been excluded from this website. Properties may or may not be listed by the office/agent presenting the information © 2026 Canopy MLS as distributed by MLS GRID”

Last Updated: