2116 Lynbridge Drive, Charlotte, NC 28270
- $705,000
- 3
- BD
- 2
- BA
- 2,033
- SqFt




Listing courtesy of First Properties. Kent.VanSlambrook@gmail.com
Sold listing courtesy of Keller Williams South Park
- Sold Price
- $705,000
- List Price
- $650,000
- MLS#
- 4295610
- Status
- CLOSED
- Days on Market
- 35
- Property Type
- Residential
- Architectural Style
- Traditional, Transitional
- Year Built
- 1979
- Closing Date
- Oct 01, 2025
- Bedrooms
- 3
- Bathrooms
- 2
- Full Baths
- 2
- Lot Size
- 17,859
- Lot Size Area
- 0.41000000000000003
- Living Area
- 2,033
- Sq Ft Total
- 2033
- County
- Mecklenburg
- Subdivision
- Hampton Leas
- Special Conditions
- None
Property Description
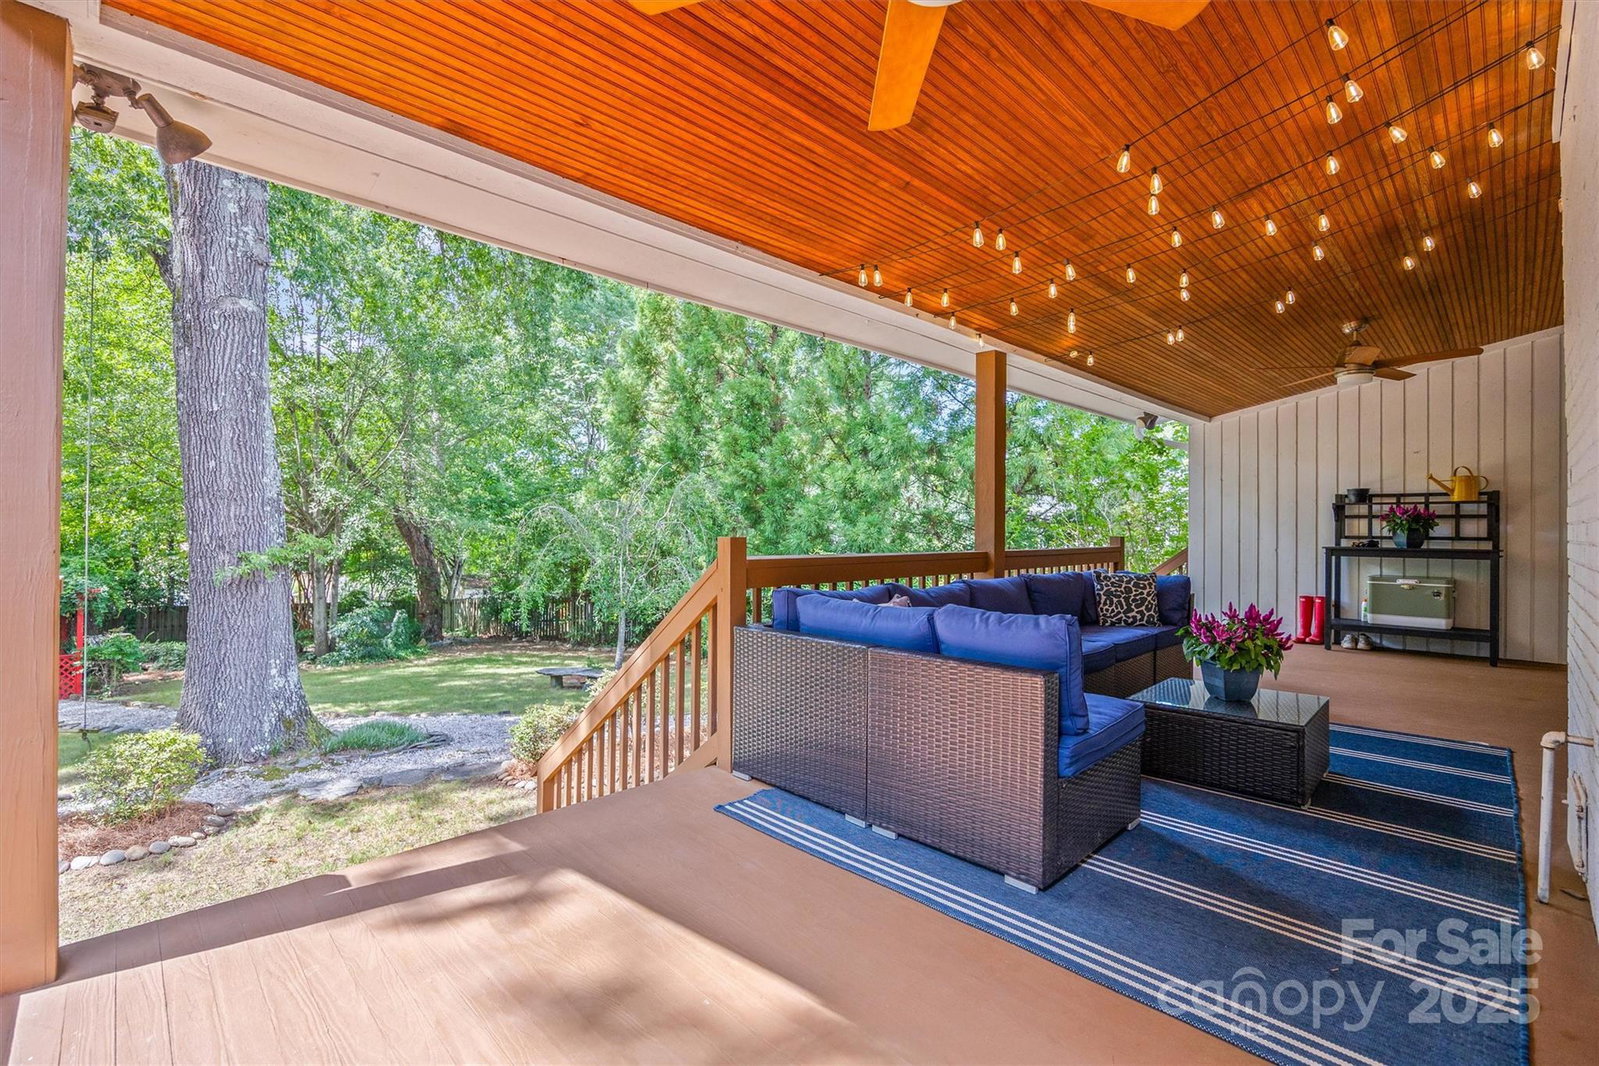
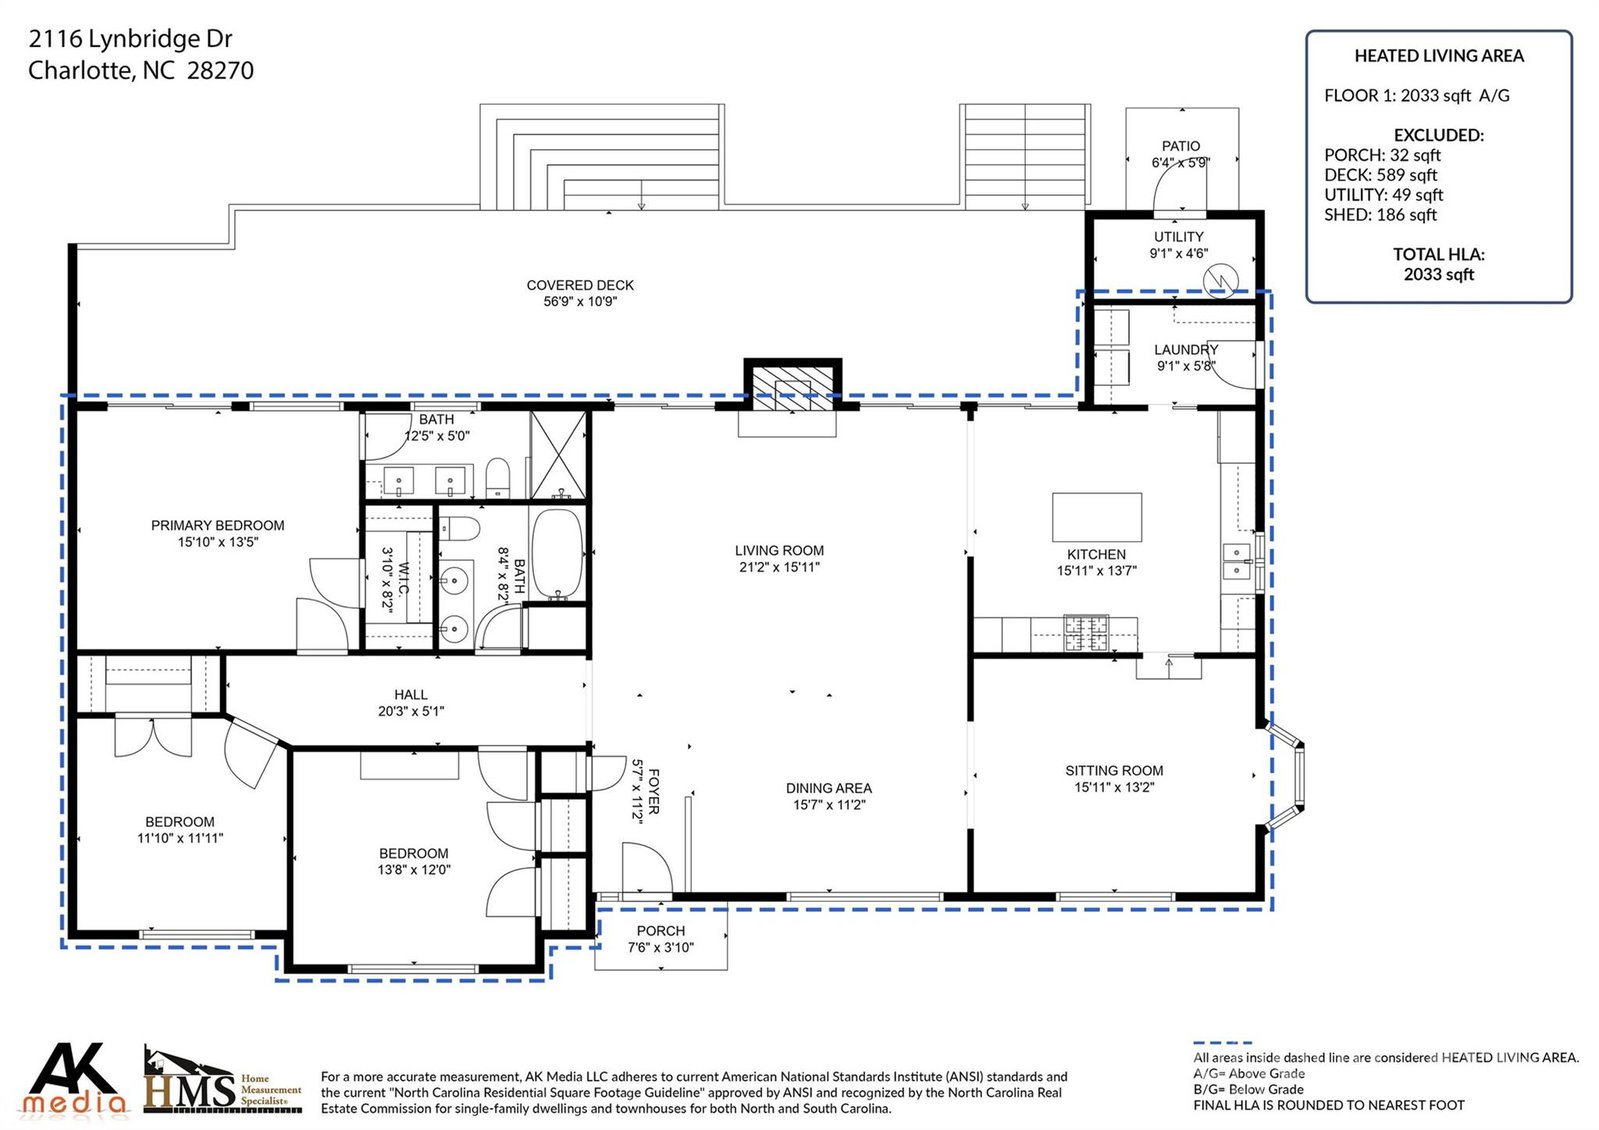
Welcome to 2116 Lynbridge, a true paradise for gardening enthusiasts. This exceptional residence has undergone extensive renovations, including new exterior paint and siding, updated bathrooms, modern light fixtures, meticulous tree removal and maintenance, as well as entirely new interior and exterior doors and paint, among various other enhancements.The home features hardwood flooring throughout, with the exception of the elegantly tiled bathrooms. The expansive great room is highlighted by vaulted ceilings adorned with exposed beams and a striking stone fireplace equipped with gas logs. The recently renovated kitchen is a chef's dream, complete with an island, granite countertops, and stainless steel appliances. A large sunken dining room, which can also serve as an office, boasts a beautiful bay window.The owner’s retreat opens to the back deck and includes a walk-in closet, along with an updated ensuite bathroom featuring dual vanities, a quartz countertop, and a walk-in shower. The guest bedroom/office includes a lovely Murphy bed that can remain with the home.Step outside to the covered porch or the expansive deck, where you can immerse yourself in the beauty of nineteen different plant varieties surrounding a serene koi pond complete with a waterfall, all nestled within the privacy of a fenced yard. Additionally, a new roof is scheduled for installation on September 9, 2025. This home is situated in the tranquil enclave of Hampton Leas, conveniently located near all essential amenities.
Additional Information
- Fireplace
- Yes
- Interior Features
- Attic Stairs Pulldown, Kitchen Island, Open Floorplan
- Floor Coverings
- Tile, Wood
- Equipment
- Dishwasher, Disposal, Gas Cooktop, Gas Water Heater, Microwave, Plumbed For Ice Maker
- Foundation
- Crawl Space
- Main Level Rooms
- Primary Bedroom, Bedroom(s), Bedroom(s), Kitchen, Great Room, Breakfast, Dining Room, Laundry
- Laundry Location
- Laundry Room, Main Level
- Heating
- Forced Air, Natural Gas
- Water
- City
- Sewer
- Public Sewer
- Exterior Construction
- Wood
- Roof
- Shingle
- Parking
- Driveway
- Driveway
- Concrete, Paved
- Lot Description
- Orchard(s), Level, Pond(s), Private, Wooded
- Elementary School
- Lansdowne
- Middle School
- McClintock
- High School
- East Mecklenburg
- Total Property HLA
- 2033
- Master on Main Level
- Yes
Mortgage Calculator
“ Based on information submitted to the MLS GRID as of . All data is obtained from various sources and may not have been verified by broker or MLS GRID. Supplied Open House Information is subject to change without notice. All information should be independently reviewed and verified for accuracy. Some IDX listings have been excluded from this website. Properties may or may not be listed by the office/agent presenting the information © 2026 Canopy MLS as distributed by MLS GRID”

Last Updated: