185 W End Street, Chester, SC 29706
- $229,000
- 3
- BD
- 3
- BA
- 1,314
- SqFt




Listing courtesy of Better Homes and Gardens Real Estate Paracle. wcrockett@paraclerealty.com
Sold listing courtesy of Better Homes and Gardens Real Estate Paracle
- Sold Price
- $229,000
- List Price
- $229,000
- MLS#
- 4295578
- Status
- CLOSED
- Days on Market
- 194
- Property Type
- Residential
- Year Built
- 2025
- Closing Date
- Mar 12, 2026
- Bedrooms
- 3
- Bathrooms
- 3
- Full Baths
- 2
- Half Baths
- 1
- Lot Size
- 16,117
- Lot Size Area
- 0.37
- Living Area
- 1,314
- Sq Ft Total
- 1314
- County
- Chester
- Subdivision
- West End
- Special Conditions
- None
Property Description
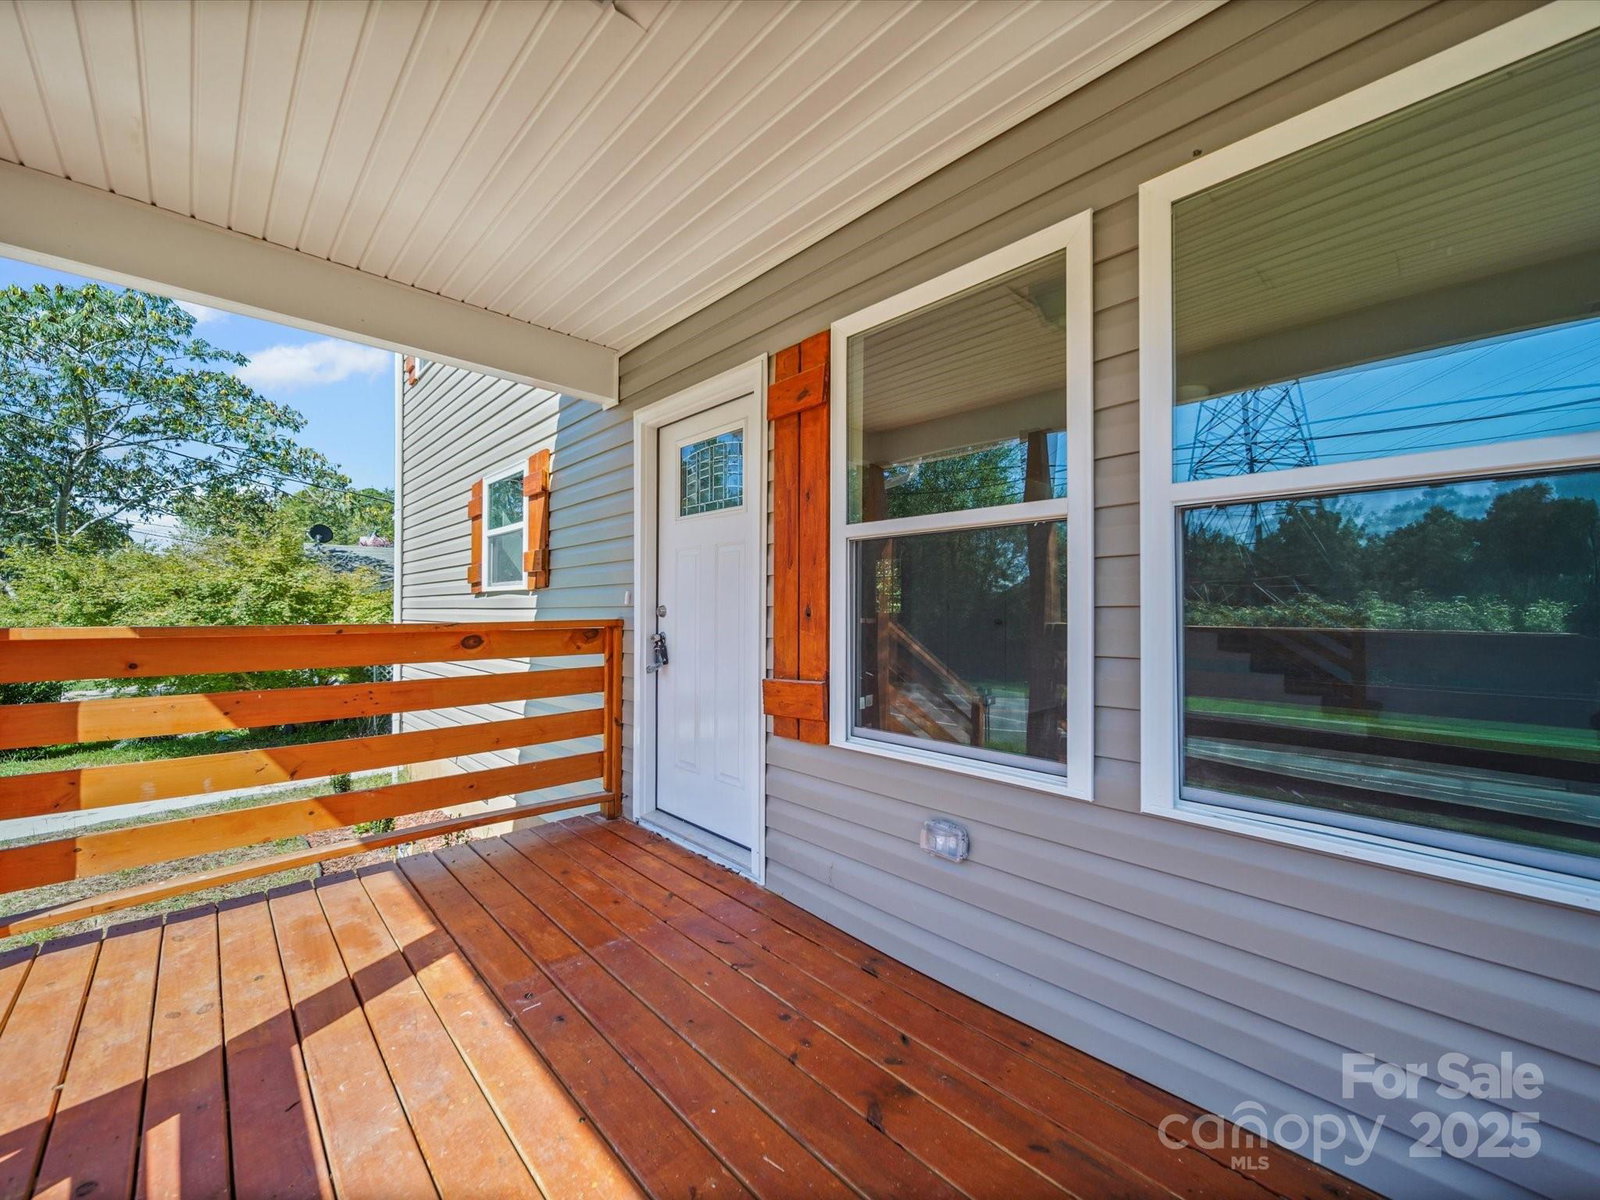
Discover timeless style and modern ease at 185 West End St, a Beautiful NEW CONSTRUCTION Two-Story home in the heart of Chester, SC. NO HOA! With a warm welcome from its charming covered front porch, this 3-bedroom, 2.5-bath beauty offers thoughtful upgrades and functional design throughout. The main level’s open-concept layout effortlessly connects the spacious living room, oversized kitchen, and a bright dining space—ideal for casual gatherings or special occasions. The kitchen shines with generous cabinetry, updated appliances, and ample prep space. Upstairs, retreat to a spacious primary suite complete with a large walk-in closet and a luxe private bath featuring a soaking tub and modern finishes. Two additional bedrooms and a second full bath offer comfort and flexibility for family, guests, or home office needs. With mature trees and quick access to downtown Chester’s shops and parks, this home blends classic curb appeal with everyday convenience. Schedule Your Private Tour Today—Opportunities Like This Don’t Last Long!
Additional Information
- Equipment
- Dishwasher, Disposal, Electric Water Heater, Microwave
- Foundation
- Crawl Space
- Main Level Rooms
- Living Room, Kitchen, Bathroom-Half
- Laundry Location
- Electric Dryer Hookup, Laundry Closet, Washer Hookup
- Heating
- Heat Pump
- Water
- City
- Sewer
- Public Sewer
- Exterior Construction
- Vinyl
- Parking
- Driveway
- Driveway
- Concrete, Paved
- Elementary School
- Unspecified
- Middle School
- Unspecified
- High School
- Unspecified
- New Construction
- Yes
- Total Property HLA
- 1314
Mortgage Calculator
“ Based on information submitted to the MLS GRID as of . All data is obtained from various sources and may not have been verified by broker or MLS GRID. Supplied Open House Information is subject to change without notice. All information should be independently reviewed and verified for accuracy. Some IDX listings have been excluded from this website. Properties may or may not be listed by the office/agent presenting the information © 2026 Canopy MLS as distributed by MLS GRID”

Last Updated: