Share this with your friends


+17045766234
Ivester Jackson Christie's
11431 Olde Turnbury Court, Charlotte, NC 28277
- $400,000
- 2
- BD
- 2
- BA
- 1,625
- SqFt



Listing courtesy of Keller Williams South Park. mduyck1@gmail.com
Sold listing courtesy of Rinehart Realty Corp- Fort Mil
- Sold Price
- $400,000
- List Price
- $425,000
- MLS#
- 4295572
- Status
- CLOSED
- Days on Market
- 63
- Property Type
- Residential
- Year Built
- 1997
- Closing Date
- Nov 05, 2025
- Bedrooms
- 2
- Bathrooms
- 2
- Full Baths
- 2
- Living Area
- 1,625
- Sq Ft Total
- 1625
- County
- Mecklenburg
- Subdivision
- Troon at Ballantyne
- Special Conditions
- None
Property Description
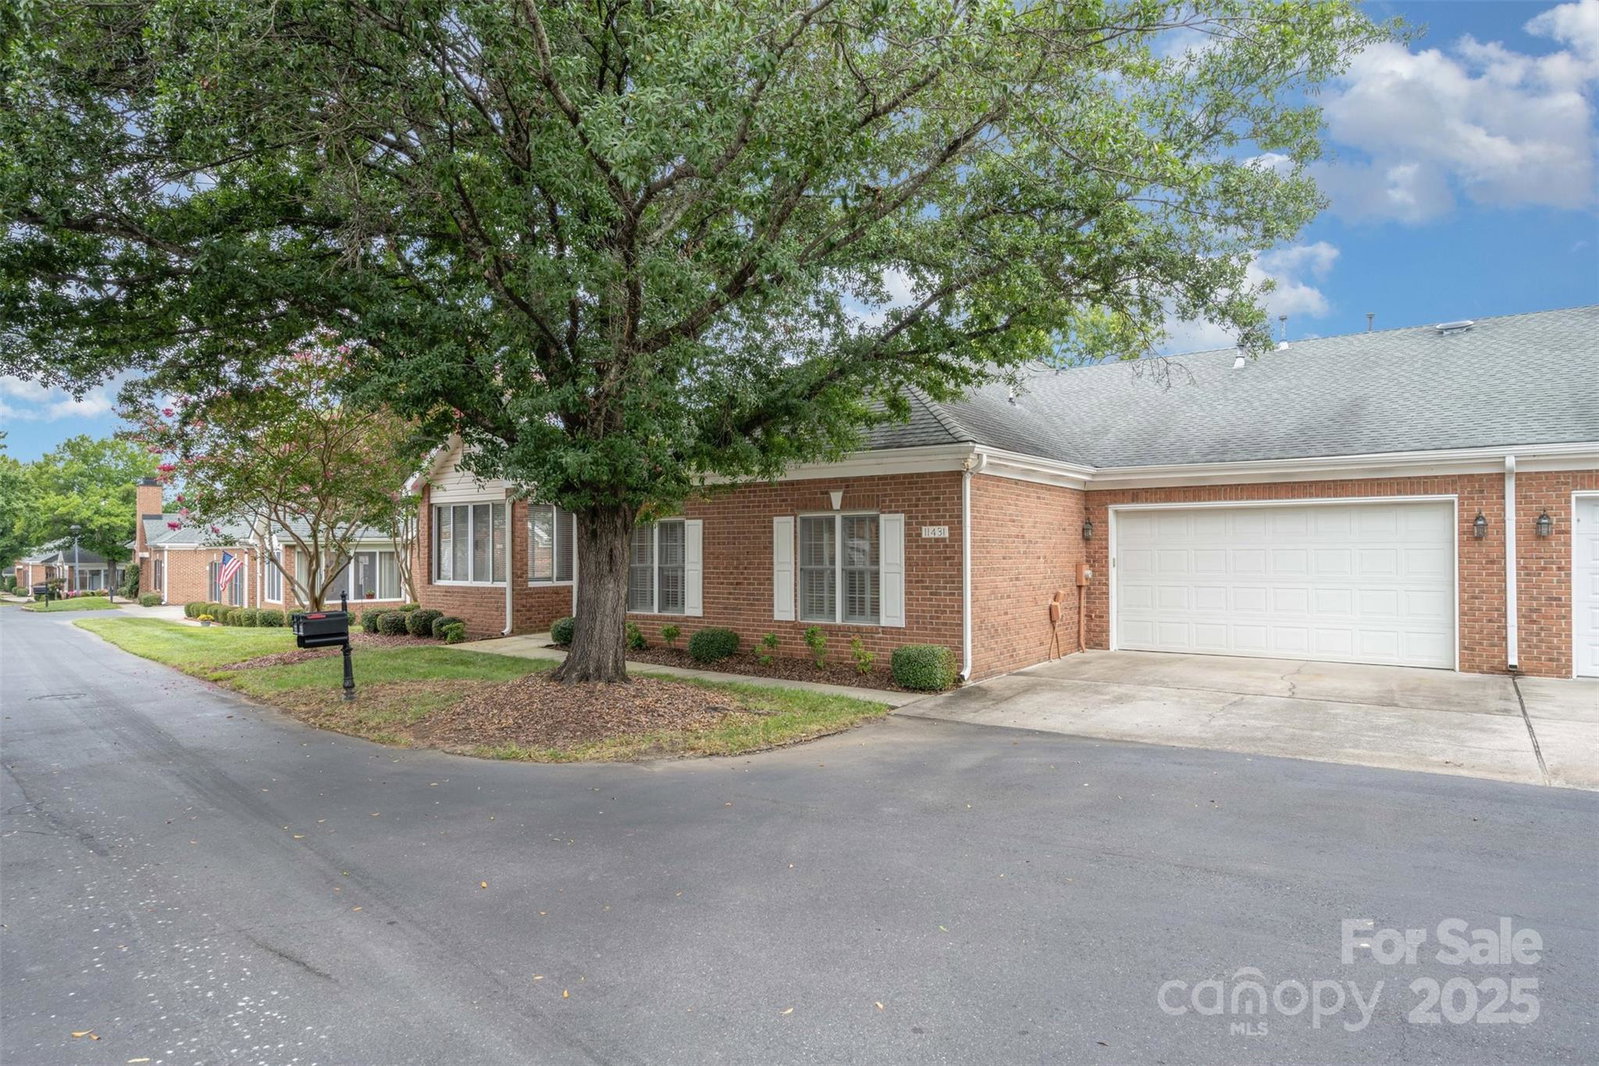
Amazing Ranch in the heart of Ballantyne! The home has a wonderful split Bedroom layout. The Living Room (with cathedral ceiling) and Dining Room are open to the Kitchen. The Primary Bedroom is spacious, with a tray ceiling and a walk in closet--the Primary Bath has double sinks and a linen closet. The Kitchen is bright and includes a Breakfast Nook--granite counters and white cabinets. Between the two Bedrooms there is a wonderful room that could be an Office, Sitting Room, Work Out Room or? The Sunroom is heated and cooled and I am sure you would spend many hours there. The Village of Troon at Ballantyne is rich in amenities including a Clubhouse with Kitchen and Library, Exercise Room, Pool, Gazebo, private roads and scenic walking areas. You are also close to Stonecrest and 485. HOA includes private road maintenance, cable, water, pest control and more. Come see it today!
Additional Information
- Community Features
- Clubhouse, Fitness Center, Outdoor Pool
- Fireplace
- Yes
- Equipment
- Dishwasher, Dryer, Electric Oven, Gas Range, Microwave, Plumbed For Ice Maker, Refrigerator, Self Cleaning Oven, Washer
- Foundation
- Slab
- Main Level Rooms
- Primary Bedroom, Bathroom-Full, Bedroom(s), Bathroom-Full, Kitchen, Laundry, Breakfast, Sunroom
- Laundry Location
- Laundry Closet
- Heating
- Forced Air, Natural Gas
- Water
- City
- Sewer
- Public Sewer
- Exterior Construction
- Brick Full
- Roof
- Architectural Shingle
- Parking
- Driveway, Attached Garage
- Driveway
- Concrete, Paved
- Elementary School
- Hawk Ridge
- Middle School
- J.M. Robinson
- High School
- Ballantyne Ridge
- Total Property HLA
- 1625
Mortgage Calculator
“ Based on information submitted to the MLS GRID as of . All data is obtained from various sources and may not have been verified by broker or MLS GRID. Supplied Open House Information is subject to change without notice. All information should be independently reviewed and verified for accuracy. Some IDX listings have been excluded from this website. Properties may or may not be listed by the office/agent presenting the information © 2026 Canopy MLS as distributed by MLS GRID”

Last Updated: